Skip main navigation
Off market
  • $974,300

    6768 Aidan Court Gln, Allen, VA 23059

    4beds
    3,318sqft
    Single Family Residence
    Built in 2020
    0.47 Acres Lot
    $974,300 Zestimate®
    $294/sqft
    $3,936 Estimated rent

    Home value

    $974,300

    $887,000 - $1.07M

    $3,936/mo

    Zestimate® history
    Loading
    Loading...

    Owner options

    List your home for rent

    $3,936/mo

    Rent Zestimate®

    Find your next renter with Zillow Rental Manager. Plus, with online applications, you can quickly screen prospective tenants – for free.

    Learn more

    $3,936/mo

    Rent Zestimate®

    Refinance and save

    $6,061/mo

    Est. payment

    Refinancing to a lower rate could help reduce your monthly payments and save thousands over the life of the loan.

    See today's rates

    $6,061/mo

    Est. payment

    Explore your selling options

    Work with a Zillow partner agent

    Leverage their expertise and Zillow's premium Showcase listings to get your home seen by more buyers.

    Get started

    List with your own agent

    Get your home in front of millions of buyers by listing it on Zillow.

    Learn how to do it

    Sell it yourself

    Take full control of how buyers see your home on Zillow by listing For Sale by Owner (FSBO).

    List your home

    What's special

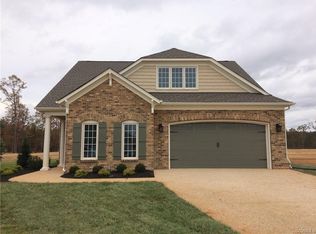
    Located in Wyndham's newest community, Dominion Park at Wyndham, the ASHMONT floor plan by Boone Homes features main level living with a luxurious FIRST FLOOR OWNER'S SUITE with 2 walk-in closets, laundry room access, and a glass surround tile shower. Open kitchen with island, granite counter-tops, and pantry; Large Family Room; First floor guest suite with attached full bath; Bright breakfast area open to sunroom. Access the covered patio off the sun room. There are 2 guest bedrooms upstairs with a hall bathroom and loft. Also features hardwood throughout the entire home, attached two car garage, security system, and plentiful unfinished storage areas. The Dominion Park at Wyndham 2019 dues of $120 per month includes the following: Yard maintenance including cutting the grass and seasonal treatments, maintenance of lawn irrigation systems, and Management of the Association.

    This property is off market, which means it's not currently listed for sale or rent on Zillow. This may be different from what's available on other websites or public sources.

    Zillow last checked:

    Listing updated:

    Listed by:

    Tammi Taylor 804-774-0460,

    Boone Homes Inc

    Bought with:

    Sophia Wang, 0225208133

    Keller Williams Realty

    Source: CVRMLS,MLS#: 1934086MLS LogoOriginating MLS: Central Virginia Regional MLS

    Facts & features

    Interior

    Bedrooms & bathrooms
    • Bedrooms: 4
    • Bathrooms: 4
    • Full bathrooms: 3
    • 1/2 bathrooms: 1
    Primary bedroom
    • Description: Hardwood, 2 walk-ins, laundry, luxury tile bath
    • Level: First
    • Dimensions: 15.6 x 18.7
    Bedroom 2
    • Description: Hardwood, walk-in closet
    • Level: Second
    • Dimensions: 16.1 x 12.0
    Bedroom 3
    • Description: Hardwood, walk-in closet
    • Level: Second
    • Dimensions: 12.1 x 15.3
    Bedroom 4
    • Description: Guest suite, hardwood, en suite bath
    • Level: First
    • Dimensions: 12.1 x 12.1
    Bonus room
    • Description: Breakfast area, hardwood
    • Level: First
    • Dimensions: 10.1 x 11.0
    Bonus room
    • Description: Loft, hardwood
    • Level: Second
    • Dimensions: 15.11 x 13.1
    Dining room
    • Description: Hardwood, tray ceiling, heavy moldings
    • Level: First
    • Dimensions: 13.2 x 14.3
    Family room
    • Description: Hardwood, vented gas FP
    • Level: First
    • Dimensions: 17.2 x 19.1
    Florida room
    • Description: Hardwood
    • Level: First
    • Dimensions: 12.1 x 13.1
    Foyer
    • Description: Hardwood
    • Level: First
    • Dimensions: 0 x 0
    Other
    • Description: Tub & Shower
    • Level: First
    Other
    • Description: Tub & Shower
    • Level: Second
    Other
    • Description: Tub & Shower
    • Level: First
    Half bath
    • Level: First
    Kitchen
    • Description: Hardwood, island, pantry
    • Level: First
    • Dimensions: 13.2 x 12.6
    Heating
    • Forced Air, Natural Gas, Zoned
    Cooling
    • Central Air, Zoned
    Appliances
    • Included: Dishwasher, Exhaust Fan, Gas Cooking, Disposal, Gas Water Heater, Microwave, Oven, Range, Stove, Tankless Water Heater
    • Laundry: Washer Hookup, Dryer Hookup
    Features
    • Bedroom on Main Level, Breakfast Area, Bay Window, Tray Ceiling(s), Separate/Formal Dining Room, Eat-in Kitchen, Granite Counters, High Ceilings, High Speed Internet, Kitchen Island, Loft, Bath in Primary Bedroom, Main Level Primary, Pantry, Wired for Data, Walk-In Closet(s)
    • Flooring: Tile, Wood
    • Doors: Insulated Doors
    • Windows: Screens
    • Has basement: No
    • Attic: Expandable,Floored,Walk-In
    • Number of fireplaces: 1
    • Fireplace features: Gas, Vented
    Interior area
    • Total interior livable area: 3,318 sqft

    Property

    Parking
    • Total spaces: 2
    • Parking features: Attached, Direct Access, Driveway, Garage, Garage Door Opener, Paved, On Street
    • Attached garage spaces: 2
    • Has uncovered spaces: Yes
    Features
    • Levels: Two
    • Stories: 2
    • Patio & porch: Rear Porch, Front Porch, Patio, Porch
    • Exterior features: Sprinkler/Irrigation, Lighting, Porch, Paved Driveway
    • Pool features: Community, Pool
    • Fencing: None
    Lot
    • Size: 0.47 Acres
    Details
    • Parcel number: 7357812084
    • Special conditions: Corporate Listing

    Construction

    Type & style
    • Home type: SingleFamily
    • Architectural style: Custom,Two Story
    • Property subtype: Single Family Residence
    Materials
    • Brick, Drywall, Frame, Vinyl Siding
    • Foundation: Slab
    • Roof: Asphalt,Shingle
    Condition
    • New Construction,Under Construction
    • New construction: Yes
    • Year built: 2020

    Utilities & green energy

    • Sewer: Public Sewer
    • Water: Public
    Green energy
    • Green verification: Other

    Community & HOA

    Community
    • Features: Common Grounds/Area, Clubhouse, Home Owners Association, Tennis Court(s), Trails/Paths
    • Security: Security System, Smoke Detector(s)
    • Subdivision: Dominion Park At Wyndham
    HOA
    • Has HOA: Yes
    • Amenities included: Landscaping, Management
    • Services included: Clubhouse, Common Areas, Pool(s), Recreation Facilities, Trash
    • HOA fee: $206 quarterly
    Location
    • Region: Allen

    Financial & listing details

    • Price per square foot: $294/sqft
    • Date on market: 1/20/2026
    • Ownership: Corporate
    • Ownership type: Corporation

    Price history

    DateEventPrice
    2/21/2020Sold$704,107$212/sqft
    Source: CVRMLS #1934086 Report a problem

    Public tax history

    Tax history is unavailable.

    Neighborhood: Wyndham

    Nearby schools

    GreatSchools rating
    Schools provided by the listing agent
    • Elementary: Shady Grove
    • Middle: Short Pump
    • High: Deep Run

    Source: CVRMLS. This data may not be complete. We recommend contacting the local school district to confirm school assignments for this home.

    Get a cash offer in 3 minutes
    Find out how much your home could sell for in as little as 3 minutes with a no-obligation cash offer.
    Estimated market value
    $974,300
    Get a cash offer in 3 minutes
    Find out how much your home could sell for in as little as 3 minutes with a no-obligation cash offer.
    Estimated market value
    $974,300