Step into your ideal home in South Oaks, offering modern comfort and stunning golf course views, overlooking holes 10 and 11 tee, all from your covered back patio. This HICKORY III H floor plan offers a spacious, like-new 5-bedroom, 3-bathroom home, all on one level, designed for both relaxation and entertainment
The well-appointed kitchen is at the heart of the home, featuring a Samsung Bespoke refrigerator, gas range, and custom backsplash. The large quartz countertops and open layout make it perfect for family meals or hosting friends.
Upgrades throughout include crown molding, recessed lighting, wood-look tile flooring, custom kitchen tile backsplash and a cozy fireplace for everyone to gather around. Undermount cabinet lighting and blinds on every window and back door add both convenience and privacy.
This smart home features Alexa-powered automation in select areas. Exterior cameras provide peace of mind, whether your home or away. It also entails energy-efficient upgrades like vinyl Low-E tilt-in windows, a high-efficiency HVAC system, and a tankless gas water heater helping you save on utility costs while maintaining year-round comfort.
The split floor plan offers both privacy and functionality, giving everyone their own space. The backyard may not be large, but that means less maintenance and more time to enjoy it! Step outside to the covered back patio perfect for your morning coffee, summer BBQs, or relaxing rain or shine.
This home is more than just a place to live, it's a lifestyle. Make it yours today and start enjoying comfort, style, and the golf course views you've always wanted.
This home is in a golf-cart-friendly neighborhood with amenities- overnight security, tennis/pickleball courts, a pool, and a clubhouse. It's in a great location with easy access to I-10, just 7 miles from HWY 90 and beautiful sandy beaches, an hour from both New Orleans and Mobile, and minutes from schools, restaurants, and shops. With an 'A' rated public school district, it's the perfect place to live, work, play, and enjoy everything this small town has to offer. A MUST SEE!
Closed
Price Unknown
6768 Rolling Green Dr, Pass Christian, MS 39571
5beds
2,720sqft
Residential, Single Family Residence
Built in 2023
0.26 Acres Lot
$398,900 Zestimate®
$--/sqft
$2,832 Estimated rent
Home value
$398,900
Estimated sales range
Not available
$2,832/mo
Zestimate® history
Owner options
List your home for rent
$2,832/mo
Rent Zestimate®
Find your next renter with Zillow Rental Manager. Plus, with online applications, you can quickly screen prospective tenants – for free.
$2,832/mo
Rent Zestimate®
Refinance and save
$100/mo
Est. payment
Refinancing to a lower rate could help reduce your monthly payments and save thousands over the life of the loan.
$100/mo
Est. payment
Explore your selling options
Work with a Zillow partner agent
Leverage their expertise and Zillow's premium Showcase listings to get your home seen by more buyers.
Get startedList with your own agent
Get your home in front of millions of buyers by listing it on Zillow.
Learn how to do itSell it yourself
Take full control of how buyers see your home on Zillow by listing For Sale by Owner (FSBO).
List your homeWhat's special
Zillow last checked:
Listing updated:
Listed by:
Narissa B Brown 228-342-0220,
Coldwell Banker Alfonso Realty-Lorraine Rd
Bought with:
Stacey Butera, S55369
Coastal Realty Group
Source: MLS United,MLS#: 4105803
Facts & features
Interior
Bedrooms & bathrooms
- Bedrooms: 5
- Bathrooms: 3
- Full bathrooms: 3
Den
- Description: One Of The Seller's Favorite Features Is Transforming This Space Into Their Child's Playroom, Especially With Its Convenient Proximity To The Kitchen.
- Level: Main
Laundry
- Description: One Of The Seller's Favorite Features Of The Home Is The Convenient Access Directly From The Primary Closet.
- Level: Main
Other
- Description: Outdoor Patio: Gas Lines Are Installed, Ready For A Built-In Outdoor Kitchen Area Overlooking The Pristine Oaks Golf Course.
- Level: Main
Heating
- Central, Natural Gas
Cooling
- Ceiling Fan(s), Central Air
Appliances
- Included: Dishwasher, Disposal, Microwave, Refrigerator, Tankless Water Heater
- Laundry: Inside, Laundry Room
Features
- Breakfast Bar, Ceiling Fan(s), Crown Molding, Double Vanity, Entrance Foyer, Granite Counters, High Ceilings, Kitchen Island, Open Floorplan, Pantry, Recessed Lighting, Smart Home, Smart Thermostat, Soaking Tub, Storage, Walk-In Closet(s)
- Flooring: Carpet, Ceramic Tile
- Windows: Blinds, Drapes
- Has fireplace: Yes
- Fireplace features: Living Room
Interior area
- Total structure area: 2,720
- Total interior livable area: 2,720 sqft
Property
Parking
- Total spaces: 4
- Parking features: Garage Faces Front
- Garage spaces: 2
Features
- Levels: One
- Stories: 1
- Fencing: None
- Has view: Yes
- View description: Water
- Has water view: Yes
- Water view: Water
- Waterfront features: Pond, Other
Lot
- Size: 0.26 Acres
- Dimensions: 88 x 134 x 79 x 139
- Features: On Golf Course
Details
- Parcel number: 0310p01009.025
Construction
Type & style
- Home type: SingleFamily
- Architectural style: Traditional
- Property subtype: Residential, Single Family Residence
Materials
- Board & Batten Siding, Brick Veneer
- Foundation: Slab
- Roof: Architectural Shingles
Condition
- New construction: No
- Year built: 2023
Utilities & green energy
- Sewer: Public Sewer
- Water: Public
- Utilities for property: Cable Available, Natural Gas Connected, Water Connected
Community & HOA
Community
- Features: Clubhouse, Golf, Near Entertainment, Pool, Street Lights, Tennis Court(s), Other
- Security: Carbon Monoxide Detector(s), Security Service, Security System, Smoke Detector(s)
- Subdivision: South Oaks
HOA
- Has HOA: Yes
- Services included: Maintenance Grounds, Management, Pool Service, Security
- HOA fee: $100 monthly
Location
- Region: Pass Christian
Financial & listing details
- Tax assessed value: $355,783
- Annual tax amount: $3,467
- Date on market: 9/18/2025
Price history
| Date | Event | Price |
|---|---|---|
| 10/31/2025 | Sold | -- |
Source: MLS United #4105803 Report a problem | ||
| 10/3/2025 | Pending sale | $420,449$155/sqft |
Source: MLS United #4105803 Report a problem | ||
| 9/18/2025 | Listed for sale | $420,449$155/sqft |
Source: MLS United #4105803 Report a problem | ||
| 9/11/2025 | Pending sale | $420,449$155/sqft |
Source: MLS United #4105803 Report a problem | ||
| 6/20/2025 | Price change | $420,449-5%$155/sqft |
Source: MLS United #4105803 Report a problem | ||
| 3/6/2025 | Listed for sale | $442,449+9.9%$163/sqft |
Source: MLS United #4105803 Report a problem | ||
| 6/16/2023 | Sold | -- |
Source: MLS United #4045419 Report a problem | ||
| 4/21/2023 | Pending sale | $402,550$148/sqft |
Source: MLS United #4045419 Report a problem | ||
Public tax history
| Year | Property taxes | Tax assessment |
|---|---|---|
| 2024 | $3,467 +690.9% | $35,578 +759.4% |
| 2023 | $438 | $4,140 |
Find assessor info on the county website
Neighborhood: 39571
Nearby homes
- $337,5003 bd2 ba1.9k sqft6756 Rolling Green Dr LOT 26, Pass Christian, MS 39571Off Market

- $--4 bd2 ba2.2k sqft6842 Rolling Green Dr, Pass Christian, MS 39571Sold

- $--3 bd2 ba1.9k sqft6860 Rolling Green Dr, Pass Christian, MS 39571Sold
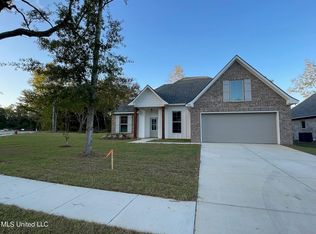
- $--4 bd2 ba2.6k sqft6814 Rolling Green Dr, Pass Christian, MS 39571Sold
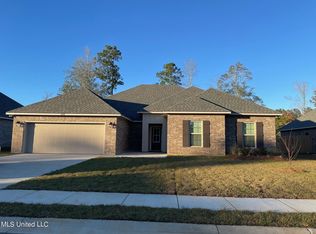
- $--4 bd2 ba2.3k sqft6837 Rolling Green Dr, Pass Christian, MS 39571Sold
- $359,6004 bd2 ba2.2k sqft6861 Rolling Green Dr, Pass Christian, MS 39571Off Market
- $356,8004 bd2 ba2.2k sqft6879 Rolling Green Dr, Pass Christian, MS 39571Off Market
- $451,3004 bd2 ba2.7k sqft6767 Rolling Green Dr, Pass Christian, MS 39571Off Market
Nearby schools
GreatSchools rating
- 7/10Delisle Elementary SchoolGrades: PK-5Distance: 1.7 mi
- 7/10Pass Christian Middle SchoolGrades: 6-8Distance: 5 mi
- 9/10Pass Christian High SchoolGrades: 9-12Distance: 4.8 mi
Schools provided by the listing agent
- Elementary: Delisle
- Middle: Pass Christian Middle School
- High: Pass Christian
Source: MLS United. This data may not be complete. We recommend contacting the local school district to confirm school assignments for this home.
Sell for more on Zillow
Get a Zillow Showcase℠ listing at no additional cost and you could sell for .
$398,900
2% more
+$7,978
With Zillow Showcase(estimated)
$406,878
- Mississippi
- Harrison County
- Pass Christian
- 39571
- 6768 Rolling Green Dr
Nearby cities
Nearby zip codes
Other Pass Christian Topics
