A beautifully upgraded 4-bedroom, 2-bath home with a dedicated office, offering 2,636 square feet in South Oaks subdivision. Built in 2023 and situated along the 12th tee box, this home combines golf-course views, energy-efficient features, and thoughtful custom touches throughout. The kitchen features a gas range, a new built in microwave, granite countertops, a walk-in pantry, and plenty of space for gathering and entertaining. Crown molding adds a polished finish, while new custom cabinetry enhances both the office and primary bathroom. The spacious primary suite includes double vanities, a garden tub, custom-tiled shower, and frameless shower door, and a custom shelved walk-in closet that connects directly to the laundry room for everyday convenience. Every bedroom closet has been upgraded with custom shelving for exceptional storage and organization. Designed with efficiency in mind, the home includes Low-E tilt-in vinyl windows, a high-efficiency HVAC system, gas heat, and a gas tankless water heater. Outside, enjoy the newly installed black aluminum fence, whole-house gutters, and a screened-in back porch overlooking the golf course. With modern construction, valuable upgrades, and a beautiful setting, this move-in-ready South Oaks home has so much to offer.
Active
$462,900
6814 Rolling Green Dr, Pass Christian, MS 39571
4beds
2,636sqft
Residential, Single Family Residence
Built in 2023
9,583 Square Feet Lot
$453,900 Zestimate®
$176/sqft
$100/mo HOA
What's special
Dedicated officeSpacious primary suiteWalk-in pantryThoughtful custom touches throughoutCustom-tiled showerLow-e tilt-in vinyl windowsGranite countertops
- 24 days
- 213
- 15
Likely to sell faster than
Zillow last checked:
Listing updated:
Listed by:
Cindy R Creel 228-209-1655,
Century 21 J. Carter & Company 228-731-3881
Source: MLS United,MLS#: 4163193
Facts & features
Interior
Bedrooms & bathrooms
- Bedrooms: 4
- Bathrooms: 2
- Full bathrooms: 2
Primary bedroom
- Level: Main
Bedroom
- Level: Main
Bedroom
- Level: Main
Bedroom
- Level: Main
Primary bathroom
- Level: Main
Bathroom
- Level: Main
Dining room
- Level: Main
Kitchen
- Level: Main
Living room
- Level: Main
Office
- Description: Pocket Office
- Level: Main
Heating
- Central, Natural Gas
Cooling
- Central Air, Electric
Appliances
- Included: Dishwasher, Disposal, Microwave, Refrigerator, Stainless Steel Appliance(s), Tankless Water Heater, Other, See Remarks
- Laundry: Inside, Laundry Room
Features
- Breakfast Bar, Built-in Features, Ceiling Fan(s), Crown Molding, Double Vanity, Entrance Foyer, Granite Counters, High Ceilings, Kitchen Island, Open Floorplan, Pantry, Recessed Lighting, Smart Thermostat, Walk-In Closet(s), Other, See Remarks
- Flooring: Carpet, Ceramic Tile, Other, See Remarks
- Windows: Blinds, Screens, Vinyl
- Has fireplace: No
Interior area
- Total structure area: 2,636
- Total interior livable area: 2,636 sqft
Video & virtual tour
Property
Parking
- Total spaces: 2
- Parking features: Driveway, Garage Door Opener, Garage Faces Front, Direct Access
- Garage spaces: 2
- Has uncovered spaces: Yes
Features
- Levels: One
- Stories: 1
- Patio & porch: Rear Porch, Screened
- Exterior features: Private Yard, Rain Gutters, Other, See Remarks
- Fencing: Back Yard
- Waterfront features: See Remarks
Lot
- Size: 9,583 Square Feet
- Dimensions: 80 x 116 x 80 x 106
- Features: Interior Lot, Level, On Golf Course
Details
- Parcel number: 0310p01009.021
Construction
Type & style
- Home type: SingleFamily
- Architectural style: Traditional
- Property subtype: Residential, Single Family Residence
Materials
- Brick Veneer, Siding
- Foundation: Slab
- Roof: Architectural Shingles
Condition
- Move In Ready
- New construction: No
- Year built: 2023
Utilities & green energy
- Sewer: Public Sewer
- Water: Public
- Utilities for property: Electricity Connected, Natural Gas Available, Sewer Connected, Water Available, Underground Utilities
Community & HOA
Community
- Features: Clubhouse, Near Entertainment, Pool, Other
- Security: Carbon Monoxide Detector(s), Smoke Detector(s), See Remarks
- Subdivision: South Oaks
HOA
- Has HOA: Yes
- Services included: Other
- HOA fee: $100 monthly
Location
- Region: Pass Christian
Financial & listing details
- Price per square foot: $176/sqft
- Tax assessed value: $328,731
- Annual tax amount: $3,181
- Date on market: 9/22/2026
- Electric utility on property: Yes
Estimated market value
$453,900
$431,000 - $477,000
$2,957/mo
Price history
| Date | Event | Price |
|---|---|---|
| 9/22/2026 | Listed for sale | $462,900+20.3%$176/sqft |
Source: MLS United #4163193 Report a problem | ||
| 12/11/2023 | Sold | -- |
Source: MLS United #4058635 Report a problem | ||
| 11/8/2023 | Pending sale | $384,945+0.3%$146/sqft |
Source: MLS United #4058635 Report a problem | ||
| 9/18/2023 | Price change | $383,880-0.6%$146/sqft |
Source: MLS United #4058635 Report a problem | ||
| 9/13/2023 | Listed for sale | $386,235$147/sqft |
Source: MLS United #4058635 Report a problem | ||
Public tax history
| Year | Property taxes | Tax assessment |
|---|---|---|
| 2025 | $3,181 -12.5% | $32,873 -11.5% |
| 2024 | $3,635 +729.1% | $37,157 +797.5% |
| 2023 | $438 | $4,140 |
Find assessor info on the county website
Monthly payment
Est. payment
Payment breakdown
Explore the cost of this home by adjusting the details. Changes won't be saved.Climate risks
Neighborhood: 39571
Nearby schools
Schools provided by the listing agent
- Elementary: Delisle
- Middle: Pass Christian
- High: Pass Christian
Source: MLS United. This data may not be complete. We recommend contacting the local school district to confirm school assignments for this home.
- $380,400-- bd-- ba2.2k sqft6819 Rolling Green Dr, Pass Christian, MS 39571Off Market
- $--4 bd2 ba2.1k sqft6834 Rolling Green Dr, Pass Christian, MS 39571Sold

- $--5 bd3 ba2.7k sqft6768 Rolling Green Dr, Pass Christian, MS 39571Sold

- $338,5003 bd2 ba1.9k sqft6756 Rolling Green Dr LOT 26, Pass Christian, MS 39571Off Market

Similar homes
- $443,0004 bd2 ba2.6k sqft6855 Rolling Green Dr, Pass Christian, MS 39571For Sale
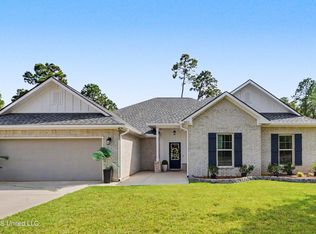 MLS ID #4151825, Amy P Wood, Amy Wood Properties. MLS United
 - $549,9004 bd4 ba2.5k sqft7035 Greenview Cv, Pass Christian, MS 39571For Sale
 MLS ID #4164662, Patti A Crosby, Weichert Realtors Gulf Properties. MLS United
 - $455,9004 bd3 ba2.5k sqft7724 Magnolia Loop, Pass Christian, MS 39571New Construction
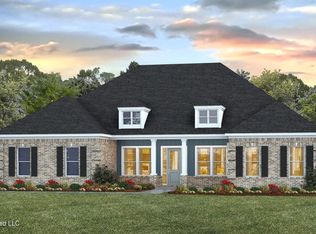 MLS United
 - $495,9004 bd3 ba2.9k sqft7716 Magnolia Loop, Pass Christian, MS 39571New Construction
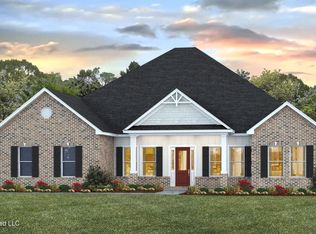 MLS United
