Welcome to luxury lakeside living at its finest in beautiful Lake Linganore! This home has TRUE LAKEFRONT access with it's own stone cut staircase down to the water, where you can step onto your own private dock and enjoy spectacular lake sunsets! This newly painted stunning 6-bedroom, 5-bathroom home invites you into a world of elegance and comfort from the moment you enter its grand entrance. As you enter, you're greeted by a spacious open foyer featuring gleaming hardwood floors that flow seamlessly throughout the main level. The expansive floor plan features beautiful picture windows, bathing the interior in natural light and offering breathtaking views of the lake. Cozy up on winter nights by the large stone mantel fireplace in the living room, or entertain guests in the gorgeous chef's kitchen featuring a large wrap around island, ample cabinet storage, and upgraded appliances while overlooking the dining area—an ideal setting for hosting dinner parties or more casual family gathering. Relax in the inviting sitting room while taking in the serene lake views, or enjoy your morning coffee in the charming breakfast room. Retreat to the main level primary suite - a true sanctuary featuring a fully remodeled spa-like bathroom with a luxurious soaking tub, double vanity and expansive shower. Upstairs, three beautifully appointed bedrooms await, offering unparalleled views and comfort for family or guests. There are also two full bathrooms upstairs for your comfort. The lower level presents endless possibilities, with a den perfect for a game room, workout space or play area. Additionally, discover an in-law suite boasting two bedrooms, a full bath, and a separate kitchen area—ideal for accommodating guests. Outside, the entertainment options continue with a two-tier deck for summer barbecues with newly replaced deck railings, a sailing shade, and a dedicated firepit overlooking the lake—perfect for gathering with loved ones and enjoying the tranquil surroundings. A newly black iron fenced yard is a recent addition. Stroll down to your private dock to relax with a book, take a refreshing dip in the lake, or embark on a boating adventure. The natural stone staircase is gently lit at night and forms a beautiful architectural accent to the spectacular Aspen neighborhood. Residents of this community enjoy access to a wealth of amenities, including running trails, pools, tennis courts, sandy beachs, a summer concert series, food truck nights, hiking trails, and more. Plus, with its convenient location just minutes from downtown New Market and the award-winning attractions of Frederick, every convenience is within reach. Live your bliss!
Sold for $1,275,000
$1,275,000
6769 Accipiter Dr, New Market, MD 21774
6beds
4,207sqft
Single Family Residence
Built in 2005
0.49 Acres Lot
$1,268,500 Zestimate®
$303/sqft
$4,937 Estimated rent
Home value
$1,268,500
$1.18M - $1.36M
$4,937/mo
Zestimate® history
Owner options
List your home for rent
$4,937/mo
Rent Zestimate®
Find your next renter with Zillow Rental Manager. Plus, with online applications, you can quickly screen prospective tenants – for free.
$4,937/mo
Rent Zestimate®
Refinance and save
$10,612/mo
Est. payment
Refinancing to a lower rate could help reduce your monthly payments and save thousands over the life of the loan.
$10,612/mo
Est. payment
Explore your selling options
Work with a Zillow partner agent
Leverage their expertise and Zillow's premium Showcase listings to get your home seen by more buyers.
Get startedList with your own agent
Get your home in front of millions of buyers by listing it on Zillow.
Learn how to do itSell it yourself
Take full control of how buyers see your home on Zillow by listing For Sale by Owner (FSBO).
List your homeWhat's special
Large stone mantel fireplaceSpectacular lake sunsetsNatural stone staircaseTrue lakefront accessRemodeled spa-like bathroomDouble vanityDedicated firepit
Zillow last checked:
Listing updated:
Listed by:
Lori Rogers 301-693-8599,
Keller Williams Realty Centre
Bought with:
Kelly Bohi, 577057
Compass
Source: Bright MLS,MLS#: MDFR2068190
Facts & features
Interior
Bedrooms & bathrooms
- Bedrooms: 6
- Bathrooms: 5
- Full bathrooms: 4
- 1/2 bathrooms: 1
- Main level bathrooms: 2
- Main level bedrooms: 1
Rooms
- Room types: Living Room, Dining Room, Primary Bedroom, Sitting Room, Bedroom 2, Bedroom 3, Kitchen, Den, Foyer, Breakfast Room, Bedroom 1, Bathroom 1, Bathroom 2, Primary Bathroom, Half Bath
Primary bedroom
- Features: Flooring - HardWood
- Level: Main
Bedroom 1
- Features: Flooring - Carpet
- Level: Upper
Bedroom 1
- Level: Lower
Bedroom 2
- Features: Flooring - Carpet
- Level: Upper
Bedroom 3
- Features: Flooring - Carpet
- Level: Upper
Primary bathroom
- Features: Flooring - Tile/Brick
- Level: Main
Bathroom 1
- Features: Flooring - Tile/Brick
- Level: Upper
Bathroom 1
- Features: Flooring - Tile/Brick
- Level: Lower
Bathroom 2
- Features: Flooring - Tile/Brick
- Level: Upper
Bathroom 2
- Features: Flooring - Carpet
- Level: Lower
Breakfast room
- Features: Flooring - HardWood
- Level: Main
Den
- Features: Flooring - HardWood
- Level: Lower
Dining room
- Features: Flooring - HardWood
- Level: Main
Foyer
- Features: Flooring - HardWood
- Level: Main
Half bath
- Features: Flooring - Tile/Brick
- Level: Main
Kitchen
- Features: Flooring - HardWood
- Level: Main
Kitchen
- Level: Lower
Living room
- Level: Main
Mud room
- Features: Flooring - Tile/Brick
- Level: Main
Sitting room
- Features: Flooring - HardWood
- Level: Main
Heating
- Heat Pump, Electric
Cooling
- Central Air, Electric
Appliances
- Included: Dishwasher, Disposal, Dryer, Refrigerator, Washer, Oven/Range - Electric, Electric Water Heater
- Laundry: Mud Room
Features
- Soaking Tub, Bathroom - Tub Shower, Breakfast Area, Ceiling Fan(s), Combination Dining/Living, Combination Kitchen/Dining, Combination Kitchen/Living, Crown Molding, Dining Area, Entry Level Bedroom, Open Floorplan, Floor Plan - Traditional, Formal/Separate Dining Room, Kitchen - Gourmet, Kitchen Island, Pantry, Primary Bath(s), Recessed Lighting, Upgraded Countertops, Walk-In Closet(s), Wine Storage
- Flooring: Hardwood, Carpet, Tile/Brick, Wood
- Basement: Full,Finished,Heated,Improved,Interior Entry
- Number of fireplaces: 1
Interior area
- Total structure area: 4,640
- Total interior livable area: 4,207 sqft
- Finished area above ground: 2,907
- Finished area below ground: 1,300
Property
Parking
- Total spaces: 2
- Parking features: Garage Faces Front, Garage Door Opener, Inside Entrance, Attached, Driveway
- Attached garage spaces: 2
- Has uncovered spaces: Yes
Accessibility
- Accessibility features: Other
Features
- Levels: Three
- Stories: 3
- Patio & porch: Deck
- Pool features: Community
- Has spa: Yes
- Spa features: Bath
- Has view: Yes
- View description: Trees/Woods, Water
- Has water view: Yes
- Water view: Water
- Waterfront features: Boat - Electric Motor Only, Canoe/Kayak, Fishing Allowed, Private Access, Swimming Allowed, Lake
- Body of water: Lake Linganore
- Frontage length: Water Frontage Ft: 1
Lot
- Size: 0.49 Acres
Details
- Additional structures: Above Grade, Below Grade
- Parcel number: 1127521223
- Zoning: R
- Special conditions: Standard
Construction
Type & style
- Home type: SingleFamily
- Architectural style: Traditional
- Property subtype: Single Family Residence
Materials
- Brick
- Foundation: Other
- Roof: Asphalt
Condition
- Very Good
- New construction: No
- Year built: 2005
Utilities & green energy
- Sewer: Public Sewer
- Water: Public
Community & HOA
Community
- Subdivision: Aspen
HOA
- Has HOA: Yes
- Amenities included: Basketball Court, Beach Access, Bike Trail, Boat Ramp, Common Grounds, Lake, Picnic Area, Pool, Tennis Court(s), Tot Lots/Playground
- Services included: Pool(s), Snow Removal, Trash
- HOA fee: $2,801 annually
- HOA name: LAKE LINGANORE
Location
- Region: New Market
Financial & listing details
- Price per square foot: $303/sqft
- Tax assessed value: $860,467
- Annual tax amount: $9,451
- Date on market: 8/30/2025
- Listing agreement: Exclusive Right To Sell
- Listing terms: Cash,Conventional,FHA,VA Loan
- Ownership: Fee Simple
Price history
| Date | Event | Price |
|---|---|---|
| 11/12/2025 | Sold | $1,275,000$303/sqft |
Source:  Bright MLS #MDFR2068190 Report a problem Bright MLS #MDFR2068190 Report a problem | ||
| 10/28/2025 | Pending sale | $1,275,000$303/sqft |
Source: Bright MLS #MDFR2068190 Report a problem | ||
| 8/31/2025 | Contingent | $1,275,000$303/sqft |
Source: Bright MLS #MDFR2068190 Report a problem | ||
| 8/30/2025 | Listed for sale | $1,275,000-1.2%$303/sqft |
Source: Bright MLS #MDFR2068190 Report a problem | ||
| 8/26/2024 | Listing removed | -- |
Source: Bright MLS #MDFR2047612 Report a problem | ||
| 5/28/2024 | Price change | $1,290,000-6.2%$307/sqft |
Source: Bright MLS #MDFR2047612 Report a problem | ||
| 5/1/2024 | Listed for sale | $1,375,000+92.3%$327/sqft |
Source: Bright MLS #MDFR2047612 Report a problem | ||
| 8/7/2015 | Sold | $715,000-4.7%$170/sqft |
Source: Public Record Report a problem | ||
| 6/11/2015 | Pending sale | $750,000$178/sqft |
Source: Keller Williams - Greater Frederick County #FR8639614 Report a problem | ||
| 5/18/2015 | Listed for sale | $750,000+886.8%$178/sqft |
Source: Keller Williams - Greater Frederick County #FR8639614 Report a problem | ||
| 7/13/2000 | Sold | $76,000+191.9%$18/sqft |
Source: Public Record Report a problem | ||
| 3/10/1999 | Sold | $26,032$6/sqft |
Source: Public Record Report a problem | ||
| 11/7/1997 | Sold | $26,032$6/sqft |
Source: Public Record Report a problem | ||
Public tax history
| Year | Property taxes | Tax assessment |
|---|---|---|
| 2025 | $10,603 +12.2% | $860,467 +11.3% |
| 2024 | $9,451 +9.8% | $773,400 +5.3% |
| 2023 | $8,610 +5.6% | $734,667 -5% |
| 2022 | $8,156 +5.9% | $773,400 +17.7% |
| 2021 | $7,702 +3.1% | $657,200 |
| 2020 | $7,473 +3.2% | -- |
| 2019 | $7,245 +3.3% | $657,200 +9.8% |
| 2018 | $7,016 | $598,600 |
| 2017 | $7,016 +7% | $598,600 +17.5% |
| 2016 | $6,557 | $509,333 +9.6% |
| 2015 | $6,557 | $464,700 |
| 2014 | $6,557 | $464,700 |
| 2013 | -- | $464,700 -16.3% |
| 2012 | -- | $555,100 |
| 2011 | -- | $555,100 |
| 2010 | -- | $555,100 -20.7% |
| 2009 | -- | $700,250 +15.9% |
| 2008 | -- | $604,152 +18.9% |
| 2007 | -- | $508,056 +23.3% |
| 2006 | -- | $411,960 +400.2% |
| 2005 | -- | $82,366 +11.3% |
| 2004 | -- | $74,033 +12.7% |
| 2003 | -- | $65,700 |
| 2002 | -- | $65,700 |
| 2001 | -- | $65,700 |
Find assessor info on the county website
Neighborhood: 21774
Nearby homes
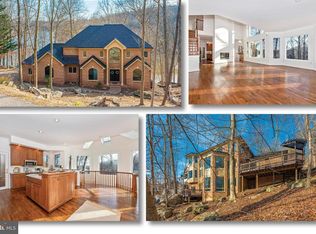
- $1,089,7003 bd4 ba3.9k sqft6767 Accipiter Dr, New Market, MD 21774Off Market
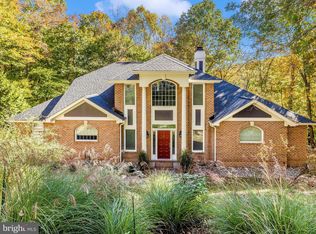
- $1,000,0006 bd6 ba5.2k sqft6771 Accipiter Dr, New Market, MD 21774Sold
- $980,8006 bd4 ba3.9k sqft10011 Picea Ct, New Market, MD 21774Off Market
- $1,809,6006 bd5 ba5.5k sqft6765 Accipiter Dr, New Market, MD 21774Off Market
- $859,6004 bd4 ba3.8k sqft10009 Picea Ct, New Market, MD 21774Off Market
- $595,7003 bd3 ba1.8k sqft10013 Picea Ct, New Market, MD 21774Off Market
- $855,4005 bd4 ba3.8k sqft10007 Picea Ct, New Market, MD 21774Off Market
- $1,143,3004 bd6 ba3.6k sqft6773 Accipiter Dr, New Market, MD 21774Off Market
Nearby schools
GreatSchools rating
- 7/10Blue Heron ElementaryGrades: PK-5Distance: 1.4 mi
- 8/10Oakdale Middle SchoolGrades: 6-8Distance: 1.5 mi
- 7/10Oakdale High SchoolGrades: 9-12Distance: 1.5 mi
Schools provided by the listing agent
- District: Frederick County Public Schools
Source: Bright MLS. This data may not be complete. We recommend contacting the local school district to confirm school assignments for this home.
Get a cash offer in 3 minutes
Find out how much your home could sell for in as little as 3 minutes with a no-obligation cash offer.
Estimated market value
$1,268,500
Get a cash offer in 3 minutes
Find out how much your home could sell for in as little as 3 minutes with a no-obligation cash offer.
Estimated market value
$1,268,500
- Maryland
- Frederick County
- New Market
- 21774
- 6769 Accipiter Dr
Nearby cities
Nearby zip codes
Other New Market Topics
