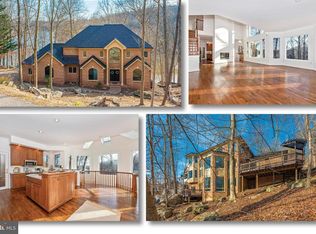
Proud to announce this new, spectacular lake front, custom design all brick contemporary Georgian Colonial. Walk into a 2-story foyer with ceramic tile and mezzanine style staircase. Gourmet kitchen with solid cherry cabinets, Newer kitchen appliances to include induction cooktop, single twin convection with direct air wall oven, dishwasher, microwave in 2021. New sink food disposal system in 2019. Newer black matte ELKAY Quartz Classic large single bowl sink (heat safe to 535 degrees) and black matte Kohler faucet in 2021. New Smith & Noble motorized light-filtering shades and decorative valances were installed throughout the house in 2017 ($20,000). New refrigerator/freezer installed in basement 4/23. Replaced all exterior lights/lamps (house, balcony, brick column at top of driveway) with new Kichler black lanterns. Exterior of home painted in 2019. Installed new HVAC systems in 2022. Basement level walks out on-grade and offers wonderful living space with full sized windows. Home has been professionally painted and new carpet in LR, DR, Primary bedroom and the 2 adjacent closets. There is so much more that has been done on this fine home. Boat dock to enjoy all that living on the lake entails. Driveway was expanded and resurfaced in 2016 with a parking pad next to the garage. The driveway can accommodate 4 cars. Plenty of storage in the basement and in the area above garage. New roof with architectural shingles was installed in 2019 on the house and garage to include roof vents and attic ventilation fan. Hurricane straps were added to top of the roof. New ceiling fans and lighting throughout the house. Move right into this outstanding home on the lake.
Sold for $1,000,000
$1,000,000
6771 Accipiter Dr, New Market, MD 21774
6beds
5,271sqft
Single Family Residence
Built in 1994
0.63 Acres Lot
$1,000,700 Zestimate®
$190/sqft
$4,985 Estimated rent
Home value
$1,000,700
$921,000 - $1.08M
$4,985/mo
Zestimate® history
Owner options
List your home for rent
$4,985/mo
Rent Zestimate®
Find your next renter with Zillow Rental Manager. Plus, with online applications, you can quickly screen prospective tenants – for free.
$4,985/mo
Rent Zestimate®
Refinance and save
$8,485/mo
Est. payment
Refinancing to a lower rate could help reduce your monthly payments and save thousands over the life of the loan.
$8,485/mo
Est. payment
Explore your selling options
Work with a Zillow partner agent
Leverage their expertise and Zillow's premium Showcase listings to get your home seen by more buyers.
Get startedList with your own agent
Get your home in front of millions of buyers by listing it on Zillow.
Learn how to do itSell it yourself
Take full control of how buyers see your home on Zillow by listing For Sale by Owner (FSBO).
List your homeWhat's special
Boat dockKohler faucetMezzanine style staircaseRoof ventsLighting throughout the houseCeiling fansDecorative valances
Zillow last checked:
Listing updated:
Listed by:
Suzanne Marsh 301-748-1134,
Marsh Realty
Bought with:
Justin Pickett, 619751
Fairfax Realty Premier
Source: Bright MLS,MLS#: MDFR2055920
Facts & features
Interior
Bedrooms & bathrooms
- Bedrooms: 6
- Bathrooms: 6
- Full bathrooms: 4
- 1/2 bathrooms: 2
- Main level bathrooms: 2
- Main level bedrooms: 1
Rooms
- Room types: Living Room, Dining Room, Primary Bedroom, Bedroom 2, Bedroom 3, Bedroom 4, Bedroom 5, Kitchen, Game Room, Family Room, Breakfast Room, Study, Exercise Room, In-Law/auPair/Suite, Laundry, Other, Storage Room, Bedroom 6
Basement
- Area: 2251
Heating
- Heat Pump, Electric
Cooling
- Ceiling Fan(s), Central Air, Heat Pump, Zoned, Electric
Appliances
- Included: Cooktop, Dishwasher, Disposal, Dryer, Exhaust Fan, Freezer, Ice Maker, Microwave, Oven/Range - Electric, Refrigerator, Washer, Electric Water Heater
- Laundry: Laundry Room, Mud Room
Features
- Breakfast Area, Dining Area, Built-in Features, Primary Bath(s), Open Floorplan, 9'+ Ceilings, 2 Story Ceilings
- Doors: Atrium, Insulated, Six Panel
- Windows: Casement, Double Pane Windows, Palladian, Screens, Wood Frames, Window Treatments
- Basement: Finished,Exterior Entry
- Number of fireplaces: 1
- Fireplace features: Equipment, Glass Doors
Interior area
- Total structure area: 5,522
- Total interior livable area: 5,271 sqft
- Finished area above ground: 3,271
- Finished area below ground: 2,000
Property
Parking
- Total spaces: 2
- Parking features: Garage Door Opener, Detached
- Garage spaces: 2
Accessibility
- Accessibility features: None
Features
- Levels: Three
- Stories: 3
- Patio & porch: Deck, Porch
- Pool features: Community
- Has spa: Yes
- Spa features: Bath
- Has view: Yes
- View description: Water, Trees/Woods
- Has water view: Yes
- Water view: Water
- Waterfront features: Boat - Electric Motor Only, Canoe/Kayak, Fishing Allowed, Private Access, Swimming Allowed, Lake
- Body of water: Lake Linganore
- Frontage length: Water Frontage Ft: 83
Lot
- Size: 0.63 Acres
- Features: Wooded
Details
- Additional structures: Above Grade, Below Grade
- Parcel number: 1127526896
- Zoning: RESIDENTIAL
- Special conditions: Standard
Construction
Type & style
- Home type: SingleFamily
- Architectural style: Contemporary
- Property subtype: Single Family Residence
Materials
- Brick
- Foundation: Block
- Roof: Asphalt
Condition
- Excellent
- New construction: No
- Year built: 1994
Details
- Builder model: CUSTOM
- Builder name: ASPEN DESIGN GRP
Utilities & green energy
- Sewer: Public Sewer
- Water: Public
- Utilities for property: Cable Available, Multiple Phone Lines
Community & HOA
Community
- Security: Electric Alarm, Monitored
- Subdivision: Aspen
HOA
- Has HOA: Yes
- Amenities included: Basketball Court, Beach Access, Jogging Path, Pool, Security, Tennis Court(s), Tot Lots/Playground, Water/Lake Privileges, Common Grounds
- Services included: Common Area Maintenance, Management, Pool(s), Recreation Facility, Reserve Funds, Road Maintenance, Snow Removal, Trash
- HOA fee: $2,285 annually
- HOA name: LAKE LINGANORE ASSOCIATION
Location
- Region: New Market
Financial & listing details
- Price per square foot: $190/sqft
- Tax assessed value: $844,100
- Annual tax amount: $10,315
- Date on market: 10/25/2024
- Listing agreement: Exclusive Right To Sell
- Ownership: Fee Simple
- Road surface type: Black Top
Price history
| Date | Event | Price |
|---|---|---|
| 2/6/2025 | Sold | $1,000,000-7.4%$190/sqft |
Source:  Bright MLS #MDFR2055920 Report a problem Bright MLS #MDFR2055920 Report a problem | ||
| 12/30/2024 | Pending sale | $1,080,000$205/sqft |
Source: Bright MLS #MDFR2055920 Report a problem | ||
| 12/7/2024 | Contingent | $1,080,000$205/sqft |
Source: Bright MLS #MDFR2055920 Report a problem | ||
| 10/25/2024 | Listed for sale | $1,080,000+57.7%$205/sqft |
Source: Bright MLS #MDFR2055920 Report a problem | ||
| 8/23/2016 | Sold | $685,000-2.1%$130/sqft |
Source: Public Record Report a problem | ||
| 5/1/2016 | Price change | $699,900-4.1%$133/sqft |
Source: Keller Williams - Greater Frederick County #FR9576947 Report a problem | ||
| 3/31/2016 | Price change | $730,000-5.8%$138/sqft |
Source: Keller Williams - Greater Frederick County #FR9576947 Report a problem | ||
| 3/4/2016 | Listed for sale | $775,000+66.7%$147/sqft |
Source: Keller Williams - Greater Frederick County #FR9576947 Report a problem | ||
| 3/14/2001 | Sold | $465,000$88/sqft |
Source: Public Record Report a problem | ||
Public tax history
| Year | Property taxes | Tax assessment |
|---|---|---|
| 2025 | $11,535 +11.8% | $936,733 +11% |
| 2024 | $10,315 +9.8% | $844,100 +5.3% |
| 2023 | $9,397 +5.6% | $801,767 -5% |
| 2022 | $8,901 +5.9% | $844,100 +17.7% |
| 2021 | $8,404 +3.1% | $717,100 |
| 2020 | $8,154 +3.2% | -- |
| 2019 | $7,904 +3.3% | $717,100 +9.8% |
| 2018 | $7,654 | $653,100 |
| 2017 | $7,654 +5.9% | $653,100 +4.9% |
| 2016 | $7,229 | $622,833 +2.5% |
| 2015 | $7,229 | $607,700 |
| 2014 | $7,229 | $607,700 |
| 2013 | -- | $607,700 -11.6% |
| 2012 | -- | $687,500 |
| 2011 | -- | $687,500 |
| 2010 | -- | $687,500 -17% |
| 2009 | -- | $828,440 +15.2% |
| 2008 | -- | $719,260 +17.9% |
| 2007 | -- | $610,080 +21.8% |
| 2006 | -- | $500,900 +9.9% |
| 2005 | -- | $455,936 +10.9% |
| 2004 | -- | $410,973 +12.3% |
| 2003 | -- | $366,010 |
| 2002 | -- | $366,010 |
| 2001 | -- | $366,010 |
Find assessor info on the county website
Neighborhood: 21774
Nearby homes
- $1,275,0006 bd5 ba4.2k sqft6769 Accipiter Dr, New Market, MD 21774Sold

- $1,145,0004 bd6 ba3.6k sqft6773 Accipiter Dr, New Market, MD 21774Off Market

- $1,043,9003 bd4 ba3.9k sqft6767 Accipiter Dr, New Market, MD 21774Off Market
- $980,8006 bd4 ba3.9k sqft10011 Picea Ct, New Market, MD 21774Off Market
- $591,8003 bd3 ba1.8k sqft10013 Picea Ct, New Market, MD 21774Off Market
- $861,4004 bd4 ba3.8k sqft10009 Picea Ct, New Market, MD 21774Off Market
- $686,800-- bd2 ba2.3k sqft10015 Picea Ct, New Market, MD 21774Off Market
- $1,809,6006 bd5 ba5.5k sqft6765 Accipiter Dr, New Market, MD 21774Off Market
Nearby schools
GreatSchools rating
- 7/10Blue Heron ElementaryGrades: PK-5Distance: 1.4 mi
- 8/10Oakdale Middle SchoolGrades: 6-8Distance: 1.6 mi
- 7/10Oakdale High SchoolGrades: 9-12Distance: 1.5 mi
Schools provided by the listing agent
- High: Linganore
- District: Frederick County Public Schools
Source: Bright MLS. This data may not be complete. We recommend contacting the local school district to confirm school assignments for this home.
Get a cash offer in 3 minutes
Find out how much your home could sell for in as little as 3 minutes with a no-obligation cash offer.
Estimated market value
$1,000,700
Get a cash offer in 3 minutes
Find out how much your home could sell for in as little as 3 minutes with a no-obligation cash offer.
Estimated market value
$1,000,700
- Maryland
- Frederick County
- New Market
- 21774
- 6771 Accipiter Dr
Nearby cities
Nearby zip codes
Other New Market Topics
