Imagine arriving at your dream home on a stunning golf course, complete with every luxury you can imagine. As you step inside, you’re greeted by an impressive great room adorned with soaring two-story ceilings and an elegant formal dining area. The great room seamlessly connects to a radiant sunroom, the perfect spot for savoring a cup of afternoon tea or a gathering area to play piano. The gourmet kitchen is a chef's delight, featuring a breakfast bar and a cozy dining area that opens onto a large composite deck—ideal for hosting summer BBQs and entertaining guests. This exquisite home boasts four spacious bedrooms, each with its own en-suite bathroom for ultimate privacy. The primary suite is a serene retreat, featuring a massive walk-in closet and a spa-like bathroom that exudes luxury. Venture into the expansive basement, where there’s something for everyone. Enjoy intimate gatherings in the wine tasting room, catch the latest blockbuster in the stylish theater room, or stay fit in your own private gym. The bar area includes sink and refrigerator which is perfect for unwinding, and the recreation room is an excellent space for hosting lively parties. Plus, the dedicated hobby area is equipped with built-ins for your creative projects. Beautiful dual sided fireplace! Basement Entertainment Haven — perfect for dancing, karaoke, or whatever your heart desires! Rest assured, this home offers peace of mind with a newer roof, HVAC system, water heater, and deck. Don’t miss the chance to make this luxurious lifestyle yours!
Sold for $825,000
Street View
$825,000
6769 Arthur Hills Dr, Gainesville, VA 20155
4beds
5,410sqft
Single Family Residence
Built in 2000
6,769 Square Feet Lot
$843,700 Zestimate®
$152/sqft
$3,041 Estimated rent
Home value
$843,700
$785,000 - $911,000
$3,041/mo
Zestimate® history
Owner options
List your home for rent
$3,041/mo
Rent Zestimate®
Find your next renter with Zillow Rental Manager. Plus, with online applications, you can quickly screen prospective tenants – for free.
$3,041/mo
Rent Zestimate®
Refinance and save
$5,384/mo
Est. payment
Refinancing to a lower rate could help reduce your monthly payments and save thousands over the life of the loan.
$5,384/mo
Est. payment
Explore your selling options
Work with a Zillow partner agent
Leverage their expertise and Zillow's premium Showcase listings to get your home seen by more buyers.
Get startedList with your own agent
Get your home in front of millions of buyers by listing it on Zillow.
Learn how to do itSell it yourself
Take full control of how buyers see your home on Zillow by listing For Sale by Owner (FSBO).
List your homeWhat's special
Stunning golf courseRadiant sunroomRecreation roomPrivate gymImpressive great roomWine tasting roomSerene retreat
Zillow last checked:
Listing updated:
Listed by:
Samantha Bendigo 703-628-2420,
Berkshire Hathaway HomeServices PenFed Realty
Bought with:
Jay Noh
Half Back Realty
Source: Bright MLS,MLS#: VAPW2100308
Facts & features
Interior
Bedrooms & bathrooms
- Bedrooms: 4
- Bathrooms: 4
- Full bathrooms: 4
- Main level bathrooms: 2
- Main level bedrooms: 2
Basement
- Area: 2315
Heating
- Central, Natural Gas
Cooling
- Central Air, Ceiling Fan(s), Electric
Appliances
- Included: Microwave, Cooktop, Disposal, Exhaust Fan, Humidifier, Refrigerator, Water Heater, Air Cleaner, Gas Water Heater
Features
- Ceiling Fan(s), Kitchen Island, Walk-In Closet(s)
- Flooring: Wood
- Basement: Finished,Rear Entrance,Walk-Out Access
- Number of fireplaces: 2
- Fireplace features: Double Sided
Interior area
- Total structure area: 5,410
- Total interior livable area: 5,410 sqft
- Finished area above ground: 3,095
- Finished area below ground: 2,315
Property
Parking
- Total spaces: 4
- Parking features: Garage Faces Front, Attached, Driveway
- Attached garage spaces: 2
- Uncovered spaces: 2
Accessibility
- Accessibility features: None
Features
- Levels: Three
- Stories: 3
- Exterior features: Underground Lawn Sprinkler
- Pool features: Community
- Has view: Yes
- View description: Golf Course
Lot
- Size: 6,769 Square Feet
- Features: Backs - Open Common Area
Details
- Additional structures: Above Grade, Below Grade
- Parcel number: 7397797829
- Zoning: RA
- Special conditions: Standard
Construction
Type & style
- Home type: SingleFamily
- Architectural style: Carriage House
- Property subtype: Single Family Residence
Materials
- Vinyl Siding
- Foundation: Concrete Perimeter
- Roof: Architectural Shingle
Condition
- New construction: No
- Year built: 2000
Details
- Builder model: Tigerlily
- Builder name: US Homes
Utilities & green energy
- Sewer: Public Sewer
- Water: Public
Community & HOA
Community
- Senior community: Yes
- Subdivision: Heritage Hunt
HOA
- Has HOA: Yes
- Amenities included: Jogging Path, Pool
- Services included: Common Area Maintenance, Management, Snow Removal, Trash, Pool(s)
- HOA fee: $380 monthly
Location
- Region: Gainesville
Financial & listing details
- Price per square foot: $152/sqft
- Tax assessed value: $784,900
- Annual tax amount: $7,928
- Date on market: 7/25/2025
- Listing agreement: Exclusive Agency
- Ownership: Fee Simple
Price history
| Date | Event | Price |
|---|---|---|
| 12/9/2025 | Sold | $825,000-2.9%$152/sqft |
Source:  Bright MLS #VAPW2100308 Report a problem Bright MLS #VAPW2100308 Report a problem | ||
| 11/24/2025 | Pending sale | $849,900$157/sqft |
Source: Bright MLS #VAPW2100308 Report a problem | ||
| 7/25/2025 | Price change | $849,900-2.9%$157/sqft |
Source: Bright MLS #VAPW2100308 Report a problem | ||
| 5/10/2025 | Price change | $875,000-1.7%$162/sqft |
Source: Bright MLS #VAPW2083752 Report a problem | ||
| 3/19/2025 | Pending sale | $889,900$164/sqft |
Source: Bright MLS #VAPW2083752 Report a problem | ||
| 3/7/2025 | Price change | $889,900-1.1%$164/sqft |
Source: Bright MLS #VAPW2083752 Report a problem | ||
| 1/2/2025 | Listed for sale | $899,900+90.7%$166/sqft |
Source: Bright MLS #VAPW2083752 Report a problem | ||
| 10/2/2000 | Sold | $471,869$87/sqft |
Source: Public Record Report a problem | ||
Public tax history
| Year | Property taxes | Tax assessment |
|---|---|---|
| 2025 | $8,325 +6.7% | $849,100 +8.2% |
| 2024 | $7,806 -0.5% | $784,900 +4.1% |
| 2023 | $7,842 -2.9% | $753,700 +4.8% |
| 2022 | $8,080 +4.1% | $719,300 +12.5% |
| 2021 | $7,763 +4.8% | $639,100 +5.8% |
| 2020 | $7,404 +109.3% | $604,100 +3.1% |
| 2019 | $3,537 -47.4% | $585,900 +5.1% |
| 2018 | $6,731 +1.6% | $557,400 +1.6% |
| 2017 | $6,622 -2.6% | $548,800 -1.9% |
| 2016 | $6,798 +5.9% | $559,700 -1.7% |
| 2015 | $6,418 | $569,500 +9.3% |
| 2014 | $6,418 | $521,100 +1.3% |
| 2013 | -- | $514,200 +8.8% |
| 2012 | -- | $472,700 +7.9% |
| 2010 | -- | $437,900 +15.8% |
| 2009 | -- | $378,000 -20.6% |
| 2008 | -- | $475,800 -9.4% |
| 2007 | -- | $525,200 -14.8% |
| 2006 | -- | $616,100 +20.6% |
| 2005 | -- | $510,900 +6.2% |
| 2004 | -- | $481,300 +9.7% |
| 2003 | -- | $438,800 -10.9% |
| 2002 | -- | $492,500 +7.2% |
| 2001 | -- | $459,500 |
Find assessor info on the county website
Neighborhood: 20155
Nearby homes
- $755,4003 bd3 ba2.7k sqft6773 Arthur Hills Dr, Gainesville, VA 20155Off Market

- $838,7004 bd4 ba4.4k sqft6763 Arthur Hills Dr, Gainesville, VA 20155Off Market
- $585,0002 bd2 ba1.9k sqft6772 Arthur Hills Dr, Gainesville, VA 20155Sold
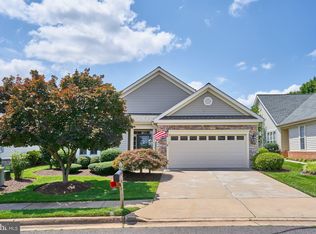
- $660,0003 bd3 ba2.7k sqft6759 Arthur Hills Dr, Gainesville, VA 20155Sold

- $629,1002 bd2 ba2k sqft6768 Arthur Hills Dr, Gainesville, VA 20155Off Market
- $586,7002 bd2 ba1.9k sqft6764 Arthur Hills Dr, Gainesville, VA 20155Off Market
- $608,4002 bd2 ba1.9k sqft6776 Arthur Hills Dr, Gainesville, VA 20155Off Market
- $799,0003 bd3 ba2.5k sqft6755 Arthur Hills Dr, Gainesville, VA 20155Off Market
Nearby schools
GreatSchools rating
- 8/10George G. Tyler Elementary SchoolGrades: PK-5Distance: 0.9 mi
- 6/10Bull Run Middle SchoolGrades: 6-8Distance: 0.9 mi
- 7/10Gainesville HighGrades: 9-11Distance: 2 mi
Schools provided by the listing agent
- District: Prince William County Public Schools
Source: Bright MLS. This data may not be complete. We recommend contacting the local school district to confirm school assignments for this home.
Get a cash offer in 3 minutes
Find out how much your home could sell for in as little as 3 minutes with a no-obligation cash offer.
Estimated market value
$843,700
Get a cash offer in 3 minutes
Find out how much your home could sell for in as little as 3 minutes with a no-obligation cash offer.
Estimated market value
$843,700
- Virginia
- Prince William County
- Gainesville
- 20155
- 6769 Arthur Hills Dr
Nearby cities
Nearby zip codes
Other Gainesville Topics
