Skip main navigation
Off market
  • $755,400

    6773 Arthur Hills Dr, Gainesville, VA 20155

    3beds
    2,706sqft
    SingleFamily
    Built in 2001
    6,098 Square Feet Lot
    $755,400 Zestimate®
    $279/sqft
    $3,343 Estimated rent

    Home value

    $755,400

    $718,000 - $793,000

    $3,343/mo

    Zestimate® history
    Loading
    Loading...

    Owner options

    List your home for rent

    $3,343/mo

    Rent Zestimate®

    Find your next renter with Zillow Rental Manager. Plus, with online applications, you can quickly screen prospective tenants – for free.

    Learn more

    $3,343/mo

    Rent Zestimate®

    Refinance and save

    $4,944/mo

    Est. payment

    Refinancing to a lower rate could help reduce your monthly payments and save thousands over the life of the loan.

    See today's rates

    $4,944/mo

    Est. payment

    Explore your selling options

    Work with a Zillow partner agent

    Leverage their expertise and Zillow's premium Showcase listings to get your home seen by more buyers.

    Get started

    List with your own agent

    Get your home in front of millions of buyers by listing it on Zillow.

    Learn how to do it

    Sell it yourself

    Take full control of how buyers see your home on Zillow by listing For Sale by Owner (FSBO).

    List your home

    What's special

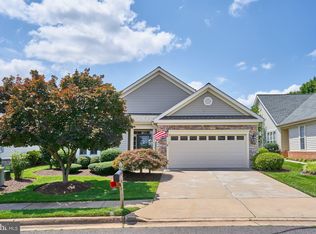
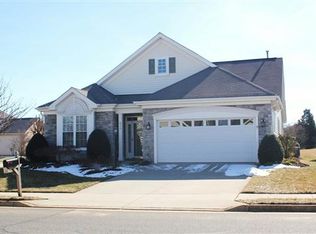
    LOVINGLY MAINTAINED HOME PRIMELY SITUATED ON THE FAIRWAY OF HOLE 1 IN HERITAGE HUNT - AN AWARD WINNING, AMENITY FILLED, 55+ ACTIVE ADULT GATED COMMUNITY*HOME BOASTS OPEN FLOOR PLAN WITH CROWN MOLDING & CUSTOM WINDOW TREATMENTS TO INCLUDE PLANTATION SHUTTERS*FOYER OFFERS CERAMIC TILE FLOORS & CEILING LIGHTS*ENTRYWAY INCLUDES AMPLE STORAGE & A COAT CLOSET*LAUNDRY ROOM OFF ENTRY HAS UPDATED WASHER & DRYER PLUS UTILITY SINK*SEPARATE STORAGE CLOSET WITH UPDATED WATER HEATER*SPACIOUS EAT-IN KITCHEN WITH RAISED PANEL 42" OAK CABINETS, NEWER STAINLESS STEEL APPLIANCES, CORIAN COUNTERS, CENTER ISLAND, RECESSED LIGHTING,TABLE SPACE WITH CHANDELIER & PANTRY*SEPARATE DINING ROOM WITH ARCHED OPENING DETAILS & DOUBLE SIDE FACING WINDOW*OPEN LIVING ROOM WITH VAULTED, 2-STORY, CEILINGS WITH CEILING FAN AND DOUBLE SIDED GAS FIREPLACE*LIVING ROOM OPENS TO THE SUN ROOM WITH SKY LIGHTS & SLIDING GLASS DOOR TO COMPOSITE DECK WITH STEPS TO REAR YARD*MAIN LEVEL MASTER BEDROOM WITH VAULTED CEILING, PLANTATION SHUTTERS, 2 WALK-IN-CLOSETS WITH BUILT-IN ORGANIZERS & ATTACHED MASTER BATHROOM WITH DOUBLE SINK VANITY, SEPARATE SOAK TUB WITH TILE SURROUND & SEPARATE SHOWER STALL WITH REMOVABLE SHOWER HEAD & TILE SURROUND*ADDITIONAL GUEST BEDROOM ON MAIN LEVEL & WALK-IN CLOSET WITH ORGANIZER*FULL HALL BATHROOM WITH SHOWER/TUB WITH TILE SURROUND*CARPETED STAIRS TO UPPER LEVEL LOFT, WHICH OVERLOOKS LIVING ROOM, HAS RECESSED LIGHTING & CEILING FAN*UPPER LEVEL FULL HALL BATHROOM WITH SHOWER/TUB COMBO WITH TILE SURROUND*GUEST BEDROOM ON THE UPPER LEVEL HAS RECESSED LIGHTING, ATTIC ACCESS PANEL & 2 CLOSETS, ONE IS A WALK-IN-CLOSET BOTH WITH ORGANIZERS*PRIVATE DRIVEWAY WITH 2 CAR GARAGE WITH ATTIC ACCESS PANEL*MATURE LANDSCAPING*IRRIGATION SYSTEM*UPDATES WITHIN THE PAST 2 YEARS INCLUDE: ENGINEERED WOOD FLOORING, ROOF, WINDOW TREATMENTS (PLANTATION SHUTTERS & BLINDS), APPLIANCES,NEWER HVAC - TRANE (2014), NEWER WATER HEATER (2014)*TONS OF COMMUNITY AMENITIES, TO INCLUDE: MULTIPLE SWIMMING POOLS (INSIDE & OUT), JOGGING/WALKING PATH, TENNIS COURTS, CLUB HOUSE, COMMON GROUNDS, GOLF CLUB MEMBERSHIP AVAILABLE, GOLF COURSE, FITNESS CENTER & MORE!

    This property is off market, which means it's not currently listed for sale or rent on Zillow. This may be different from what's available on other websites or public sources.
    Facts & features

    Interior

    Bedrooms & bathrooms
    • Bedrooms: 3
    • Bathrooms: 3
    • Full bathrooms: 3
    Heating
    • Forced air, Electric
    Cooling
    • Central
    Appliances
    • Included: Dishwasher, Dryer, Microwave, Refrigerator, Washer
    Features
    • Ceiling Fan(s), Kitchen Island, Pantry, Recessed Lighting, Walk-In Closet(s), Built-Ins, Dining Area, Eat-in Kitchen, Soaking Tub, Crown Molding, Carpet, Open Floorplan, Attic, Sprinkler System, Entry Level Bedroom, Formal/Separate Dining Room, Master Bath(s), Combination Dining/Living, Upgraded Countertops, Kitchen - Table Space, Stall Shower, Tub Shower
    • Flooring: Tile, Carpet, Hardwood, Linoleum / Vinyl
    • Basement: Partially finished
    • Has fireplace: Yes
    Interior area
    • Total interior livable area: 2,706 sqft
    • Finished area below ground: 0

    Property

    Parking
    • Total spaces: 2
    • Parking features: Garage - Attached
    Features
    • Exterior features: Vinyl, Brick
    • Pool features: In Ground, Indoor, Community
    Lot
    • Size: 6,098 Square Feet
    Details
    • Parcel number: 7397798427
    • Special conditions: Standard

    Construction

    Type & style
    • Home type: SingleFamily
    • Architectural style: Ranch/Rambler
    Materials
    • Foundation: Slab
    • Roof: Asphalt
    Condition
    • Year built: 2001

    Community & HOA

    HOA
    • Has HOA: Yes
    • HOA fee: $310 monthly
    Location
    • Region: Gainesville

    Financial & listing details

    • Price per square foot: $279/sqft
    • Tax assessed value: $698,700
    • Annual tax amount: $6,851

    Price history

    DateEventPrice
    7/2/2020Sold$515,000-1.9%$190/sqft
    Source: Public Record Report a problem
    5/7/2020Pending sale$525,000$194/sqft
    Source: Long & Foster Real Estate, Inc. #VAPW492828 Report a problem
    4/18/2020Listed for sale$525,000+0.6%$194/sqft
    Source: Long & Foster Real Estate, Inc. #VAPW492828 Report a problem
    5/21/2019Listing removed$521,900$193/sqft
    Source: Jacobson Realty and Home Staging Company INC. #VAPW463014 Report a problem
    5/10/2019Price change$521,900-1.1%$193/sqft
    Source: Jacobson Realty and Home Staging Company INC. #VAPW463014 Report a problem
    4/12/2019Listed for sale$527,500+33.7%$195/sqft
    Source: Jacobson Realty and Home Staging Company INC. #VAPW463014 Report a problem
    9/24/2001Sold$394,455$146/sqft
    Source: Public Record Report a problem

    Public tax history

    YearProperty taxesTax assessment
    2025$6,851 +6.5%$698,700 +8%
    2024$6,435 -0.5%$647,100 +4.1%
    2023$6,466 -3.1%$621,400 +4.9%
    2022$6,675 +4%$592,400 +12.4%
    2021$6,419 +5.2%$526,900 +6.2%
    2020$6,101 +112.8%$496,200 +4.5%
    2019$2,867 -49.3%$474,900 +1.5%
    2018$5,652 -1.1%$468,100 +1.6%
    2017$5,714 $460,800 -1.7%
    2016$5,714 +5.2%$469,000 -1.7%
    2015$5,433 $476,900 +9.4%
    2014$5,433 $436,000 +1.4%
    2013-- $430,000 +8%
    2012-- $398,300 +8.4%
    2010-- $367,400 +14.6%
    2009-- $320,500 -20.2%
    2008-- $401,600 -9.6%
    2007-- $444,200 -13.4%
    2006-- $513,100 +20.1%
    2005-- $427,200 +8.7%
    2004-- $393,100 +9%
    2003-- $360,800 -12.2%
    2002-- $410,900
    Find assessor info on the county website

    Neighborhood: 20155

    Nearby schools

    GreatSchools rating
    Schools provided by the listing agent
    • Elementary: TYLER
    • Middle: BULL RUN
    • High: BATTLEFIELD
    • District: PRINCE WILLIAM COUNTY PUBLIC SCHOOLS

    Source: The MLS. This data may not be complete. We recommend contacting the local school district to confirm school assignments for this home.

    Get a cash offer in 3 minutes
    Find out how much your home could sell for in as little as 3 minutes with a no-obligation cash offer.
    Estimated market value
    $755,400
    Get a cash offer in 3 minutes
    Find out how much your home could sell for in as little as 3 minutes with a no-obligation cash offer.
    Estimated market value
    $755,400