Price Improvement! BRAND NEW ROOF INSTALLED JUNE 2024!! Nestled in the coveted and gated enclave of Crescent Woods in South Lakeland. Crafted by the Strawbridge Builders, this 5 bedroom, 3 bath POOL home seamlessly combines sophistication with practicality, promising fabulous Florida living. Prepare to be enchanted as you step into this home, where every detail speaks of refinement. Boasting a triple split plan that exudes spaciousness and versatility. An executive's dream, the layout includes a versatile office space, offering the potential for a sixth bedroom or a private retreat for productivity. Entertain in style within the heart of the home – a chef's haven adorned with wonderful appointments. The updated kitchen is graced with wood cabinets and marble counter tops, and is a culinary delight equipped with brushed stainless appliances including a gas cook top, built-in oven, refrigerator and microwave, and a charming dining bar, ensuring every gathering is a delight. Elegance permeates every corner of this haven, from the formal living and dining areas adorned with trey ceilings and crown mouldings to the spacious yet cozy family room, where a welcoming wood-burning fireplace sets the mood for gatherings on chilly Florida evenings. Picture windows and sliding doors beckon natural light, framing views of the outdoor oasis – a sprawling haven featuring two over sized covered porches, a tranquil pool with cascading waterfall, and a fenced backyard with lush landscaping for privacy. Retreat to the primary suite, a sanctuary of serenity boasting trey ceilings, crown mouldings, huge walk-in closet and a lovely en suite bathroom. Unwind in the indulgent walk-in shower, split vanities adorned with granite counters, and luxury at every turn. Completing this masterpiece is a side-entry three-car garage, offering ample space for your cars and equipment, attic storage with pull down stairs, while a lushly landscaped, over-sized yard beckons for outdoor activities and moments of quiet reflection. A few of the additional features include a child safety pool fence, paver patio, 2 tank less gas water heaters for each side of the home, 2 Trane a/c units, double paned windows and so much more. Close shopping, dining, recreational areas and biking paths. Welcome home to a lifestyle with elegance, comfort, and timeless sophistication. If you desire executive living, your search ends here. Don't let this opportunity slip through your fingers, become one of the few who call Crescent Woods home.
Sold for $860,000
$860,000
6769 CRESCENT WOODS CIRCLE, LAKELAND, FL 33813
5beds
3,540sqft
Single Family Residence
Built in 2011
0.41 Acres Lot
$886,800 Zestimate®
$243/sqft
$3,874 Estimated rent
Home value
$886,800
$842,000 - $931,000
$3,874/mo
Zestimate® history
Owner options
List your home for rent
$3,874/mo
Rent Zestimate®
Find your next renter with Zillow Rental Manager. Plus, with online applications, you can quickly screen prospective tenants – for free.
$3,874/mo
Rent Zestimate®
Refinance and save
$5,758/mo
Est. payment
Refinancing to a lower rate could help reduce your monthly payments and save thousands over the life of the loan.
$5,758/mo
Est. payment
Explore your selling options
Work with a Zillow partner agent
Leverage their expertise and Zillow's premium Showcase listings to get your home seen by more buyers.
Get startedList with your own agent
Get your home in front of millions of buyers by listing it on Zillow.
Learn how to do itSell it yourself
Take full control of how buyers see your home on Zillow by listing For Sale by Owner (FSBO).
List your homeWhat's special
Zillow last checked:
Listing updated:
Listed by:
Russ Rhoads 863-604-1570,
EXP REALTY LLC 888-883-8509
Bought with:
Tammie Hampton, 3257272
S & D REAL ESTATE SERVICE LLC
Jim Hampton, 3413343
S & D REAL ESTATE SERVICE LLC
Source: Stellar MLS,MLS#: L4944300 Originating MLS: Sarasota - Manatee
Originating MLS: Sarasota - Manatee
Facts & features
Interior
Bedrooms & bathrooms
- Bedrooms: 5
- Bathrooms: 3
- Full bathrooms: 3
Rooms
- Room types: Attic, Den/Library/Office, Family Room, Utility Room
Primary bedroom
- Features: Ceiling Fan(s), En Suite Bathroom, Walk-In Closet(s)
- Level: First
- Dimensions: 15x20
Bedroom 2
- Features: Ceiling Fan(s), Built-in Closet
- Level: First
- Dimensions: 12x13
Bedroom 3
- Features: Ceiling Fan(s), Built-in Closet
- Level: First
- Dimensions: 12x13
Bedroom 4
- Features: Ceiling Fan(s), Built-in Closet
- Level: First
- Dimensions: 16x13
Bedroom 5
- Features: Ceiling Fan(s), Built-in Closet
- Level: First
- Dimensions: 15x20.4
Primary bathroom
- Features: Kitchen Island
- Level: First
- Dimensions: 15x14
Bathroom 2
- Features: Granite Counters, Tub With Shower
- Level: First
- Dimensions: 10x6
Bathroom 3
- Features: Granite Counters, Shower No Tub, Single Vanity
- Level: First
- Dimensions: 10x7
Dinette
- Level: First
- Dimensions: 7x11
Dining room
- Level: First
- Dimensions: 11x15
Family room
- Features: Ceiling Fan(s)
- Level: First
- Dimensions: 18x17
Kitchen
- Features: Breakfast Bar, Pantry, Exhaust Fan, Stone Counters
- Level: First
- Dimensions: 16x15
Laundry
- Features: Other
- Level: First
- Dimensions: 8x10
Living room
- Features: Ceiling Fan(s)
- Level: First
- Dimensions: 11x15
Office
- Features: Ceiling Fan(s)
- Level: First
- Dimensions: 10.5x19
Heating
- Central, Electric
Cooling
- Central Air
Appliances
- Included: Oven, Dishwasher, Exhaust Fan, Gas Water Heater, Microwave, Range, Refrigerator
- Laundry: Inside, Laundry Room
Features
- Cathedral Ceiling(s), Ceiling Fan(s), Chair Rail, Crown Molding, Eating Space In Kitchen, High Ceilings, Kitchen/Family Room Combo, Open Floorplan, Solid Surface Counters, Solid Wood Cabinets, Split Bedroom, Stone Counters, Tray Ceiling(s)
- Flooring: Carpet, Ceramic Tile, Concrete
- Doors: Sliding Doors
- Windows: Blinds, Double Pane Windows, Shutters
- Has fireplace: Yes
- Fireplace features: Wood Burning
Interior area
- Total structure area: 5,205
- Total interior livable area: 3,540 sqft
Property
Parking
- Total spaces: 3
- Parking features: Driveway, Garage Door Opener, Oversized
- Attached garage spaces: 3
- Has uncovered spaces: Yes
- Details: Garage Dimensions: 34x23
Features
- Levels: One
- Stories: 1
- Patio & porch: Covered, Front Porch, Rear Porch, Screened
- Exterior features: Irrigation System, Lighting, Sidewalk
- Has private pool: Yes
- Pool features: Auto Cleaner, Child Safety Fence, Gunite, Heated, In Ground
- Spa features: Heated, In Ground
- Fencing: Vinyl
Lot
- Size: 0.41 Acres
- Dimensions: 93 x 50 x 111 x 127 x 146
- Features: Corner Lot, In County, Landscaped, Level
- Residential vegetation: Mature Landscaping, Trees/Landscaped
Details
- Parcel number: 242919286038000290
- Special conditions: None
Construction
Type & style
- Home type: SingleFamily
- Architectural style: Contemporary,Florida
- Property subtype: Single Family Residence
Materials
- Block, Stucco
- Foundation: Slab
- Roof: Shingle
Condition
- New construction: No
- Year built: 2011
Utilities & green energy
- Sewer: Public Sewer
- Water: Public
- Utilities for property: BB/HS Internet Available, Cable Connected, Electricity Connected, Natural Gas Connected, Public
Community & HOA
Community
- Features: Deed Restrictions, Gated Community - No Guard
- Security: Smoke Detector(s)
- Pet fee: $0 monthly
- Subdivision: CRESCENT WOODS
HOA
- Has HOA: Yes
- HOA fee: $58 monthly
- HOA name: Sheila Greenman
- HOA phone: 863-686-3700
Location
- Region: Lakeland
Financial & listing details
- Price per square foot: $243/sqft
- Tax assessed value: $715,314
- Annual tax amount: $6,515
- Date on market: 4/29/2024
- Cumulative days on market: 60 days
- Listing terms: Cash,Conventional,FHA,VA Loan
- Ownership: Fee Simple
- Total actual rent: 0
- Electric utility on property: Yes
- Road surface type: Paved, Asphalt
Price history
| Date | Event | Price |
|---|---|---|
| 7/30/2024 | Sold | $860,000-2.3%$243/sqft |
Source:  Stellar MLS #L4944300 Report a problem Stellar MLS #L4944300 Report a problem | ||
| 6/30/2024 | Pending sale | $879,900$249/sqft |
Source: Stellar MLS #L4944300 Report a problem | ||
| 5/23/2024 | Price change | $879,900-1.1%$249/sqft |
Source: Stellar MLS #L4944300 Report a problem | ||
| 4/29/2024 | Listed for sale | $890,000+69.5%$251/sqft |
Source: Stellar MLS #L4944300 Report a problem | ||
| 9/4/2019 | Sold | $525,000+517.6%$148/sqft |
Source: Public Record Report a problem | ||
| 1/26/2011 | Sold | $85,000$24/sqft |
Source: Public Record Report a problem | ||
Public tax history
| Year | Property taxes | Tax assessment |
|---|---|---|
| 2025 | $7,906 +28.5% | $651,691 +26.5% |
| 2024 | $6,153 +1.9% | $515,181 +3% |
| 2023 | $6,041 +2% | $500,176 +3% |
| 2022 | $5,924 -1% | $485,608 +3% |
| 2021 | $5,985 +0.6% | $471,464 +1.4% |
| 2020 | $5,947 +7.3% | $464,955 +9.4% |
| 2019 | $5,541 -6.8% | $424,841 +1.9% |
| 2018 | $5,943 +1.1% | $416,920 +2.1% |
| 2017 | $5,877 +10.1% | $408,345 +2.1% |
| 2016 | $5,336 -1.8% | $399,946 +0.7% |
| 2015 | $5,431 -1.1% | $397,166 +0.8% |
| 2014 | $5,493 +1% | $394,014 +1.5% |
| 2013 | $5,440 +2.8% | $388,191 +1.7% |
| 2012 | $5,290 +407.4% | $381,702 +469.7% |
| 2011 | $1,043 -6.3% | $67,000 -4.3% |
| 2010 | $1,113 -12.2% | $70,000 -6.7% |
| 2009 | $1,268 -26.8% | $75,000 -31.8% |
| 2008 | $1,731 | $110,000 |
| 2007 | -- | -- |
| 2006 | $1,678 | -- |
Find assessor info on the county website
Neighborhood: Lakeland Highlands
Nearby homes
- $736,4003 bd3 ba2.7k sqft6763 Crescent Woods Cir, Lakeland, FL 33813Off Market
- $1,059,9004 bd3 ba4.1k sqft1391 Crescent Woods Loop, Lakeland, FL 33813Off Market
- $947,6004 bd3 ba4.4k sqft1383 Crescent Woods Loop, Lakeland, FL 33813Off Market
- $807,0004 bd3 ba3.5k sqft6780 Crescent Woods Cir, Lakeland, FL 33813Off Market
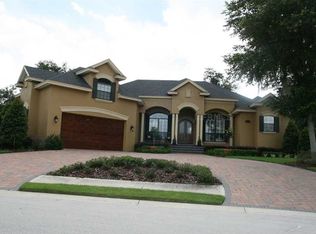
- $1,131,5003 bd2 ba4k sqft6768 Crescent Woods Cir, Lakeland, FL 33813Off Market
- $824,3005 bd4 ba3.6k sqft6757 Crescent Woods Cir, Lakeland, FL 33813Off Market
- $963,5005 bd4 ba4.2k sqft6774 Crescent Woods Cir, Lakeland, FL 33813Sold
- $871,4004 bd3 ba2.7k sqft6608 Crescent Woods Cir, Lakeland, FL 33813Off Market
Nearby schools
GreatSchools rating
- 4/10Scott Lake Elementary SchoolGrades: PK-5Distance: 0.8 mi
- 4/10Lakeland Highlands Middle SchoolGrades: 6-8Distance: 2.4 mi
- 5/10George W. Jenkins Senior High SchoolGrades: 9-12Distance: 2 mi
Schools provided by the listing agent
- Elementary: Scott Lake Elem
- Middle: Lakeland Highlands Middl
- High: George Jenkins High
Source: Stellar MLS. This data may not be complete. We recommend contacting the local school district to confirm school assignments for this home.
Get a cash offer in 3 minutes
Find out how much your home could sell for in as little as 3 minutes with a no-obligation cash offer.
Estimated market value
$886,800
Get a cash offer in 3 minutes
Find out how much your home could sell for in as little as 3 minutes with a no-obligation cash offer.
Estimated market value
$886,800
- Florida
- Polk County
- Lakeland
- 33813
- Lakeland Highlands
- 6769 CRESCENT WOODS CIRCLE
Nearby cities
Nearby neighborhoods
Nearby zip codes
Other Lakeland Topics
