This meticuliously maintained 5-bedroom, 3.5-bath home boasts 4120 sf of elegant yet comfortable living space and 6121 sf under roof. This spacious and exceptional home creates the perfect space for indoor and outdoor living and entertaining. This thoughtfully designed floor plan features formal living and dining rooms, an oversized family room, spacious bonus room, gorgeous hardwood floors, and an updated open-concept kitchen complete with numerous new and updated Stainless appliances and a hidden walk in pantry. The large bonus room with a full bar, sink, and icemaker is the perfect space for entertaining, game nights, or a media room. Step outside to your private backyard oasis featuring a screened lanai, saltwater pool with sun ledge, outdoor kitchen with built in gas grill, beautifully landscaped yard, and fire pit with inviting seating area, lights and decorative wall—ideal for enjoying Florida living year-round. Additional features include magnificent wood work- shiplap, built in cabinetry, tray and coffered ceilings, and crown molding in many rooms in addition to 7 inch crown and trim molding throughout the home. Also, 2 / 240 amp service panels, neighborhood propane gas, new tankless water heater, new Rheem gas pool heater, hook up for generator, hard wired security cameras, built in surround sound speakers inside and out, newly acid washed pebble-tec finish in the salt-water pool, and so much more! With generous living spaces, quality updates, and resort-style outdoor amenities, this exceptional home offers the perfect combination of comfort, functionality, and style. Don't miss the opportunity to make this incredible property your next home!
For sale
$1,172,200
6768 CRESCENT WOODS CIRCLE, LAKELAND, FL 33813
5beds
4,120sqft
:
Get pre-qualified$7,432/mo
Single Family Residence
Built in 2013
0.39 Acres Lot
$1,132,400 Zestimate®
$285/sqft
$58/mo HOA
What's special
Screened lanaiHidden walk in pantryPrivate backyard oasisSpacious bonus roomResort-style outdoor amenitiesBuilt in cabinetryGorgeous hardwood floors
- 26 days |
- 1,010 |
- 103 |
Likely to sell faster than
Zillow last checked:
Listing updated:
Listed by:
Kim McKeel 863-899-8180,
KELLER WILLIAMS REALTY 863-577-1234
Source: Stellar MLS,MLS#: L4963430 Originating MLS: Lakeland
Originating MLS: Lakeland
Facts & features
Interior
Bedrooms & bathrooms
- Bedrooms: 5
- Bathrooms: 4
- Full bathrooms: 3
- 1/2 bathrooms: 1
Rooms
- Room types: Bonus Room, Breakfast Room Separate, Family Room, Dining Room, Living Room, Great Room, Utility Room, Media Room
Primary bedroom
- Features: En Suite Bathroom, Walk-In Closet(s)
- Level: First
- Area: 424.08 Square Feet
- Dimensions: 17.1x24.8
Bedroom 2
- Features: Built-in Closet
- Level: First
- Area: 181.76 Square Feet
- Dimensions: 14.2x12.8
Bedroom 3
- Features: Jack & Jill Bathroom, Walk-In Closet(s)
- Level: First
- Area: 150.06 Square Feet
- Dimensions: 12.3x12.2
Bedroom 4
- Features: Jack & Jill Bathroom, Built-in Closet
- Level: First
- Area: 211.47 Square Feet
- Dimensions: 15.9x13.3
Bedroom 5
- Features: Dual Closets
- Level: First
- Area: 189.21 Square Feet
- Dimensions: 15.9x11.9
Primary bathroom
- Features: Tub with Separate Shower Stall
- Level: First
- Area: 290.36 Square Feet
- Dimensions: 11.9x24.4
Bathroom 2
- Features: Tub With Shower
- Level: First
- Area: 36.54 Square Feet
- Dimensions: 5.8x6.3
Bathroom 3
- Features: Shower No Tub
- Level: First
- Area: 76.99 Square Feet
- Dimensions: 12.6x6.11
Balcony porch lanai
- Level: First
- Area: 2635.86 Square Feet
- Dimensions: 44.6x59.1
Dinette
- Level: First
- Area: 114.48 Square Feet
- Dimensions: 10.6x10.8
Dining room
- Level: First
- Area: 301.54 Square Feet
- Dimensions: 12.11x24.9
Family room
- Level: First
- Area: 385.7 Square Feet
- Dimensions: 19x20.3
Great room
- Features: Bar
- Level: First
- Area: 1129.6 Square Feet
- Dimensions: 35.3x32
Kitchen
- Level: First
- Area: 349.65 Square Feet
- Dimensions: 18.9x18.5
Living room
- Level: First
- Area: 259.9 Square Feet
- Dimensions: 11.5x22.6
Heating
- Central, Electric
Cooling
- Central Air, Zoned
Appliances
- Included: Cooktop, Dishwasher, Gas Water Heater, Tankless Water Heater
- Laundry: Inside, Laundry Room
Features
- Built-in Features, Ceiling Fan(s), Crown Molding, Eating Space In Kitchen, High Ceilings, Kitchen/Family Room Combo, Living Room/Dining Room Combo, Open Floorplan, Primary Bedroom Main Floor, Solid Surface Counters, Solid Wood Cabinets, Split Bedroom, Thermostat, Wet Bar
- Flooring: Carpet, Tile, Hardwood
- Doors: French Doors, Outdoor Kitchen
- Has fireplace: Yes
- Fireplace features: Family Room, Gas
Interior area
- Total structure area: 6,121
- Total interior livable area: 4,120 sqft
Video & virtual tour
Property
Parking
- Total spaces: 3
- Parking features: Driveway, Garage Faces Side, Oversized, Parking Pad
- Attached garage spaces: 3
- Has uncovered spaces: Yes
Features
- Levels: One
- Stories: 1
- Patio & porch: Covered, Enclosed, Front Porch, Patio, Porch, Rear Porch, Screened
- Exterior features: Fire Pit, Irrigation System, Lighting, Outdoor Kitchen, Sidewalk
- Has private pool: Yes
- Pool features: Heated, In Ground, Lighting, Salt Water, Screen Enclosure
- Fencing: Vinyl
Lot
- Size: 0.39 Acres
- Features: Landscaped
- Residential vegetation: Mature Landscaping, Trees/Landscaped
Details
- Additional structures: Outdoor Kitchen
- Parcel number: 242919286038000260
- Special conditions: None
Construction
Type & style
- Home type: SingleFamily
- Architectural style: Florida
- Property subtype: Single Family Residence
Materials
- Brick, Stucco, Vinyl Siding
- Foundation: Slab
- Roof: Shingle
Condition
- New construction: No
- Year built: 2013
Utilities & green energy
- Sewer: Public Sewer
- Water: Public
- Utilities for property: BB/HS Internet Available, Cable Available, Electricity Available, Electricity Connected, Private, Propane, Public, Sprinkler Recycled, Water Available, Water Connected
Community & HOA
Community
- Security: Security System
- Pet fee: $0 monthly
- Subdivision: CRESCENT WOODS
HOA
- Has HOA: Yes
- HOA fee: $58 monthly
- HOA name: James Allen
- HOA phone: 863-686-3700
Location
- Region: Lakeland
Financial & listing details
- Price per square foot: $285/sqft
- Tax assessed value: $912,272
- Annual tax amount: $8,359
- Date on market: 7/15/2026
- Cumulative days on market: 16 days
- Listing terms: Cash,Conventional,FHA,VA Loan
- Ownership: Fee Simple
- Total actual rent: 0
- Electric utility on property: Yes
- Road surface type: Paved
Estimated market value
$1,132,400
$1.08M - $1.19M
$4,296/mo
Price history
| Date | Event | Price |
|---|---|---|
| 7/29/2026 | Listed for sale | $1,172,200$285/sqft |
Source:  Stellar MLS #L4963430 Report a problem Stellar MLS #L4963430 Report a problem | ||
| 7/18/2026 | Contingent | $1,172,200$285/sqft |
Source: Stellar MLS #L4963430 Report a problem | ||
| 7/15/2026 | Listed for sale | $1,172,200+67.5%$285/sqft |
Source: Stellar MLS #L4963430 Report a problem | ||
| 12/6/2019 | Sold | $700,000+833.3%$170/sqft |
Source: Public Record Report a problem | ||
| 4/30/2013 | Sold | $75,000$18/sqft |
Source: Public Record Report a problem | ||
Public tax history
| Year | Property taxes | Tax assessment |
|---|---|---|
| 2025 | $7,620 +2.9% | $629,583 +2.9% |
| 2024 | $7,404 +1.8% | $611,840 +3% |
| 2023 | $7,272 +1.9% | $594,019 +3% |
| 2022 | $7,135 -1% | $576,717 +3% |
| 2021 | $7,210 +0.6% | $559,919 +1.4% |
| 2020 | $7,166 +34.4% | $552,188 +34.8% |
| 2019 | $5,330 -7% | $409,692 +1.9% |
| 2018 | $5,733 +1.2% | $402,053 +2.1% |
| 2017 | $5,667 +10.4% | $393,784 +2.1% |
| 2016 | $5,132 -1.8% | $385,685 +0.7% |
| 2015 | $5,224 -1.2% | $383,004 +0.8% |
| 2014 | $5,288 +373% | $379,964 +427.7% |
| 2013 | $1,118 +27.6% | $72,000 +26.4% |
| 2012 | $876 -16% | $56,950 -15% |
| 2011 | $1,043 -6.3% | $67,000 -4.3% |
| 2010 | $1,113 -12.2% | $70,000 -6.7% |
| 2009 | $1,268 -26.8% | $75,000 -31.8% |
| 2008 | $1,731 | $110,000 |
| 2007 | -- | -- |
| 2006 | $1,678 | -- |
Find assessor info on the county website
Monthly payment
Est. payment
Payment breakdown
Explore the cost of this home by adjusting the details. Changes won't be saved.Climate risks
Neighborhood: Lakeland Highlands
Nearby schools
GreatSchools rating
- 4/10Scott Lake Elementary SchoolGrades: PK-5Distance: 0.9 mi
- 4/10Lakeland Highlands Middle SchoolGrades: 6-8Distance: 2.4 mi
- 5/10George W. Jenkins Senior High SchoolGrades: 9-12Distance: 2 mi
Schools provided by the listing agent
- Elementary: Scott Lake Elem
- Middle: Lakeland Highlands Middl
- High: George Jenkins High
Source: Stellar MLS. This data may not be complete. We recommend contacting the local school district to confirm school assignments for this home.

- $963,5005 bd4 ba4.2k sqft6774 Crescent Woods Cir, Lakeland, FL 33813Sold
- $907,9004 bd5 ba4.7k sqft730 Crescent Hills Dr, Lakeland, FL 33813Off Market
- $1,921,2005 bd6 ba8.9k sqft6756 Crescent Woods Cir, Lakeland, FL 33813Off Market
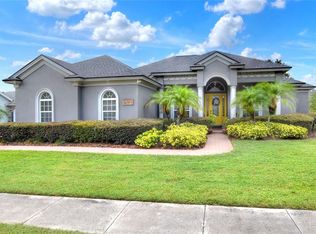
- $860,0005 bd3 ba3.5k sqft6769 Crescent Woods Cir, Lakeland, FL 33813Sold
- $807,0004 bd3 ba3.5k sqft6780 Crescent Woods Cir, Lakeland, FL 33813Off Market
- $754,3005 bd4 ba3.4k sqft720 Crescent Hills Dr, Lakeland, FL 33813Off Market
- $736,4003 bd3 ba2.7k sqft6763 Crescent Woods Cir, Lakeland, FL 33813Off Market
- $1,219,4005 bd5 ba5.5k sqft740 Crescent Hills Dr, Lakeland, FL 33813Off Market
A local agent can set up tours, give advice and negotiate with sellers.
Similar homes
- $1,295,0005 bd3 ba3.5k sqft6538 EAGLE VIEW LOOP, LAKELAND, FL 33813For Sale

 MLS ID #L4961372, Christine Hubbert, BHHS FLORIDA PROPERTIES GROUP. Stellar MLS
 - $939,9005 bd4 ba3.1k sqft6739 EAGLE RIDGE BOULEVARD, LAKELAND, FL 33813For Sale
 MLS ID #L4960873, Lisa Birket, KELLER WILLIAMS REALTY. Stellar MLS
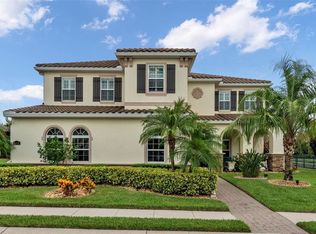
 - $969,9005 bd5 ba4.3k sqft6515 EAGLE VIEW LOOP, LAKELAND, FL 33813For Sale
 MLS ID #L4955395, John Hubbert, Jr, BHHS FLORIDA PROPERTIES GROUP. Stellar MLS
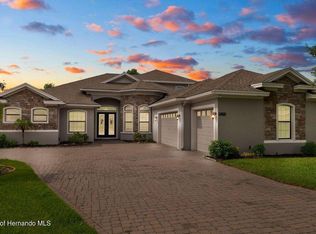
 - $995,9005 bd5 ba4.1k sqft2120 Southern Oaks Ln, Lakeland, FL 33813For Sale
 MLS ID #2259004, Albert Perez, Keller Williams-Elite Partners. HCMLS
 - $1,085,0005 bd5 ba4.7k sqft1825 CLUBHOUSE ROAD, LAKELAND, FL 33813For SaleMLS ID #P4937385, Rebecca White, RIDGE REAL ESTATE ENTERPRISES. Stellar MLS
- $629,9005 bd4 ba2.8k sqft6726 HARTSWORTH DRIVE, LAKELAND, FL 33813For SaleMLS ID #L4964006, Logan Bennett, KELLER WILLIAMS REALTY SMART 1. Stellar MLS
- $950,0006 bd6 ba4.2k sqft775 CHRISTINA LAKE DRIVE, LAKELAND, FL 33813For SaleMLS ID #L4959993, Amanda Wright, REMAX EXPERTS. Stellar MLS
- $1,065,0005 bd5 ba3.7k sqft545 GANDHI DRIVE, LAKELAND, FL 33813For SaleMLS ID #L4960821, Shawn McDonald, SHAWN R MCDONALD REALTYGRP INC. Stellar MLS
- $797,5004 bd3 ba3.1k sqft6535 EAGLE RIDGE WAY, LAKELAND, FL 33813For SaleMLS ID #S5149449, David Hartigan, JASON MITCHELL REAL ESTATE FLO. Stellar MLS
- $995,0004 bd4 ba3k sqft1415 PIER COURT, LAKELAND, FL 33813For SaleMLS ID #P4936682, David Small, KELLER WILLIAMS REALTY SMART 1. Stellar MLS
- $1,095,0004 bd3 ba3k sqft6827 LAKELAND HIGHLANDS ROAD, LAKELAND, FL 33813New ConstructionMLS ID #L4961663, John Hubbert, Jr, BHHS FLORIDA PROPERTIES GROUP. Stellar MLS
- $875,0004 bd3 ba3k sqft6509 HERITAGE PARK PLACE, LAKELAND, FL 33813For SaleMLS ID #L4961984, John Hubbert, Jr, BHHS FLORIDA PROPERTIES GROUP. Stellar MLS
- $948,0004 bd3 ba3.7k sqft5324 WOODHAVEN LANE, LAKELAND, FL 33813For SaleMLS ID #L4959287, Randy Whitworth, S & D REAL ESTATE SERVICE LLC. Stellar MLS
- $625,0004 bd3 ba2.8k sqft6626 CRESCENT LAKE DRIVE, LAKELAND, FL 33813For SaleMLS ID #L4962906, Brittany Reeves, DREAM REALTY GROUP. Stellar MLS
- $1,039,0005 bd4 ba3.6k sqft6617 POLEY CREEK DRIVE W, LAKELAND, FL 33811For SaleMLS ID #L4962576, Kristy Peddy, REMAX EXPERTS. Stellar MLS
- $749,9004 bd3 ba3k sqft5008 LAKEVIEW BOULEVARD, LAKELAND, FL 33813For SaleMLS ID #P4939444, Bill Hardy, BOARDWALK REALTY ASSOCIATES LLC. Stellar MLS
- $1,550,0005 bd5 ba4.6k sqft5120 LAKE IN THE WOODS BOULEVARD, LAKELAND, FL 33813For SaleMLS ID #L4963272, Julia Saunders, PAIGE WAGNER HOMES REALTY. Stellar MLS
- $849,9003 bd3 ba3.1k sqft6545 EMERALD WOODS LANE, LAKELAND, FL 33813For SaleMLS ID #L4963184, Jenny Robles, KELLER WILLIAMS REALTY. Stellar MLS
- $839,9004 bd3 ba4k sqft2409 JENNA LN, LAKELAND, FL 33813For SaleMLS ID #L4959019, Joy Desmond, REMAX EXPERTS. Stellar MLS
- $599,9904 bd2 ba2.4k sqft525 GANDHI DRIVE, LAKELAND, FL 33813For SaleMLS ID #L4963147, Crystal Taylor, LIVE FLORIDA REALTY. Stellar MLS
