Skip main navigation
Off market
  • $388,700

    6769 Grand Cypress Blvd, North Port, FL 34287

    3beds
    1,992sqft
    Single Family Residence
    Built in 2005
    9,809 Square Feet Lot
    $388,700 Zestimate®
    $195/sqft
    $2,822 Estimated rent

    Home value

    $388,700

    $369,000 - $408,000

    $2,822/mo

    Zestimate® history
    Loading
    Loading...

    Owner options

    List your home for rent

    $2,822/mo

    Rent Zestimate®

    Find your next renter with Zillow Rental Manager. Plus, with online applications, you can quickly screen prospective tenants – for free.

    Learn more

    $2,822/mo

    Rent Zestimate®

    Refinance and save

    $2,814/mo

    Est. payment

    Refinancing to a lower rate could help reduce your monthly payments and save thousands over the life of the loan.

    See today's rates

    $2,814/mo

    Est. payment

    Explore your selling options

    Work with a Zillow partner agent

    Leverage their expertise and Zillow's premium Showcase listings to get your home seen by more buyers.

    Get started

    List with your own agent

    Get your home in front of millions of buyers by listing it on Zillow.

    Learn how to do it

    Sell it yourself

    Take full control of how buyers see your home on Zillow by listing For Sale by Owner (FSBO).

    List your home

    What's special

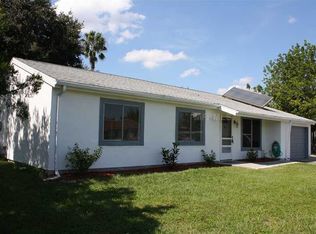
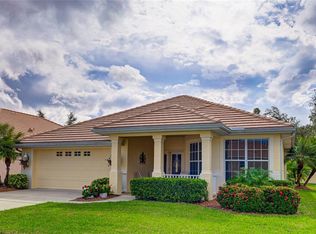
    Bring your toothbrush and move right in! This turnkey furnished & beautifully updated 3 BR, 2 BA, 2-car garage free-standing home in the gated, maintenance-free community "The Villas at Charleston Park" has so much to offer. Built by Peter Shipps, a renowned Venice builder, the home features the popular front porch design and is situated on a private oversized home site with plenty of room for a private pool. Step into the wide entry hall and be wowed by the soothing coastal decor, wood-grain plank tile flooring and custom trim work throughout. Your Great Room features gorgeous built-in cabinetry and shelving and the custom-built bar with beverage fridge will be a special touch when guests come to visit. The kitchen offers neutral cabinetry, Corian counter tops, custom lighting, stainless-steel appliances (new dishwasher, newer stove & French door refrigerator/freezer), center island and breakfast bar, as well as a built-in settee in the breakfast area. There is also a spacious closet pantry. Your laundry room offers front-load LG washer & dryer, a laundry sink and overhead cabinets. The split floor plan has 2 guest rooms with a shared guest bath and the generously sized Master Bedroom suite offers a walk-in closet, as well as a wall closet and sliding doors to the lanai. The Master Bath has a double vanity and easily accessible Roman walk-in shower. Your front guest bedroom and garage have been extended 2' in depth, giving you additional space. Step outside onto the spacious lanai and you will love the tranquil and private setting. There is sub-flooring and extra storage space in the attic (easily accessible with pull-down stairs). The garage is tiled and has built in work benches and plenty of storage. The radiant heat barrier in attic will ensure lower energy bills. A/C: 2018. "The Villas at Charleston Park" is one of Sarasota County's best kept secrets! The community offers fantastic amenities to its owners - a gorgeous community pool, large sun deck, beautiful Clubhouse with a gathering room, library, well-equipped exercise room, pool table and full kitchen. There are myriads of activities for the residents and you will make new friends in no time. Close to area beaches, shopping, restaurants and the new Atlanta Braves Spring Training Stadium. No flood zone and no CDD!. Public water & sewer. Home is being offered turnkey-furnished, including all accessories, cookware, dishes, etc. Schedule your appointment to view this beautiful home today!

    This property is not currently displayed as for sale or rent on Zillow. This may be different from what's on other websites or public sources.

    Originating MLS: Sarasota - Manatee

    Facts & features

    Interior

    Bedrooms & bathrooms
    • Bedrooms: 3
    • Bathrooms: 2
    • Full bathrooms: 2
    Heating
    • Forced air, Heat pump, Electric
    Cooling
    • Central
    Appliances
    • Included: Dishwasher, Dryer, Garbage disposal, Microwave, Range / Oven, Refrigerator, Washer
    • Laundry: Inside, Laundry Room
    Features
    • Ceiling Fans(s), Eating Space In Kitchen, Open Floorplan, Split Bedroom, Walk-In Closet(s), Thermostat, Living Room/Dining Room Combo, Solid Surface Counters, Built in Features, Window Treatments
    • Flooring: Tile, Carpet, Laminate
    • Windows: Blinds, Window Treatments, Drapes
    Interior area
    • Structure area source: Public Records
    • Total interior livable area: 1,992 sqft

    Property

    Parking
    • Total spaces: 2
    • Parking features: Garage - Attached
    Features
    • Levels: One
    • Patio & porch: Screened, Covered, Front Porch, Rear Porch
    • Exterior features: Stucco
    Lot
    • Size: 9,809 Square Feet
    • Features: Oversized Lot, Level/Flat, Sidewalk, Street Paved, Street Private
    • Residential vegetation: Trees/Landscaped
    Details
    • Parcel number: 0976130010
    • Zoning: PCDN

    Construction

    Type & style
    • Home type: SingleFamily
    • Property subtype: Single Family Residence
    Materials
    • masonry
    • Foundation: Concrete
    • Roof: Tile
    Condition
    • Year built: 2005
    Details
    • Builder name: Peter Shipps

    Utilities & green energy

    • Sewer: Public Sewer
    • Water: Public
    • Utilities for property: Electricity Connected, Sewer Connected, BB/HS Internet Available, Public, Street Lights, Underground Utilities, Cable Connected, Sprinkler Recycled, Water Connected

    Community & HOA

    Community
    • Security: Smoke Detector(s), Gated Community
    • Subdivision: VILLAS AT CHARLESTON PARK
    HOA
    • Has HOA: Yes
    • Amenities included: Cable, Clubhouse, Fitness Center, Maintenance, Pool, Fence Restrictions, Gated, Vehicle Restrictions
    • Services included: Community Pool, Maintenance Grounds, Recreational Facilities, Cable TV, Common Area Taxes, Private Road, Escrow Reserves Fund, Manager
    • HOA fee: $295 monthly
    Location
    • Region: North Port

    Financial & listing details

    • Price per square foot: $195/sqft
    • Tax assessed value: $335,500
    • Annual tax amount: $5,048
    • Listing terms: Cash, Conventional, FHA, VA Loan
    • Ownership: Fee Simple

    Price history

    DateEventPrice
    3/2/2021Sold$276,000-4.8%$139/sqft
    Source: Stellar MLS #N6113015 Report a problem
    12/31/2020Pending sale$289,900$146/sqft
    Source: Stellar MLS #N6113015 Report a problem
    12/31/2020Listed for sale$289,900$146/sqft
    Source: Stellar MLS #N6113015 Report a problem
    12/31/2020Pending sale$289,900$146/sqft
    Source: WILLS REAL ESTATE LLC #N6113015 Report a problem
    12/15/2020Listed for sale$289,900+23.4%$146/sqft
    Source: WILLS REAL ESTATE LLC #N6113015 Report a problem
    6/8/2018Sold$234,900-2.1%$118/sqft
    Source: Public Record Report a problem
    1/9/2018Listed for sale$239,900-29.6%$120/sqft
    Source: PREMIER PLUS REALTY #A4206138 Report a problem
    10/10/2005Sold$340,900+754.4%$171/sqft
    Source: Public Record Report a problem
    1/18/2005Sold$39,900$20/sqft
    Source: Public Record Report a problem

    Public tax history

    YearProperty taxesTax assessment
    2025$5,048 +17.4%$331,753 +16.6%
    2024$4,299 -1.2%$284,600 -1.7%
    2023$4,352 +2.3%$289,533 +3%
    2022$4,252 +9.5%$281,100 +33.2%
    2021$3,882 +139.5%$211,100 +108.2%
    2020$1,620 -55%$101,406 -47%
    2019$3,602 $191,200 +7.7%
    2018$3,602 +10.2%$177,600 +37.3%
    2017$3,268 +63.4%$129,364 -26.5%
    2016$2,000 $176,100 +8.7%
    2015$2,000 $162,000 +31.7%
    2014$2,000 +3.7%$122,978
    2013$1,928 +4.3%$122,978 +1.7%
    2012$1,849 +5.6%$120,922 +3%
    2011$1,751 -3.2%$117,400 -2.1%
    2010$1,810 -51.3%$119,900 -25.2%
    2009$3,718 $160,200 -37.3%
    2008$3,718 -2.7%$255,543 +3%
    2007$3,822 $248,100 -3%
    2006-- $255,700 +1184.9%
    2005-- $19,900
    Find assessor info on the county website

    Neighborhood: 34287

    Nearby schools

    GreatSchools rating
    Schools provided by the listing agent
    • Elementary: Glenallen Elementary
    • Middle: Heron Creek Middle
    • High: North Port High

    Source: The MLS. This data may not be complete. We recommend contacting the local school district to confirm school assignments for this home.

    Get a cash offer in 3 minutes
    Find out how much your home could sell for in as little as 3 minutes with a no-obligation cash offer.
    Estimated market value
    $388,700
    Get a cash offer in 3 minutes
    Find out how much your home could sell for in as little as 3 minutes with a no-obligation cash offer.
    Estimated market value
    $388,700