Your vacation doesn't have to end! This meticulously maintained 3 BR, 2 BA free-standing home in the gated, maintenance-free community "The Villas at Charleston Park" will delight you with its inviting front porch design, serene and peaceful setting and walking distance to the resort-style community pool and Clubhouse. Built by renowned Venice builder Peter Shipps and upgraded by its current owners with architectural accents, such as crown molding, wainscoating, cornices, etc. as well as custom backsplash and a quartz-topped center island with new sink, you will love the open floor plan and natural light in this gorgeous home. The layout is ideal for spending quality time with family & friends in the inviting Great Room or sip your morning cup of coffee at the island, overlooking your bright and cheerful kitchen. Your Primary Bedroom features a large walk-in closet and sliding doors to your lanai and the Primary Bath has a Roman walk-in shower and double sinks. Your guests will enjoy having two lovely guest rooms with a shared guest bath, featuring a shower over tub. Your spacious wrap-around lanai is tiled and enclosed, so you can utilize it as additional living space or open it up and enjoy gentle breezes through screens. There is an inside laundry room with overhead cabinets and a laundry sink and extra storage space in the attic, as well as a radiant heat barrier, ensuring low energy bills. Fresh exterior paint: 2023, water softener: 2022, A/C: 2020, water heater: 2017, refrigerator: 2017. The Villas at Charleston Park is one of Sarasota County's best kept secrets! The Clubhouse serves as the hub for the community with a large gathering room, kitchen, pool room, fitness room & library. The resort-style community pool has ample lounging areas and there are so many activities for the residents: special events, water aerobics, card games, you name it! And you will be close to area beaches, shopping, restaurants & more. Public water & sewer. Not in a flood zone and no CDD fees!
Sold for $387,500
$387,500
6809 GRAND CYPRESS BOULEVARD, NORTH PORT, FL 34287
3beds
1,670sqft
Single Family Residence
Built in 2005
7,114 Square Feet Lot
$331,200 Zestimate®
$232/sqft
$2,349 Estimated rent
Home value
$331,200
$315,000 - $348,000
$2,349/mo
Zestimate® history
Owner options
List your home for rent
$2,349/mo
Rent Zestimate®
Find your next renter with Zillow Rental Manager. Plus, with online applications, you can quickly screen prospective tenants – for free.
$2,349/mo
Rent Zestimate®
Refinance and save
$2,831/mo
Est. payment
Refinancing to a lower rate could help reduce your monthly payments and save thousands over the life of the loan.
$2,831/mo
Est. payment
Explore your selling options
Work with a Zillow partner agent
Leverage their expertise and Zillow's premium Showcase listings to get your home seen by more buyers.
Get startedList with your own agent
Get your home in front of millions of buyers by listing it on Zillow.
Learn how to do itSell it yourself
Take full control of how buyers see your home on Zillow by listing For Sale by Owner (FSBO).
List your homeWhat's special
Fitness roomNatural lightNew sinkCard gamesFresh exterior paintDouble sinksSpacious wrap-around lanai
Zillow last checked:
Listing updated:
Listed by:
Uli Wills 941-275-5154,
WILLS REAL ESTATE LLC 941-275-5154
Bought with:
Monica Garcia, 3307881
BRIGHT REALTY
Source: Stellar MLS,MLS#: A4591501 Originating MLS: Sarasota - Manatee
Originating MLS: Sarasota - Manatee
Facts & features
Interior
Bedrooms & bathrooms
- Bedrooms: 3
- Bathrooms: 2
- Full bathrooms: 2
Rooms
- Room types: Great Room, Utility Room
Primary bedroom
- Features: Ceiling Fan(s), Walk-In Closet(s)
- Level: First
- Dimensions: 17x11
Bedroom 2
- Features: Ceiling Fan(s), Built-in Closet
- Level: First
- Dimensions: 14x11
Bedroom 3
- Features: Ceiling Fan(s), Built-in Closet
- Level: First
- Dimensions: 11x11
Primary bathroom
- Features: Dual Sinks, En Suite Bathroom, Exhaust Fan, Shower No Tub
- Level: First
- Dimensions: 9x9
Bathroom 2
- Features: Tub With Shower
- Level: First
- Dimensions: 10x5
Balcony porch lanai
- Level: First
- Dimensions: 26x21
Dining room
- Level: First
- Dimensions: 11x7
Great room
- Level: First
- Dimensions: 18x14
Kitchen
- Features: Kitchen Island
- Level: First
- Dimensions: 14x12
Heating
- Central, Electric
Cooling
- Central Air
Appliances
- Included: Dishwasher, Disposal, Dryer, Electric Water Heater, Microwave, Range, Refrigerator, Washer, Water Softener
- Laundry: Inside, Laundry Room
Features
- Ceiling Fan(s), Crown Molding, Eating Space In Kitchen, High Ceilings, Living Room/Dining Room Combo, Open Floorplan, Split Bedroom, Stone Counters, Thermostat, Walk-In Closet(s)
- Flooring: Carpet, Ceramic Tile
- Doors: Sliding Doors
- Windows: Window Treatments
- Has fireplace: No
Interior area
- Total structure area: 2,635
- Total interior livable area: 1,670 sqft
Property
Parking
- Total spaces: 2
- Parking features: Garage Door Opener
- Attached garage spaces: 2
Features
- Levels: One
- Stories: 1
- Patio & porch: Covered, Enclosed, Front Porch, Screened, Wrap Around
- Exterior features: Irrigation System, Private Mailbox, Rain Gutters, Sidewalk
- Has view: Yes
- View description: Park/Greenbelt
Lot
- Size: 7,114 Square Feet
- Features: Landscaped, Level, Sidewalk, Above Flood Plain
- Residential vegetation: Mature Landscaping, Trees/Landscaped
Details
- Parcel number: 0976130030
- Zoning: PCDN
- Special conditions: None
Construction
Type & style
- Home type: SingleFamily
- Property subtype: Single Family Residence
Materials
- Block, Stucco
- Foundation: Slab
- Roof: Tile
Condition
- New construction: No
- Year built: 2005
Utilities & green energy
- Sewer: Public Sewer
- Water: Canal/Lake For Irrigation, Public
- Utilities for property: BB/HS Internet Available, Cable Connected, Electricity Connected, Public, Sewer Connected, Sprinkler Recycled, Street Lights, Underground Utilities, Water Connected
Community & HOA
Community
- Features: Association Recreation - Owned, Clubhouse, Deed Restrictions, Fitness Center, Gated Community - No Guard, Irrigation-Reclaimed Water, No Truck/RV/Motorcycle Parking, Pool, Sidewalks
- Security: Gated Community, Smoke Detector(s), Fire/Smoke Detection Integration
- Pet fee: $0 monthly
- Subdivision: VILLAS AT CHARLESTON PARK
HOA
- Has HOA: Yes
- Amenities included: Cable TV, Clubhouse, Fence Restrictions, Fitness Center, Gated, Maintenance, Pool, Recreation Facilities, Vehicle Restrictions
- Services included: Cable TV, Common Area Taxes, Community Pool, Reserve Fund, Maintenance Grounds, Manager, Private Road, Recreational Facilities
- HOA fee: $305 monthly
- HOA name: Star Hospitality Management/John Telisky
- HOA phone: 941-575-6764
Location
- Region: North Port
Financial & listing details
- Price per square foot: $232/sqft
- Tax assessed value: $292,600
- Annual tax amount: $2,986
- Date on market: 12/5/2023
- Cumulative days on market: 1 day
- Listing terms: Cash,Conventional,FHA,VA Loan
- Ownership: Fee Simple
- Total actual rent: 0
- Electric utility on property: Yes
- Road surface type: Paved
Price history
| Date | Event | Price |
|---|---|---|
| 1/22/2024 | Sold | $387,500-1.9%$232/sqft |
Source:  Stellar MLS #A4591501 Report a problem Stellar MLS #A4591501 Report a problem | ||
| 12/6/2023 | Pending sale | $395,000$237/sqft |
Source: Stellar MLS #A4591501 Report a problem | ||
| 12/5/2023 | Listed for sale | $395,000+83.7%$237/sqft |
Source: Stellar MLS #A4591501 Report a problem | ||
| 1/4/2016 | Sold | $215,000-4.4%$129/sqft |
Source: Stellar MLS #A4132514 Report a problem | ||
| 9/19/2015 | Listed for sale | $225,000+50%$135/sqft |
Source: PREMIER PLUS REALTY #A4132514 Report a problem | ||
| 1/3/2011 | Sold | $150,000-14.7%$90/sqft |
Source: Public Record Report a problem | ||
| 4/22/2010 | Listing removed | $175,900$105/sqft |
Source: NRT Florida #D5776415 Report a problem | ||
| 3/10/2010 | Price change | $175,900-4.9%$105/sqft |
Source: NRT Florida #D5776415 Report a problem | ||
| 12/24/2009 | Listed for sale | $185,000+363.7%$111/sqft |
Source: NRT Florida #D5776415 Report a problem | ||
| 3/11/2005 | Sold | $39,900$24/sqft |
Source: Public Record Report a problem | ||
Public tax history
| Year | Property taxes | Tax assessment |
|---|---|---|
| 2025 | $4,474 +43.7% | $292,600 +44.7% |
| 2024 | $3,114 +4.3% | $202,215 +3% |
| 2023 | $2,987 +2.5% | $196,325 +3% |
| 2022 | $2,913 +1.3% | $190,607 +3% |
| 2021 | $2,876 +0.6% | $185,055 +1.4% |
| 2020 | $2,858 -14.1% | $182,500 +4.5% |
| 2019 | $3,328 | $174,700 +7.4% |
| 2018 | $3,328 +9.8% | $162,600 -4.9% |
| 2017 | $3,030 +67.8% | $170,900 +5.2% |
| 2016 | $1,806 | $162,400 +9.2% |
| 2015 | $1,806 | $148,700 +29.1% |
| 2014 | $1,806 +5.1% | $115,200 |
| 2013 | $1,719 -25.8% | $115,200 +3.4% |
| 2012 | $2,315 +6.5% | $111,400 +5.5% |
| 2011 | $2,174 -2.1% | $105,600 -1.6% |
| 2010 | $2,220 -30.9% | $107,300 -25.3% |
| 2009 | $3,211 | $143,600 -21.7% |
| 2008 | $3,211 +1.6% | $183,400 +2.5% |
| 2007 | $3,160 | $178,900 -3.7% |
| 2006 | -- | $185,800 +833.7% |
| 2005 | -- | $19,900 |
Find assessor info on the county website
Neighborhood: 34287
Nearby homes
- $296,5003 bd2 ba1.7k sqft6789 Grand Cypress Blvd, North Port, FL 34287Off Market
- $307,8003 bd2 ba1.6k sqft6829 Grand Cypress Blvd, North Port, FL 34287Off Market
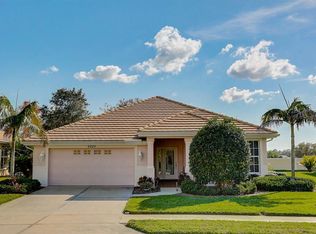
- $391,2003 bd2 ba1.9k sqft6769 Grand Cypress Blvd, North Port, FL 34287Off Market

- $339,0003 bd2 ba1.6k sqft6849 Grand Cypress Blvd, North Port, FL 34287Sold
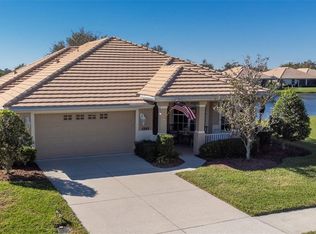
- $2,6004 bd3 ba2.6k sqft1480 Mossy Oak Dr, North Port, FL 34287For Rent
- $245,5003 bd2 ba1.3k sqft2344 Roxbury Cir, North Port, FL 34287Off Market
- $257,1004 bd2 ba1.8k sqft2251 Shenandoah St, North Port, FL 34287Off Market
- $302,6002 bd2 ba1.8k sqft1504 Mossy Oak Dr, North Port, FL 34287Off Market
Nearby schools
GreatSchools rating
- 5/10Glenallen Elementary SchoolGrades: PK-5Distance: 0.6 mi
- 8/10Heron Creek Middle SchoolGrades: 6-8Distance: 0.6 mi
- 3/10North Port High SchoolGrades: PK,9-12Distance: 0.8 mi
Schools provided by the listing agent
- Elementary: Glenallen Elementary
- Middle: Heron Creek Middle
- High: North Port High
Source: Stellar MLS. This data may not be complete. We recommend contacting the local school district to confirm school assignments for this home.
Get a cash offer in 3 minutes
Find out how much your home could sell for in as little as 3 minutes with a no-obligation cash offer.
Estimated market value
$331,200
Get a cash offer in 3 minutes
Find out how much your home could sell for in as little as 3 minutes with a no-obligation cash offer.
Estimated market value
$331,200
- Florida
- Sarasota County
- North Port
- 34287
- 6809 GRAND CYPRESS BOULEVARD
Nearby cities
Nearby neighborhoods
Nearby zip codes
Other North Port Topics
