Welcome to this exquisite townhouse in the highly desirable Beacon Point community, offering 3,165 square feet of beautifully designed living space with 3 spacious bedrooms and 3 bathrooms. The home blends modern upgrades with timeless style, featuring engineered hardwood floors on the upper level and durable luxury vinyl plank flooring on the lower level. As you enter, you’re greeted by impressive 10-foot ceilings, an abundance of natural light, and an open floor plan that flows seamlessly between the kitchen, living room, and dining room. The kitchen is a chef’s dream with stainless steel appliances, granite countertops, pantry, center island with seating, and a newer KitchenAid dual fuel range with warming drawer (2 yrs), perfect for cooking and entertaining. The inviting living room includes a cozy gas fireplace, perfect for relaxing after a long day. The dining area features an elegant chandelier, and a large sliding glass door leading to the covered patio, creating an ideal space for gatherings. The spacious primary suite serves as a private retreat with a custom accent wall and a spa-like ensuite bath featuring dual sinks, a dedicated makeup area, soaking tub, walk-in shower, water closet, linen closet, and a large walk-in closet. The main level also offers a versatile office or flex space with classic French doors, bedroom, full bathroom, and a laundry room with storage. The fully permitted lower level, completed through the City of Aurora, provides additional living space with an electric fireplace and ceilings ranging from 8–9 feet. Additional highlights include a radon mitigation system, an in-attic local channel antenna, a remote-controlled patio shade with wind sensor, and a Maytag washer and dryer (2 yrs). Residents enjoy nearby parks, scenic walking trails, and community amenities, all with convenient access to major highways, shopping, and dining—offering the perfect blend of comfort, convenience, and Colorado lifestyle living.
Sold for $565,000
$565,000
6769 S Old Hammer Court, Aurora, CO 80016
3beds
3,165sqft
Townhouse
Built in 2016
-- sqft lot
$564,700 Zestimate®
$179/sqft
$3,340 Estimated rent
Home value
$564,700
$531,000 - $599,000
$3,340/mo
Zestimate® history
Owner options
List your home for rent
$3,340/mo
Rent Zestimate®
Find your next renter with Zillow Rental Manager. Plus, with online applications, you can quickly screen prospective tenants – for free.
$3,340/mo
Rent Zestimate®
Refinance and save
$3,707/mo
Est. payment
Refinancing to a lower rate could help reduce your monthly payments and save thousands over the life of the loan.
$3,707/mo
Est. payment
Explore your selling options
Work with a Zillow partner agent
Leverage their expertise and Zillow's premium Showcase listings to get your home seen by more buyers.
Get startedList with your own agent
Get your home in front of millions of buyers by listing it on Zillow.
Learn how to do itSell it yourself
Take full control of how buyers see your home on Zillow by listing For Sale by Owner (FSBO).
List your homeWhat's special
Granite countertopsCovered patioLaundry room with storageAbundance of natural lightSoaking tubLarge walk-in closetDedicated makeup area
Zillow last checked:
Listing updated:
Listed by:
Jane Pearson 720-926-8174 jane@1percentlists.com,
1 Percent Lists Mile High
Bought with:
Ryan McGrath, 100029958
HomeSmart Realty
Source: REcolorado as distributed by MLS GRID,MLS#: 9741222
Facts & features
Interior
Bedrooms & bathrooms
- Bedrooms: 3
- Bathrooms: 3
- Full bathrooms: 2
- 3/4 bathrooms: 1
- Main level bathrooms: 2
- Main level bedrooms: 2
Bedroom
- Description: Bright & Open, Engineered Hardwood Floors, Custom Accent Wall,
- Features: Primary Suite
- Level: Main
Bedroom
- Description: Bright & Open, Engineered Hardwood Floors, Ceiling Fan
- Level: Main
Bedroom
- Description: Durable Luxury Vinyl Plank Flooring, 8-9 Foot Ceilings, Ceiling Fan
- Level: Basement
Bathroom
- Description: Main Level Full Bathroom With Tile Shower & Tub
- Features: Primary Suite
- Level: Main
Bathroom
- Description: Dual Sinks, A Dedicated Makeup Area, Soaking Tub, Walk-In Shower, Water Closet, Linen Closet, And A Large Walk-In Closet
- Level: Main
Bathroom
- Description: Title Shower With Glass Door
- Level: Basement
Bonus room
- Description: Durable Luxury Vinyl Plank Flooring, Great Flex Space
- Level: Basement
Dining room
- Description: Bright & Open, Engineered Hardwood Floors, Sliding Glass Door With Access To Covered Back Patio
- Level: Main
Great room
- Description: Durable Luxury Vinyl Plank Flooring, 8-9 Foot Ceilings, Electric Fireplace
- Level: Basement
Kitchen
- Description: Engineered Hardwood Floors, Stainless Steel Appliances, Granite Countertops, Pantry, Center Island With Seating, And A Newer Kitchenaid Dual Fuel Range With Warming Drawer (2 Yrs)
- Level: Main
Kitchen
- Description: Basement Wet Bar, Durable Luxury Vinyl Plank Flooring, Butcher Block Countertops, Cabinets
- Level: Basement
Laundry
- Description: Maytag Washer And Dryer (2 Yrs), Storage, Utility Sink
- Level: Main
Living room
- Description: Bright & Open, Engineered Hardwood Floors, Ceiling Fan, Gas Fireplace
- Level: Main
Office
- Description: French Doors, Engineered Hardwood Floors, Great Flex Space
- Level: Main
Heating
- Forced Air
Cooling
- Central Air
Appliances
- Included: Dryer, Microwave, Oven, Range, Washer
- Laundry: In Unit
Features
- Built-in Features, Ceiling Fan(s), Eat-in Kitchen, Five Piece Bath, Granite Counters, High Ceilings, High Speed Internet, Kitchen Island, Open Floorplan, Pantry, Primary Suite, Radon Mitigation System, Walk-In Closet(s), Wet Bar
- Flooring: Tile, Wood
- Windows: Double Pane Windows, Window Coverings
- Basement: Finished,Full
- Number of fireplaces: 1
- Fireplace features: Family Room, Gas
- Common walls with other units/homes: End Unit,1 Common Wall
Interior area
- Total structure area: 3,165
- Total interior livable area: 3,165 sqft
- Finished area above ground: 1,740
- Finished area below ground: 1,050
Property
Parking
- Total spaces: 2
- Parking features: Garage - Attached
- Attached garage spaces: 2
Features
- Levels: One
- Stories: 1
- Entry location: Ground
- Patio & porch: Covered, Patio
Details
- Parcel number: 034754296
- Special conditions: Standard
Construction
Type & style
- Home type: Townhouse
- Architectural style: Contemporary
- Property subtype: Townhouse
- Attached to another structure: Yes
Materials
- Frame
- Foundation: Slab
- Roof: Composition
Condition
- Updated/Remodeled
- Year built: 2016
Utilities & green energy
- Sewer: Public Sewer
- Water: Public
- Utilities for property: Cable Available, Electricity Connected, Natural Gas Connected, Phone Available
Community & HOA
Community
- Subdivision: Beacon Point
HOA
- Has HOA: Yes
- Amenities included: Clubhouse, Fitness Center, Pool, Tennis Court(s), Trail(s)
- Services included: Reserve Fund, Maintenance Grounds, Maintenance Structure, Recycling, Road Maintenance, Snow Removal, Trash
- HOA fee: $375 monthly
- HOA name: Beacon Point Townhome Association
- HOA phone: 303-690-5243
Location
- Region: Aurora
Financial & listing details
- Price per square foot: $179/sqft
- Tax assessed value: $579,400
- Annual tax amount: $4,502
- Date on market: 3/16/2026
- Listing terms: Cash,Conventional,FHA,VA Loan
- Exclusions: Seller's Personal Property. Primary Bedroom Curtains. Main Level Kitchen Refrigerator & Garage Refrigerator. Wine Cooler.
- Ownership: Individual
- Electric utility on property: Yes
- Road surface type: Paved
Price history
| Date | Event | Price |
|---|---|---|
| 7/23/2026 | Sold | $565,000-1.7%$179/sqft |
Source:  REcolorado as distributed by MLS GRID #9741222 Report a problem REcolorado as distributed by MLS GRID #9741222 Report a problem | ||
| 6/16/2026 | Pending sale | $574,900$182/sqft |
Source: REcolorado as distributed by MLS GRID #9741222 Report a problem | ||
| 6/9/2026 | Price change | $574,900-0.9%$182/sqft |
Source: REcolorado as distributed by MLS GRID #9741222 Report a problem | ||
| 5/6/2026 | Price change | $580,000-1.7%$183/sqft |
Source: REcolorado as distributed by MLS GRID #9741222 Report a problem | ||
| 4/13/2026 | Price change | $589,900-1.5%$186/sqft |
Source: REcolorado as distributed by MLS GRID #9741222 Report a problem | ||
| 3/16/2026 | Listed for sale | $599,000+12%$189/sqft |
Source: REcolorado as distributed by MLS GRID #9741222 Report a problem | ||
| 9/20/2023 | Sold | $535,000+25.9%$169/sqft |
Source: Public Record Report a problem | ||
| 12/3/2020 | Sold | $425,000-1.2%$134/sqft |
Source: Public Record Report a problem | ||
| 10/5/2020 | Pending sale | $430,000$136/sqft |
Source: Re/max Professionals #5871660 Report a problem | ||
| 9/25/2020 | Listed for sale | $430,000+13.2%$136/sqft |
Source: Re/max Professionals #5871660 Report a problem | ||
| 10/11/2016 | Sold | $379,950$120/sqft |
Source: Public Record Report a problem | ||
Public tax history
| Year | Property taxes | Tax assessment |
|---|---|---|
| 2025 | $4,502 +12.4% | $36,213 +11.4% |
| 2024 | $4,005 +11.4% | $32,515 -11% |
| 2023 | $3,594 -0.3% | $36,552 +29.3% |
| 2022 | $3,604 | $28,259 -2.8% |
| 2021 | -- | $29,072 -2.8% |
| 2020 | $3,677 +6.1% | $29,909 |
| 2019 | $3,466 | -- |
| 2018 | $3,466 +0.8% | $27,547 |
| 2017 | $3,437 | $27,547 +463.6% |
| 2016 | -- | $4,888 +3.2% |
| 2015 | -- | $4,738 +51.3% |
| 2014 | -- | $3,132 +9.1% |
| 2013 | $464 | $2,870 |
| 2012 | -- | $2,870 |
| 2011 | $446 +5.9% | $2,870 -8.3% |
| 2010 | $422 -57.3% | $3,130 +4.3% |
| 2009 | $987 | $3,000 -58.2% |
| 2008 | -- | $7,178 +100% |
| 2007 | -- | $3,589 |
Find assessor info on the county website
Neighborhood: Beacon Point
Nearby homes
- $463,2003 bd2 ba1.8k sqft6775 S Old Hammer Ct, Aurora, CO 80016Off Market

- $480,0003 bd3 ba2.6k sqft6777 S Old Hammer Ct, Aurora, CO 80016Sold
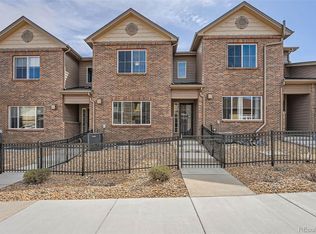
- $510,0003 bd3 ba2.5k sqft6779 S Old Hammer Ct, Aurora, CO 80016Sold

- $531,6003 bd3 ba2.5k sqft6787 S Old Hammer Ct, Aurora, CO 80016Off Market
- $491,9004 bd4 ba2.5k sqft6789 S Old Hammer Ct, Aurora, CO 80016Off Market
- $461,0003 bd3 ba1.9k sqft6795 S Old Hammer Ct, Aurora, CO 80016Off Market
- $497,0003 bd2 ba1.7k sqft6785 S Old Hammer Ct, Aurora, CO 80016Off Market
- $455,6003 bd3 ba1.8k sqft6797 S Old Hammer Ct, Aurora, CO 80016Off Market
Nearby schools
GreatSchools rating
- 5/10Pine Ridge Elementary SchoolGrades: PK-5Distance: 0.6 mi
- 6/10Infinity Middle SchoolGrades: 6-8Distance: 2 mi
- 8/10Cherokee Trail High SchoolGrades: 9-12Distance: 0.2 mi
Schools provided by the listing agent
- Elementary: Pine Ridge
- Middle: Fox Ridge
- High: Cherokee Trail
- District: Cherry Creek 5
Source: REcolorado as distributed by MLS GRID. This data may not be complete. We recommend contacting the local school district to confirm school assignments for this home.
Get a cash offer in 3 minutes
Find out how much your home could sell for in as little as 3 minutes with a no-obligation cash offer.
Estimated market value
$564,700
Get a cash offer in 3 minutes
Find out how much your home could sell for in as little as 3 minutes with a no-obligation cash offer.
Estimated market value
$564,700
- Colorado
- Arapahoe County
- Aurora
- 80016
- Beacon Point
- 6769 S Old Hammer Court
Nearby cities
Nearby neighborhoods
Nearby zip codes
Other Aurora Topics
