You are going to love your new home. Pull into your 2 car garage and step into your charming kitchen with granite counter tops, attractive laminate flooring, and a beautiful kitchen island. Off to the left of your kitchen is a convenient half bath with a lovely pedestal sink. Just past the kitchen is a cute dining area. Your new home is perfect for entertaining guests with the ability for them to sit at the kitchen island or in the dining area while you’re finishing cooking dinner. In the front of the townhome is a spacious living room with a beautiful gas fireplace; perfect for cuddling up in front of on a snowy Colorado night. Next to your living room is a charming entry area which will impress your guests as they arrive to visit you. Head up the open stairs to your second story to find your beautiful Primary Suite with a lovely ceiling fan. And you are going to love your 5 piece primary bathroom with dual sinks, large vanity with a granite countertop, separate oval tub in addition to the beautiful glass enclosed shower and huge walk in closet. Further down the hall is another full bathroom with granite countertop vanity and lovely tile shower/tub. Just past the full bathroom are 2 more bedrooms; both with lovely ceiling fans. Your new home also has an unfinished basement which is plumbed for a future bathroom and a lot of potential for your imagination to run wild. As part of the community you also have access to a clubhouse, swimming pool, tennis courts, and fitness center. Your new home is close to trails for walking and biking along with close proximity to shopping, restaurants, entertainment, and easy access to E470.
Sold for $510,000
$510,000
6779 S Old Hammer Court, Aurora, CO 80016
3beds
2,552sqft
Townhouse
Built in 2016
1,628 Square Feet Lot
$482,200 Zestimate®
$200/sqft
$3,066 Estimated rent
Home value
$482,200
$448,000 - $521,000
$3,066/mo
Zestimate® history
Owner options
List your home for rent
$3,066/mo
Rent Zestimate®
Find your next renter with Zillow Rental Manager. Plus, with online applications, you can quickly screen prospective tenants – for free.
$3,066/mo
Rent Zestimate®
Refinance and save
$3,342/mo
Est. payment
Refinancing to a lower rate could help reduce your monthly payments and save thousands over the life of the loan.
$3,342/mo
Est. payment
Explore your selling options
Work with a Zillow partner agent
Leverage their expertise and Zillow's premium Showcase listings to get your home seen by more buyers.
Get startedList with your own agent
Get your home in front of millions of buyers by listing it on Zillow.
Learn how to do itSell it yourself
Take full control of how buyers see your home on Zillow by listing For Sale by Owner (FSBO).
List your homeWhat's special
Beautiful gas fireplaceUnfinished basementConvenient half bathBeautiful primary suiteCharming entry areaGranite counter topsSeparate oval tub
Zillow last checked:
Listing updated:
Listed by:
Wade Renquist 303-775-7466 wade.renquist@homegnomehomes.com,
Home Gnome Realty,
Jeffrey Jacobson 702-300-1440,
Home Gnome Realty
Bought with:
Joe Chimenti, 100085174
NextHome Front Range
Source: REcolorado as distributed by MLS GRID,MLS#: 3009687
Facts & features
Interior
Bedrooms & bathrooms
- Bedrooms: 3
- Bathrooms: 3
- Full bathrooms: 2
- 1/2 bathrooms: 1
- Main level bathrooms: 1
Primary bedroom
- Description: Carpet, Window Blinds, Ceiling Fan, High Ceilings
- Level: Upper
- Area: 240 Square Feet
- Dimensions: 16 x 15
Bedroom
- Description: Carpet, Ceiling Fan, Window Blinds
- Level: Upper
- Area: 130 Square Feet
- Dimensions: 13 x 10
Bedroom
- Description: Carpet, Ceiling Fan, Window Blinds
- Level: Upper
- Area: 110 Square Feet
- Dimensions: 10 x 11
Primary bathroom
- Description: 5 Piece Bathroom, Granite Counter Tops, Huge Walk-In Closet,
- Level: Upper
- Area: 90 Square Feet
- Dimensions: 9 x 10
Bathroom
- Description: Pedestal Sink, Laminate Floors,
- Level: Main
- Area: 30 Square Feet
- Dimensions: 5 x 6
Bathroom
- Description: Granite Counter Top, Tile Shower,
- Level: Upper
- Area: 49 Square Feet
- Dimensions: 7 x 7
Dining room
- Description: Dining Area: Laminate Floors, Modern Lighting
- Level: Main
- Area: 72 Square Feet
- Dimensions: 9 x 8
Kitchen
- Description: Granite Counter Tops, Built In Pantry, Refigeratore Included, Gas Range, Laminate Flooring
- Level: Main
- Area: 180 Square Feet
- Dimensions: 12 x 15
Laundry
- Description: Washer And Dryer Included, Built-In Utility Sink With Cabinet, Upper Cabinets
- Level: Upper
- Area: 42 Square Feet
- Dimensions: 7 x 6
Living room
- Description: Laminate Floors, Gas Fireplace, Window Blinds,
- Level: Main
- Area: 156 Square Feet
- Dimensions: 13 x 12
Heating
- Forced Air, Natural Gas
Cooling
- Central Air
Appliances
- Included: Dishwasher, Disposal, Dryer, Gas Water Heater, Microwave, Range, Refrigerator, Self Cleaning Oven, Washer
- Laundry: In Unit
Features
- Ceiling Fan(s), Entrance Foyer, Five Piece Bath, Granite Counters, High Ceilings, Kitchen Island, Open Floorplan, Pantry, Primary Suite, Smoke Free, Walk-In Closet(s)
- Flooring: Carpet, Laminate, Linoleum
- Windows: Double Pane Windows, Window Coverings
- Basement: Bath/Stubbed,Full,Unfinished
- Number of fireplaces: 1
- Fireplace features: Gas, Gas Log, Living Room
- Common walls with other units/homes: 2+ Common Walls
Interior area
- Total structure area: 2,552
- Total interior livable area: 2,552 sqft
- Finished area above ground: 1,808
- Finished area below ground: 0
Property
Parking
- Total spaces: 2
- Parking features: Concrete, Dry Walled, Insulated Garage, Lighted, Oversized
- Attached garage spaces: 2
Features
- Levels: Two
- Stories: 2
- Entry location: Ground
- Fencing: Partial
Lot
- Size: 1,628 Square Feet
- Features: Landscaped, Master Planned
Details
- Parcel number: 034754326
- Special conditions: Standard
Construction
Type & style
- Home type: Townhouse
- Architectural style: Contemporary
- Property subtype: Townhouse
- Attached to another structure: Yes
Materials
- Brick, Frame, Wood Siding
- Foundation: Concrete Perimeter, Slab
- Roof: Composition
Condition
- Year built: 2016
Details
- Warranty included: Yes
Utilities & green energy
- Sewer: Public Sewer
- Water: Public
- Utilities for property: Cable Available, Electricity Connected, Natural Gas Connected, Phone Available
Community & HOA
Community
- Security: Carbon Monoxide Detector(s), Smoke Detector(s)
- Subdivision: Beacon Point
HOA
- Has HOA: Yes
- Amenities included: Clubhouse, Fitness Center, Playground, Pool, Tennis Court(s)
- Services included: Maintenance Grounds, Recycling, Snow Removal, Trash
- HOA fee: $330 monthly
- HOA name: Beacon Point Townhomes
- HOA phone: 303-369-1800
Location
- Region: Aurora
Financial & listing details
- Price per square foot: $200/sqft
- Tax assessed value: $482,600
- Annual tax amount: $3,882
- Date on market: 11/15/2024
- Listing terms: Cash,Conventional,FHA,VA Loan
- Exclusions: Personal Property
- Ownership: Individual
- Electric utility on property: Yes
- Road surface type: Paved
Price history
| Date | Event | Price |
|---|---|---|
| 3/7/2025 | Sold | $510,000-1.9%$200/sqft |
Source:  REcolorado as distributed by MLS GRID #3009687 Report a problem REcolorado as distributed by MLS GRID #3009687 Report a problem | ||
| 2/4/2025 | Pending sale | $520,000$204/sqft |
Source: REcolorado as distributed by MLS GRID #3009687 Report a problem | ||
| 11/15/2024 | Listed for sale | $520,000+53%$204/sqft |
Source: REcolorado as distributed by MLS GRID #3009687 Report a problem | ||
| 3/27/2019 | Listing removed | $2,780$1/sqft |
Source: SOLD Realty Services Report a problem | ||
| 3/12/2019 | Listed for rent | $2,780$1/sqft |
Source: SOLD Realty Services Report a problem | ||
| 11/7/2016 | Sold | $339,950$133/sqft |
Source: Public Record Report a problem | ||
Public tax history
| Year | Property taxes | Tax assessment |
|---|---|---|
| 2025 | $4,364 +12.4% | $30,163 -4.3% |
| 2024 | $3,882 +12.6% | $31,517 -11.3% |
| 2023 | $3,448 -0.3% | $35,543 +31.1% |
| 2022 | $3,458 | $27,112 -2.8% |
| 2021 | -- | $27,893 +3.9% |
| 2020 | $3,300 +10.8% | $26,842 |
| 2019 | $2,977 | -- |
| 2018 | $2,977 +0.8% | $23,659 |
| 2017 | $2,952 | $23,659 +384% |
| 2016 | -- | $4,888 +3.2% |
| 2015 | -- | $4,738 +51.3% |
| 2014 | -- | $3,132 +9.1% |
| 2013 | $464 | $2,870 |
| 2012 | -- | $2,870 |
| 2011 | $446 +5.9% | $2,870 -8.3% |
| 2010 | $422 -57.3% | $3,130 +4.3% |
| 2009 | $987 | $3,000 -58.2% |
| 2008 | -- | $7,178 +100% |
| 2007 | -- | $3,589 |
Find assessor info on the county website
Neighborhood: Beacon Point
Nearby homes
- $480,0003 bd3 ba2.6k sqft6777 S Old Hammer Ct, Aurora, CO 80016Sold
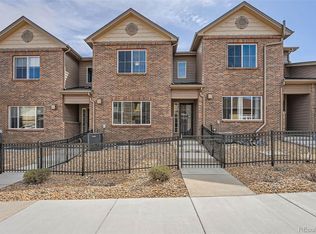
- $497,0003 bd2 ba1.7k sqft6785 S Old Hammer Ct, Aurora, CO 80016Off Market
- $463,2003 bd2 ba1.8k sqft6775 S Old Hammer Ct, Aurora, CO 80016Off Market

- $565,0003 bd3 ba3.1k sqft6769 S Old Hammer Ct, Aurora, CO 80016Sold
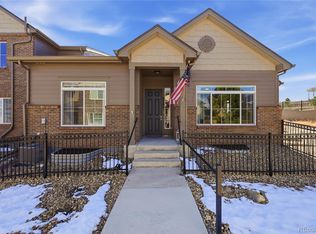
- $455,3003 bd3 ba1.8k sqft6797 S Old Hammer Ct, Aurora, CO 80016Off Market
- $488,9003 bd3 ba2.5k sqft6765 S Old Hammer Ct, Aurora, CO 80016Off Market
- $460,3003 bd3 ba1.9k sqft6795 S Old Hammer Ct, Aurora, CO 80016Off Market
- $515,5002 bd3 ba1.7k sqft6799 S Old Hammer Ct, Aurora, CO 80016Off Market
Nearby schools
GreatSchools rating
- 5/10Pine Ridge Elementary SchoolGrades: PK-5Distance: 0.7 mi
- 6/10Infinity Middle SchoolGrades: 6-8Distance: 2 mi
- 8/10Cherokee Trail High SchoolGrades: 9-12Distance: 0.1 mi
Schools provided by the listing agent
- Elementary: Pine Ridge
- Middle: Infinity
- High: Cherokee Trail
- District: Cherry Creek 5
Source: REcolorado as distributed by MLS GRID. This data may not be complete. We recommend contacting the local school district to confirm school assignments for this home.
Get a cash offer in 3 minutes
Find out how much your home could sell for in as little as 3 minutes with a no-obligation cash offer.
Estimated market value
$482,200
Get a cash offer in 3 minutes
Find out how much your home could sell for in as little as 3 minutes with a no-obligation cash offer.
Estimated market value
$482,200
- Colorado
- Arapahoe County
- Aurora
- 80016
- Beacon Point
- 6779 S Old Hammer Court
Nearby cities
Nearby neighborhoods
Nearby zip codes
Other Aurora Topics
