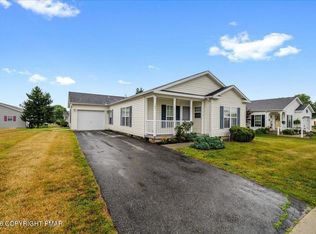
Welcome to this spacious and pristine ranch home in the highly sought-after Jacob’s Farm Senior Living Community. With thoughtful upgrades throughout, this home is move-in ready and perfect for comfortable, low-maintenance living. Step inside to a bright open concept family room to kitchen/breakfast nook area, ideal for entertaining or relaxing with family and friends. Enjoy brand-new LVP flooring, fresh paint, new adjustable blinds throughout, and lighting fixtures. The kitchen features a large center island, abundant cabinet and countertop space, and flows seamlessly into a separate dining area and living room, offering plenty of room to spread out. The primary suite is a true retreat, featuring a custom WIC and a newly renovated, handicap-accessible bathroom with an extra-wide shower stall, updated fixtures, and modern cabinetry. A second generously sized BR includes two closets—one a walk-in—and is located near a full bath with a tub. The laundry room, conveniently placed off the attached garage, adds everyday ease. Enjoy your morning coffee on the covered front porch or relax on the side deck. The partially finished garage includes pull-down stairs for additional attic storage—a great bonus. Residents of Jacob’s Farm enjoy access to a clubhouse, fitness center, game room, bocce ball and tennis courts, and array of community events. All this, just minutes from major highways, shopping centers, restaurants, and hospitals. Don’t wait-schedule your private showing today!
Sold for $266,000
$266,000
677 Biltmore Ave, Easton, PA 18040
2beds
1,708sqft
Single Family Residence
Built in 2006
-- sqft lot
$267,000 Zestimate®
$156/sqft
$2,256 Estimated rent
Home value
$267,000
$248,000 - $286,000
$2,256/mo
Zestimate® history
Owner options
List your home for rent
$2,256/mo
Rent Zestimate®
Find your next renter with Zillow Rental Manager. Plus, with online applications, you can quickly screen prospective tenants – for free.
$2,256/mo
Rent Zestimate®
Refinance and save
$2,544/mo
Est. payment
Refinancing to a lower rate could help reduce your monthly payments and save thousands over the life of the loan.
$2,544/mo
Est. payment
Explore your selling options
Work with a Zillow partner agent
Leverage their expertise and Zillow's premium Showcase listings to get your home seen by more buyers.
Get startedList with your own agent
Get your home in front of millions of buyers by listing it on Zillow.
Learn how to do itSell it yourself
Take full control of how buyers see your home on Zillow by listing For Sale by Owner (FSBO).
List your homeWhat's special
Fresh paintNew adjustable blinds throughoutCovered front porchLarge center islandSide deckLighting fixturesBrand-new lvp flooring
Zillow last checked:
Listing updated:
Listed by:
Maggie Schaffer 610-597-1994,
RE/MAX Real Estate
Bought with:
Amy Templeton, RS272617
Home Team Real Estate
Source: GLVR,MLS#: 777546 Originating MLS: Lehigh Valley MLS
Originating MLS: Lehigh Valley MLSFacts & features
Interior
Bedrooms & bathrooms
- Bedrooms: 2
- Bathrooms: 2
- Full bathrooms: 2
Primary bedroom
- Description: new w/w carpet, new ceiling fan, adj blinds
- Level: First
- Dimensions: 13.00 x 15.00
Bedroom
- Description: new w/w carpet, two closets, fan
- Level: First
- Dimensions: 12.00 x 13.00
Primary bathroom
- Description: new lvp flooring, new HC accessible shower stall, new toilet, new vanity, mirror and lighting
- Level: First
- Dimensions: 9.00 x 15.00
Family room
- Description: New LVP, adjustable blinds, recessed lighting
- Level: First
- Dimensions: 12.00 x 18.00
Foyer
- Description: HW flooring, Window,closet
- Level: First
- Dimensions: 11.00 x 4.00
Other
- Description: new lvp flooring, tub/shower, vanity, cabinet
- Level: First
- Dimensions: 10.00 x 6.00
Kitchen
- Description: Breakfast nook, new DW, refrigerator, stainless sink,plenty of cabinets
- Level: First
- Dimensions: 12.00 x 18.00
Laundry
- Description: Utility area, cabinets, W/D
- Level: First
- Dimensions: 10.00 x 7.00
Other
- Description: LR/DR, new LVP, recessed light,window,adj blinds
- Level: First
- Dimensions: 13.00 x 25.00
Other
- Description: Custom WIC, new carpet
- Level: First
- Dimensions: 4.00 x 12.00
Heating
- Forced Air, Gas
Cooling
- Central Air, Ceiling Fan(s)
Appliances
- Included: Electric Oven, Gas Cooktop, Gas Water Heater, Microwave
- Laundry: Main Level
Features
- Attic, Dining Area, Entrance Foyer, Eat-in Kitchen, Kitchen Island, Mud Room, Family Room Main Level, Storage, Utility Room, Vaulted Ceiling(s), Walk-In Closet(s)
- Flooring: Carpet, Luxury Vinyl, Luxury VinylPlank
- Basement: None
Interior area
- Total interior livable area: 1,708 sqft
- Finished area above ground: 1,708
- Finished area below ground: 0
Property
Parking
- Total spaces: 1
- Parking features: Attached, Driveway, Garage
- Attached garage spaces: 1
- Has uncovered spaces: Yes
Features
- Stories: 1
- Patio & porch: Deck, Porch
- Exterior features: Deck, Porch, Tennis Court(s)
Lot
- Features: Backs to Common Grounds, Flat
Details
- Additional structures: Mobile Home
- Parcel number: J9 13 7BT110 0311
- Zoning: *
- Special conditions: None
Construction
Type & style
- Home type: SingleFamily
- Architectural style: Ranch,Modular/Prefab
- Property subtype: Single Family Residence
Materials
- Vinyl Siding
- Roof: Asphalt,Fiberglass
Condition
- Year built: 2006
Utilities & green energy
- Electric: 200+ Amp Service, Circuit Breakers
- Sewer: Public Sewer
- Water: Public
Community & HOA
Community
- Senior community: Yes
- Subdivision: Jacob's Farms
HOA
- Has HOA: Yes
- HOA fee: $780 monthly
Location
- Region: Easton
Financial & listing details
- Price per square foot: $156/sqft
- Tax assessed value: $42,000
- Annual tax amount: $3,857
- Date on market: 5/24/2026
- Cumulative days on market: 4 days
- Road surface type: Paved
Price history
| Date | Event | Price |
|---|---|---|
| 7/2/2026 | Sold | $266,000+6.4%$156/sqft |
Source:  GLVR #777546 Report a problem GLVR #777546 Report a problem | ||
| 5/28/2026 | Pending sale | $249,900$146/sqft |
Source: GLVR #777546 Report a problem | ||
| 5/24/2026 | Listed for sale | $249,900$146/sqft |
Source: GLVR #777546 Report a problem | ||
| 4/1/2026 | Listing removed | $249,900$146/sqft |
Source: GLVR #766225 Report a problem | ||
| 1/15/2026 | Listed for sale | $249,900$146/sqft |
Source: GLVR #766225 Report a problem | ||
| 12/5/2025 | Listing removed | $249,900$146/sqft |
Source: GLVR #766225 Report a problem | ||
| 11/7/2025 | Price change | $249,900-3.8%$146/sqft |
Source: GLVR #766225 Report a problem | ||
| 10/12/2025 | Listed for sale | $259,900+33.3%$152/sqft |
Source: GLVR #766225 Report a problem | ||
| 7/12/2024 | Sold | $195,000-2.5%$114/sqft |
Source: GLVR #736934 Report a problem | ||
| 7/1/2024 | Pending sale | $199,900$117/sqft |
Source: GLVR #736934 Report a problem | ||
| 6/15/2024 | Price change | $199,900-2.2%$117/sqft |
Source: GLVR #736934 Report a problem | ||
| 5/29/2024 | Price change | $204,500-2.6%$120/sqft |
Source: GLVR #736934 Report a problem | ||
| 5/1/2024 | Listed for sale | $209,900-2.4%$123/sqft |
Source: GLVR #736934 Report a problem | ||
| 4/29/2024 | Listing removed | -- |
Source: Owner Report a problem | ||
| 4/18/2024 | Listed for sale | $215,000$126/sqft |
Source: Owner Report a problem | ||
Public tax history
| Year | Property taxes | Tax assessment |
|---|---|---|
| 2025 | $3,744 +1.7% | $42,000 |
| 2024 | $3,680 +1.5% | $42,000 |
| 2023 | $3,624 | $42,000 |
| 2022 | $3,624 +631.3% | $42,000 |
| 2021 | $496 | $42,000 |
| 2020 | $496 | $42,000 |
| 2018 | $496 | $42,000 |
| 2017 | -- | $42,000 |
| 2016 | -- | $42,000 |
| 2015 | -- | $42,000 |
| 2014 | -- | $42,000 |
| 2013 | -- | $42,000 |
| 2012 | -- | $42,000 |
| 2011 | -- | $42,000 |
| 2010 | -- | $42,000 |
Find assessor info on the county website
Neighborhood: 18040
Nearby homes
- $234,9002 bd2 ba1.5k sqft787 Biltmore Ave, Easton, PA 18040For Sale
- $258,2002 bd2 ba1.4k sqft662 Biltmore Ave, Easton, PA 18040Off Market
- $269,1002 bd2 ba1.7k sqft685 Biltmore Ave, Easton, PA 18040Off Market
- $276,1002 bd2 ba1.4k sqft656 Biltmore Ave, Easton, PA 18040Off Market
- $214,8002 bd2 ba1.4k sqft669 Biltmore Ave, Easton, PA 18040Off Market
- $241,0002 bd2 ba1.7k sqft693 Biltmore Ave, Easton, PA 18040Off Market
- $215,0002 bd2 ba1.4k sqft670 Biltmore Ave, Easton, PA 18040Sold
- $220,0002 bd2 ba1.4k sqft661 Biltmore Ave, Easton, PA 18040Sold
Nearby schools
GreatSchools rating
- 7/10Shawnee El SchoolGrades: K-5Distance: 2.5 mi
- 4/10Easton Area Middle SchoolGrades: 6-8Distance: 2.5 mi
- 4/10Easton Area High SchoolGrades: 9-12Distance: 4.2 mi
Schools provided by the listing agent
- District: Easton
Source: GLVR. This data may not be complete. We recommend contacting the local school district to confirm school assignments for this home.
Get a cash offer in 3 minutes
Find out how much your home could sell for in as little as 3 minutes with a no-obligation cash offer.
Estimated market value
$267,000
Get a cash offer in 3 minutes
Find out how much your home could sell for in as little as 3 minutes with a no-obligation cash offer.
Estimated market value
$267,000
- Pennsylvania
- Northampton County
- Easton
- 18040
- 677 Biltmore Ave
Nearby cities
Nearby neighborhoods
Nearby zip codes
Other Easton Topics
