Welcome to this beautifully maintained ranch home in the desirable Jacob's Farm 55+ community! This well-cared-for residence offers comfortable single-level living with a spacious, open layout perfect for easy everyday enjoyment. Recent updates include a newly installed HVAC system providing efficient central air conditioning for reliable comfort and convenience.
Pride of ownership shines throughout this stress-free home, featuring quality finishes, thoughtful maintenance, and a peaceful setting in an active adult community. Enjoy the low-maintenance lifestyle with community amenities just outside your door. Conveniently located near shopping, dining, and major routes for all your needs. A fantastic opportunity for relaxed, worry-free living in Forks Township!
Schedule your showing today to experience this turnkey gem.
For sale
$234,900
787 Biltmore Ave, Easton, PA 18040
2beds
1,586sqft
Manufactured Home
Built in 2007
-- sqft lot
$234,800 Zestimate®
$148/sqft
$780/mo HOA
What's special
Quality finishesComfortable single-level livingBeautifully maintained ranch homePeaceful settingSpacious open layoutEfficient central air conditioningNewly installed hvac system
- 34 days |
- 1,416 |
- 48 |
Zillow last checked:
Listing updated:
Listed by:
Aron Cooper 973-896-6287,
Keller Williams Integrity 973-726-0088
Source: PMAR,MLS#: PM-142628
Facts & features
Interior
Bedrooms & bathrooms
- Bedrooms: 2
- Bathrooms: 2
- Full bathrooms: 2
Primary bedroom
- Level: First
- Area: 169
- Dimensions: 13 x 13
Bedroom 2
- Level: First
- Area: 156
- Dimensions: 13 x 12
Primary bathroom
- Level: First
- Area: 126
- Dimensions: 9 x 14
Bathroom 2
- Level: First
- Area: 60
- Dimensions: 10 x 6
Family room
- Level: First
- Area: 234
- Dimensions: 13 x 18
Other
- Level: First
- Area: 55
- Dimensions: 11 x 5
Kitchen
- Level: First
- Area: 234
- Dimensions: 13 x 18
Laundry
- Level: First
- Area: 70
- Dimensions: 10 x 7
Other
- Level: First
- Area: 312
- Dimensions: 13 x 24
Heating
- Central, Natural Gas
Cooling
- Central Air
Appliances
- Included: Gas Oven, Gas Range, Refrigerator, Water Heater, Dishwasher, Microwave, Washer, Dryer
- Laundry: Main Level
Features
- Eat-in Kitchen
- Flooring: Carpet, Vinyl
- Basement: Unfinished,Crawl Space
- Has fireplace: No
- Common walls with other units/homes: No Common Walls
Interior area
- Total structure area: 1,586
- Total interior livable area: 1,586 sqft
- Finished area above ground: 1,586
- Finished area below ground: 0
Video & virtual tour
Property
Parking
- Total spaces: 3
- Parking features: Garage - Attached, Open
- Attached garage spaces: 1
- Uncovered spaces: 2
Features
- Stories: 1
- Patio & porch: Porch, Front Porch, Covered, Enclosed
- Park: Jacob's Farm
Details
- Parcel number: J9 13 7BT121 0311
- On leased land: Yes
- Lease amount: $780
- Zoning: R
- Zoning description: Residential
- Special conditions: Standard
Construction
Type & style
- Home type: MobileManufactured
- Architectural style: Ranch
- Property subtype: Manufactured Home
Materials
- Foundation: Concrete Perimeter
- Roof: Asphalt
Condition
- Year built: 2007
Utilities & green energy
- Electric: 200+ Amp Service
- Sewer: Public Sewer
- Water: Public
Community & HOA
Community
- Senior community: Yes
- Subdivision: None
HOA
- Has HOA: Yes
- Amenities included: Clubhouse, Tennis Court(s)
- Services included: See Remarks
- HOA fee: $780 monthly
Location
- Region: Easton
Financial & listing details
- Price per square foot: $148/sqft
- Tax assessed value: $76,000
- Annual tax amount: $3,489
- Date on market: 7/14/2026
- Road surface type: Paved
- Body type: See Remarks
Estimated market value
$234,800
$223,000 - $247,000
$2,196/mo
Price history
| Date | Event | Price |
|---|---|---|
| 7/14/2026 | Listed for sale | $234,900$148/sqft |
Source: PMAR #PM-142628 Report a problem | ||
| 7/13/2026 | Pending sale | $234,900$148/sqft |
Source: PMAR #PM-142628 Report a problem | ||
| 6/29/2026 | Listed for sale | $234,900$148/sqft |
Source: PMAR #PM-142628 Report a problem | ||
Public tax history
| Year | Property taxes | Tax assessment |
|---|---|---|
| 2025 | $3,388 +1.7% | $38,000 |
| 2024 | $3,330 +1.5% | $38,000 |
| 2023 | $3,279 | $38,000 |
| 2022 | $3,279 +631.3% | $38,000 |
| 2021 | $448 | $38,000 |
| 2020 | $448 | $38,000 |
| 2018 | $448 | $38,000 |
| 2017 | -- | $38,000 |
| 2016 | -- | $38,000 |
| 2015 | -- | $38,000 |
| 2014 | -- | $38,000 |
| 2013 | -- | $38,000 |
| 2012 | -- | $38,000 |
| 2011 | -- | $38,000 |
| 2010 | -- | $38,000 |
Find assessor info on the county website
Monthly payment
Climate risks
Neighborhood: 18040
Nearby schools
GreatSchools rating
- 7/10Shawnee El SchoolGrades: K-5Distance: 2.5 mi
- 4/10Easton Area Middle SchoolGrades: 6-8Distance: 2.5 mi
- 4/10Easton Area High SchoolGrades: 9-12Distance: 4.2 mi
- $266,0002 bd2 ba1.7k sqft677 Biltmore Ave, Easton, PA 18040Sold

- $220,0002 bd2 ba1.4k sqft661 Biltmore Ave, Easton, PA 18040Sold
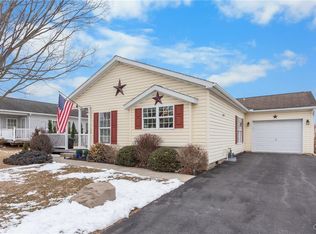
- $209,1002 bd2 ba1.4k sqft669 Biltmore Ave, Easton, PA 18040Off Market
- $271,3002 bd2 ba1.4k sqft656 Biltmore Ave, Easton, PA 18040Off Market
- $254,7002 bd2 ba1.4k sqft662 Biltmore Ave, Easton, PA 18040Off Market
- $241,7002 bd2 ba1.7k sqft653 Biltmore Ave, Easton, PA 18040Off Market
- $262,1002 bd2 ba1.7k sqft685 Biltmore Ave, Easton, PA 18040Off Market
- $218,5002 bd2 ba1.4k sqft687 Winterthur Way, Easton, PA 18040Off Market
A local agent can set up tours, give advice and negotiate with sellers.
Similar homes
- $232,9002 bd2 ba1.4k sqft698 San Simeon Pl, Easton, PA 18040For Sale
 MLS ID #777147, Maggie Schaffer, RE/MAX Real Estate. GLVR
 - $279,9002 bd2 ba1.2k sqft870 Biltmore Ave, Easton, PA 18040For Sale
 MLS ID #780198, Marci L. Lombardi, BHHS Fox & Roach Bethlehem. GLVR
 - $289,9002 bd2 ba1.8k sqft636 San Simeon Pl, Easton, PA 18040For Sale
 MLS ID #773619, Barry J. Miles Sr., Coldwell Banker Hearthside. GLVR
 - $235,0003 bd2 ba1.4k sqft2202 Forest St, Easton, PA 18042For Sale
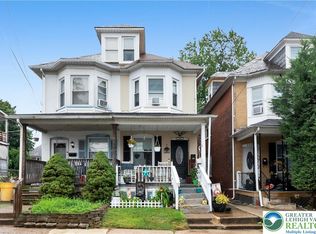 MLS ID #781758, Brian A. Walker Jr., Realty One Group Supreme. GLVR
 - $294,0003 bd3 ba1.4k sqft13 Lexington Ct, Easton, PA 18040For SaleMLS ID #781451, Tammy L. Morsch, Weichert Realtors - Allentown. GLVR
- $265,0003 bd1 ba1.3k sqft56 N 17th St, Easton, PA 18042For SaleMLS ID #781097, Kristina Fattorusso, RE/MAX Real Estate. GLVR
- $265,0002 bd1 ba916 sqft7 Haymont St, Easton, PA 18045For SaleMLS ID #779908, Brooke S. Kerzner, The Collective RE Agency. GLVR
- $315,0003 bd2 ba1.7k sqft111 Lachenour Ave, Easton, PA 18042For SaleMLS ID #780321, Kristina Fattorusso, RE/MAX Real Estate. GLVR
- $299,9003 bd2 ba1.2k sqft4452 W Mountain View Dr, Walnutport, PA 18088For SaleMLS ID #781671, Jolene Zito, Coldwell Banker Hearthside. GLVR
- $310,0003 bd2 ba1.6k sqft332 W Lincoln St, Easton, PA 18042For SaleMLS ID #781517, Valerie Jones, Keller Williams Northampton. GLVR
- $259,9002 bd2 ba1.2k sqft47 Mechanic Steet, Washington Boro, NJ 07882For SaleMLS ID #4032527, Frank W. Anderson, Re/Max Town & Valley. GSMLS
- $324,9003 bd3 ba1.5k sqft148 Knollwood Dr, Williams Twp, PA 18042For SaleMLS ID #781769, Larry Bonner, Builder Marketing Services. GLVR
- $193,5003 bd1 ba1k sqft2824 Nazareth Rd, Easton, PA 18045For SaleMLS ID #779940, Shabana Pathan, Keller Williams Northampton. GLVR
- $329,9002 bd1 ba1.4k sqft2580 Liberty St, Easton, PA 18045For SaleMLS ID #781101, Denise Rich, RE/MAX Real Estate. GLVR
- $237,0003 bd2 ba1.1k sqft3084 Pleasant View Dr, Kunkletown, PA 18058For SaleMLS ID #PM-142471, Heather Rai Schierloh, Real of Pennsylvania-Brodheadsville. PMAR
- $300,0002 bd2 ba1.4k sqft3 Winfield Ct, Easton, PA 18045For SaleMLS ID #778063, Kelly L. Houston, Keller Williams Northampton. GLVR
- $250,0003 bd2 ba1.2k sqft3315 Melrose Ln, Whitehall, PA 18052For SaleMLS ID #781521, Faith Brenneisen, Keller Williams Allentown. GLVR
- $350,0004 bd3 ba1.8k sqft3000 Swanson St, Easton, PA 18045For SaleMLS ID #780154, Timothy Getz, RE/MAX Real Estate. GLVR
- $225,0002 bd1 ba1.1k sqft44 Island Rd, Mount Bethel, PA 18343For SaleMLS ID #779570, Valerie Jones, Keller Williams Northampton. GLVR
- $219,0002 bd1 ba910 sqft2221 Fernway Dr, Kunkletown, PA 18058For SaleMLS ID #PM-142405, Marta Cholewa, RE/MAX Crossroads. PMAR
