Nestled on a gorgeous tree-lined street in the Hyde Park neighborhood, this beautifully remodeled European cottage-style home- with shutters and ivy- exudes timeless charm with modern comforts. Spanning 2,416 square feet, the residence underwent a thoughtful renovation in 2020. Featuring upgraded flooring, soaring ceilings, expansive windows that bathe the interior in natural light, and an open staircase that adds architectural interest. The open floor plan offers a seamless flow, creating a dynamic atmosphere for entertaining. The kitchen is an absolute stunner featuring stainless appliances, dual ovens, custom cabinetry, and quartz counters. With French doors opening to a covered patio, it's perfect for al fresco dining and quiet evenings. The main floor primary suite is a perfect place to start the morning and relax at the end of the day. With dual walk-in closets and a spa-inspired bath, including a clawfoot tub overlooking the sparkling pool and lush landscaping. Upstairs, two generous bedrooms, additional bath, and a versatile bonus area provide plentiful options for an office, workout zone, or reading nook. Don’t miss this picturesque Hyde Park opportunity- schedule your showing today and experience luxury living in a quiet, convenient neighborhood. Call now to arrange a tour!
Sold for $750,000
Listed by: Chico Homes • Sandi Bauman • Contact: 530-895-9378
Bought with: eXp Realty of California, Inc.
$750,000
677 Cromwell Dr, Chico, CA 95926
3beds
2,416sqft
Single Family Residence
Built in 1996
6,534 Square Feet Lot
$748,200 Zestimate®
$310/sqft
$3,328 Estimated rent
Home value
$748,200
$696,000 - $801,000
$3,328/mo
Zestimate® history
Owner options
List your home for rent
$3,328/mo
Rent Zestimate®
Find your next renter with Zillow Rental Manager. Plus, with online applications, you can quickly screen prospective tenants – for free.
$3,328/mo
Rent Zestimate®
Refinance and save
$4,742/mo
Est. payment
Refinancing to a lower rate could help reduce your monthly payments and save thousands over the life of the loan.
$4,742/mo
Est. payment
Explore your selling options
Work with a Zillow partner agent
Leverage their expertise and Zillow's premium Showcase listings to get your home seen by more buyers.
Get startedList with your own agent
Get your home in front of millions of buyers by listing it on Zillow.
Learn how to do itSell it yourself
Take full control of how buyers see your home on Zillow by listing For Sale by Owner (FSBO).
List your homeWhat's special
Sparkling poolEuropean cottage-style homeVersatile bonus areaShutters and ivyTree-lined streetCustom cabinetryDual walk-in closets
Zillow last checked:
Listing updated:
Listed by:
Sandi Bauman DRE #01460929 530-864-5407,
Chico Homes
Bought with:
Lindsay Montoya, DRE #02114755
eXp Realty of California, Inc.
Source: CRMLS,MLS#: SN26064013 Originating MLS: California Regional MLS
Originating MLS: California Regional MLSFacts & features
Interior
Bedrooms & bathrooms
- Bedrooms: 3
- Bathrooms: 3
- Full bathrooms: 2
- 1/2 bathrooms: 1
- Main level bathrooms: 2
- Main level bedrooms: 1
Rooms
- Room types: Entry/Foyer, Great Room, Laundry, Loft, Primary Bedroom, Other, Utility Room, Dining Room
Primary bedroom
- Features: Main Level Primary
Primary bedroom
- Features: Primary Suite
Bathroom
- Features: Bathtub, Dual Sinks, Enclosed Toilet, Stone Counters, Remodeled, Soaking Tub, Separate Shower, Upgraded, Walk-In Shower
Kitchen
- Features: Kitchen Island, Quartz Counters, Remodeled, Self-closing Cabinet Doors, Self-closing Drawers, Updated Kitchen
Other
- Features: Walk-In Closet(s)
Heating
- Central, Fireplace(s)
Cooling
- Central Air, Whole House Fan
Appliances
- Included: Built-In Range, Convection Oven, Double Oven, Dishwasher, Disposal, Gas Oven, Gas Range, Gas Water Heater, Ice Maker, Microwave, Refrigerator, Self Cleaning Oven, Water Softener, Vented Exhaust Fan
- Laundry: Washer Hookup, Electric Dryer Hookup, Gas Dryer Hookup, Inside, Laundry Room
Features
- Breakfast Bar, Breakfast Area, Ceiling Fan(s), Crown Molding, Cathedral Ceiling(s), Separate/Formal Dining Room, Granite Counters, Open Floorplan, Pantry, Pull Down Attic Stairs, Wired for Data, Instant Hot Water, Loft, Main Level Primary, Primary Suite, Utility Room, Walk-In Closet(s)
- Flooring: Carpet, Laminate
- Doors: French Doors, Mirrored Closet Door(s)
- Windows: Custom Covering(s), Double Pane Windows, Drapes, French/Mullioned, Screens, Skylight(s), Shutters
- Has fireplace: Yes
- Fireplace features: Gas, Great Room
- Common walls with other units/homes: No Common Walls
Interior area
- Total interior livable area: 2,416 sqft
Property
Parking
- Total spaces: 2
- Parking features: Door-Multi, Garage, Garage Door Opener, Garage Faces Side
- Attached garage spaces: 2
Features
- Levels: Two
- Stories: 2
- Entry location: 1
- Patio & porch: Concrete, Covered, Patio
- Exterior features: Lighting, Rain Gutters
- Has private pool: Yes
- Pool features: Gunite, In Ground, Private, Tile
- Has spa: Yes
- Spa features: Above Ground, Heated, Private
- Fencing: Excellent Condition,Wood
- Has view: Yes
- View description: Neighborhood
Lot
- Size: 6,534 Square Feet
- Features: Back Yard, Front Yard, Sprinklers In Rear, Sprinklers In Front, Lawn, Landscaped, Sprinklers Timer, Sloped Up, Trees
Details
- Parcel number: 042700015000
- Special conditions: Standard
Construction
Type & style
- Home type: SingleFamily
- Architectural style: English
- Property subtype: Single Family Residence
Materials
- Stucco
- Foundation: Slab
- Roof: Asphalt
Condition
- Updated/Remodeled,Turnkey
- New construction: No
- Year built: 1996
Utilities & green energy
- Sewer: Public Sewer
- Water: Public
- Utilities for property: Cable Connected, Sewer Connected
Community & HOA
Community
- Features: Curbs, Gutter(s), Storm Drain(s), Street Lights, Suburban, Sidewalks
- Security: Carbon Monoxide Detector(s), Fire Detection System, Smoke Detector(s)
Location
- Region: Chico
Financial & listing details
- Price per square foot: $310/sqft
- Tax assessed value: $680,462
- Annual tax amount: $7,962
- Date on market: 4/30/2026
- Cumulative days on market: 8 days
- Listing terms: Submit
- Inclusions: Hot tub, counter-depth refrigerator
- Exclusions: Garage cabinets, washer, dryer, mirror in front entry
Price history
| Date | Event | Price |
|---|---|---|
| 6/8/2026 | Sold | $750,000+0.1%$310/sqft |
Source:  CRMLS #SN26064013 Report a problem CRMLS #SN26064013 Report a problem | ||
| 5/8/2026 | Contingent | $749,000$310/sqft |
Source: CRMLS #SN26064013 Report a problem | ||
| 4/30/2026 | Listed for sale | $749,000+22.8%$310/sqft |
Source: CRMLS #SN26064013 Report a problem | ||
| 1/18/2019 | Sold | $610,000+14%$252/sqft |
Source: Public Record Report a problem | ||
| 1/9/2019 | Pending sale | $535,000$221/sqft |
Source: Keller Williams Realty Chico Area #SN18283555 Report a problem | ||
| 12/31/2018 | Listed for sale | $535,000$221/sqft |
Source: Keller Williams Realty Chico Area #SN18283555 Report a problem | ||
| 12/7/2018 | Pending sale | $535,000$221/sqft |
Source: Keller Williams Realty Chico Area #SN18283555 Report a problem | ||
| 12/1/2018 | Listed for sale | $535,000+15.1%$221/sqft |
Source: Keller Williams Realty Chico Area #SN18283555 Report a problem | ||
| 10/21/2016 | Listing removed | $465,000$192/sqft |
Source: Keller Williams - Chico #CH16171682 Report a problem | ||
| 9/2/2016 | Price change | $465,000-2.9%$192/sqft |
Source: Keller Williams - Chico #CH16171682 Report a problem | ||
| 8/25/2016 | Price change | $479,000-2%$198/sqft |
Source: Keller Williams - Chico #CH16171682 Report a problem | ||
| 8/7/2016 | Listed for sale | $489,000+27%$202/sqft |
Source: Keller Williams - Chico #CH16171682 Report a problem | ||
| 11/4/2011 | Sold | $385,000-2.5%$159/sqft |
Source: Public Record Report a problem | ||
| 8/31/2011 | Listed for sale | $395,000$163/sqft |
Source: CENTURY 21 Jeffries Lydon #ch11114244 Report a problem | ||
| 3/16/2009 | Sold | $395,000-8.9%$163/sqft |
Source: Public Record Report a problem | ||
| 12/30/2008 | Sold | $433,731-14.5%$180/sqft |
Source: Public Record Report a problem | ||
| 3/8/2007 | Sold | $507,000+15.2%$210/sqft |
Source: Public Record Report a problem | ||
| 3/3/2005 | Sold | $440,000$182/sqft |
Source: Public Record Report a problem | ||
Public tax history
| Year | Property taxes | Tax assessment |
|---|---|---|
| 2025 | $7,962 +5.7% | $680,462 +2% |
| 2024 | $7,532 +1% | $667,121 +2% |
| 2023 | $7,454 +2.9% | $654,041 +2% |
| 2022 | $7,241 +0.7% | $641,217 +2% |
| 2021 | $7,191 +0.1% | $628,645 +1% |
| 2020 | $7,183 +41.9% | $622,200 +43.5% |
| 2019 | $5,062 +3.5% | $433,498 +2% |
| 2018 | $4,891 +2.2% | $424,999 +2% |
| 2017 | $4,787 +10.1% | $416,667 +2% |
| 2016 | $4,347 0% | $408,498 +1.5% |
| 2015 | $4,349 | $402,363 +2% |
| 2014 | $4,349 | $394,482 +0.5% |
| 2013 | -- | $392,700 +2% |
| 2012 | -- | $385,000 +2.1% |
| 2011 | -- | $377,000 -4.3% |
| 2010 | -- | $394,062 -0.2% |
| 2009 | -- | $395,000 -23.6% |
| 2008 | -- | $517,140 +13% |
| 2007 | -- | $457,776 +2% |
| 2006 | -- | $448,800 +66.1% |
| 2005 | -- | $270,225 +2% |
| 2004 | -- | $264,927 +1.9% |
| 2003 | -- | $260,073 +2% |
| 2002 | -- | $254,975 +2% |
| 2001 | -- | $249,977 |
Find assessor info on the county website
Neighborhood: 95926
Nearby homes
- $506,5003 bd2 ba1.8k sqft673 Cromwell Dr, Chico, CA 95926Off Market
- $625,0004 bd3 ba2.2k sqft681 Cromwell Dr, Chico, CA 95926Sold
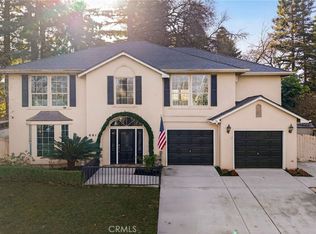
- $775,8006 bd4 ba3.1k sqft2338 Alamo Ave, Chico, CA 95926Off Market
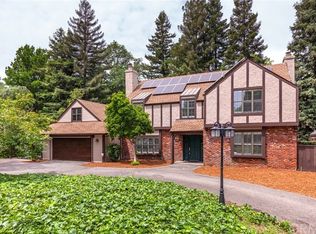
- $531,1003 bd2 ba1.8k sqft669 Cromwell Dr, Chico, CA 95926Off Market
- $659,3004 bd3 ba2.3k sqft685 Cromwell Dr, Chico, CA 95926Off Market
- $945,6003 bd2 ba2.8k sqft2328 Alamo Ave, Chico, CA 95926Off Market
- $600,0003 bd2 ba2.1k sqft676 Cromwell Dr, Chico, CA 95926Sold
- $457,2003 bd2 ba1.8k sqft694 Grafton Park Dr, Chico, CA 95926Off Market
Nearby schools
GreatSchools rating
- 8/10Emma Wilson Elementary SchoolGrades: K-5Distance: 1 mi
- 7/10Chico Junior High SchoolGrades: 6-8Distance: 1.8 mi
- 7/10Chico High SchoolGrades: 9-12Distance: 1.6 mi


Get pre-qualified for a loan
At Zillow Home Loans, we can pre-qualify you in as little as 5 minutes with no impact to your credit score.An equal housing lender. NMLS #10287.
- California
- Butte County
- Chico
- 95926
- 677 Cromwell Dr
Nearby cities
Nearby neighborhoods
Nearby zip codes
Other Chico Topics
