This stately, 4BR/2.5BA, turnkey beauty is located in the highly sought after Hyde Park neighborhood in West Chico. The interior is filled with windows and feels spacious and light. The living room features a cozy gas fireplace showcased by 20' ceilings and centered around a view of the backyard. You will also find retreat in the separate den, enclosed by glass french doors. With its sizeable kitchen, it is well suited for cooks, bakers and entertainers alike with double ovens, ample solid granite counters, abundant cabinetry and an island with a wine fridge! Outside, a large yard with patios, a spa pad, lawn and a garden area is sure to inspire a variety of open air activities and is accentuated by a beautiful, centerpiece water fountain! Recent big improvements include a brand new roof with cool shingle technology, new carpet throughout, wood look LVP flooring in the kitchen and a freshly painted interior! 681 Cromwell Drive is in an attractive, well established neighborhood on a street lined with majestic mature trees and located near amenities, yet feels tucked back and private. Come See It Today Before Its Gone!
Sold for $625,000
Listed by: LPT Realty • Annette Garten • Contact: 877-366-2213
Bought with: Re/Max of Chico
$625,000
681 Cromwell Dr, Chico, CA 95926
4beds
2,241sqft
Single Family Residence
Built in 1997
7,841 Square Feet Lot
$619,800 Zestimate®
$279/sqft
$2,871 Estimated rent
Home value
$619,800
$552,000 - $694,000
$2,871/mo
Zestimate® history
Owner options
List your home for rent
$2,871/mo
Rent Zestimate®
Find your next renter with Zillow Rental Manager. Plus, with online applications, you can quickly screen prospective tenants – for free.
$2,871/mo
Rent Zestimate®
Refinance and save
$4,008/mo
Est. payment
Refinancing to a lower rate could help reduce your monthly payments and save thousands over the life of the loan.
$4,008/mo
Est. payment
Explore your selling options
Work with a Zillow partner agent
Leverage their expertise and Zillow's premium Showcase listings to get your home seen by more buyers.
Get startedList with your own agent
Get your home in front of millions of buyers by listing it on Zillow.
Learn how to do itSell it yourself
Take full control of how buyers see your home on Zillow by listing For Sale by Owner (FSBO).
List your homeWhat's special
Cozy gas fireplaceBeautiful centerpiece water fountainView of the backyardFreshly painted interiorGarden areaSizeable kitchenAmple solid granite counters
Zillow last checked:
Listing updated:
Listed by:
Annette Garten DRE #01422820 951-326-4522,
LPT Realty
Bought with:
Suzie Ditty, DRE #02214301
Re/Max of Chico
Source: CRMLS,MLS#: SN25249189 Originating MLS: California Regional MLS
Originating MLS: California Regional MLSFacts & features
Interior
Bedrooms & bathrooms
- Bedrooms: 4
- Bathrooms: 3
- Full bathrooms: 2
- 1/2 bathrooms: 1
- Main level bathrooms: 1
Rooms
- Room types: Bedroom, Den, Foyer, Laundry, Living Room, Other, Dining Room
Bedroom
- Features: All Bedrooms Up
Bathroom
- Features: Bathroom Exhaust Fan, Bathtub, Dual Sinks, Granite Counters, Linen Closet, Soaking Tub, Separate Shower, Tile Counters, Tub Shower
Kitchen
- Features: Granite Counters, Kitchen Island
Other
- Features: Walk-In Closet(s)
Heating
- Central, Forced Air, Fireplace(s), Natural Gas, Zoned
Cooling
- Central Air, Whole House Fan, Zoned
Appliances
- Included: Built-In Range, Double Oven, Dishwasher, Gas Cooktop, Disposal, Gas Water Heater, Microwave, Refrigerator, Water Heater
- Laundry: Washer Hookup, Electric Dryer Hookup, Gas Dryer Hookup, Inside, Laundry Room
Features
- Ceiling Fan(s), Separate/Formal Dining Room, Eat-in Kitchen, Granite Counters, High Ceilings, Pantry, Recessed Lighting, Two Story Ceilings, All Bedrooms Up, Entrance Foyer, Walk-In Closet(s)
- Flooring: Carpet, Laminate, Tile
- Has fireplace: Yes
- Fireplace features: Gas, Living Room
- Common walls with other units/homes: No Common Walls
Interior area
- Total interior livable area: 2,241 sqft
Property
Parking
- Total spaces: 2
- Parking features: Garage Faces Front, Garage
- Attached garage spaces: 2
Features
- Levels: Two
- Stories: 2
- Entry location: Front
- Patio & porch: Concrete, Patio
- Pool features: None
- Spa features: None
- Fencing: Fair Condition
- Has view: Yes
- View description: None
Lot
- Size: 7,841 Square Feet
- Features: 0-1 Unit/Acre, Lawn, Sprinkler System
Details
- Additional structures: Shed(s)
- Parcel number: 042700014000
- Special conditions: Trust
Construction
Type & style
- Home type: SingleFamily
- Property subtype: Single Family Residence
Materials
- Stucco
- Roof: Composition
Condition
- Turnkey
- New construction: No
- Year built: 1997
Utilities & green energy
- Electric: 220 Volts in Garage, 220 Volts in Laundry, 220 Volts For Spa
- Sewer: Public Sewer
- Water: Public
- Utilities for property: Cable Available, Electricity Connected, Natural Gas Connected, Sewer Connected, Water Connected
Community & HOA
Community
- Features: Biking, Curbs, Storm Drain(s), Street Lights, Sidewalks
- Security: Carbon Monoxide Detector(s), Smoke Detector(s)
Location
- Region: Chico
Financial & listing details
- Price per square foot: $279/sqft
- Tax assessed value: $597,135
- Annual tax amount: $7,068
- Date on market: 11/15/2025
- Cumulative days on market: 7 days
- Listing terms: Cash,Cash to New Loan,FHA,VA Loan
- Inclusions: Water Fountain, Kitchen Refridgerator, Outdoor Sheds.
Price history
| Date | Event | Price |
|---|---|---|
| 3/18/2026 | Sold | $625,000$279/sqft |
Source:  CRMLS #SN25249189 Report a problem CRMLS #SN25249189 Report a problem | ||
| 2/16/2026 | Contingent | $625,000$279/sqft |
Source: CRMLS #SN25249189 Report a problem | ||
| 2/6/2026 | Listed for sale | $625,000+48.8%$279/sqft |
Source: CRMLS #SN25249189 Report a problem | ||
| 3/16/2004 | Sold | $420,000+91.8%$187/sqft |
Source: Public Record Report a problem | ||
| 10/15/1998 | Sold | $219,000+7.1%$98/sqft |
Source: Public Record Report a problem | ||
| 5/15/1997 | Sold | $204,500$91/sqft |
Source: Public Record Report a problem | ||
Public tax history
| Year | Property taxes | Tax assessment |
|---|---|---|
| 2025 | $7,068 +6.6% | $597,135 +2% |
| 2024 | $6,631 +1% | $585,428 +2% |
| 2023 | $6,564 +3.1% | $573,950 +2% |
| 2022 | $6,364 +7.5% | $562,697 +9.3% |
| 2021 | $5,922 +4% | $515,000 +5.1% |
| 2020 | $5,695 +4.1% | $490,000 +4.3% |
| 2019 | $5,473 +8.2% | $470,000 +6.8% |
| 2018 | $5,060 +4.9% | $440,000 +4.8% |
| 2017 | $4,824 +11.9% | $420,000 +3.7% |
| 2016 | $4,310 +0.2% | $405,000 |
| 2015 | $4,302 | $405,000 +3.8% |
| 2014 | $4,302 | $390,000 +18.2% |
| 2013 | -- | $330,000 |
| 2012 | -- | $330,000 -5.7% |
| 2011 | -- | $350,000 -10.3% |
| 2010 | -- | $390,000 |
| 2009 | -- | $390,000 -14.2% |
| 2008 | -- | $454,620 +2% |
| 2007 | -- | $445,707 +2% |
| 2006 | -- | $436,968 +2% |
| 2005 | -- | $428,400 +77.4% |
| 2004 | -- | $241,475 +1.9% |
| 2003 | -- | $237,050 +2% |
| 2002 | -- | $232,403 +2% |
| 2001 | -- | $227,847 |
Find assessor info on the county website
Neighborhood: 95926
Nearby homes
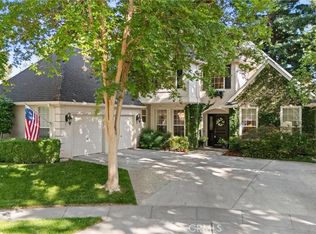
- $750,0003 bd3 ba2.4k sqft677 Cromwell Dr, Chico, CA 95926Sold
- $654,3004 bd3 ba2.3k sqft685 Cromwell Dr, Chico, CA 95926Off Market
- $769,0006 bd4 ba3.1k sqft2338 Alamo Ave, Chico, CA 95926Off Market
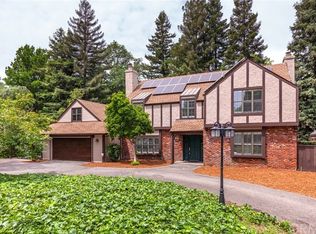
- $501,4003 bd2 ba1.8k sqft673 Cromwell Dr, Chico, CA 95926Off Market
- $492,2004 bd2 ba2.6k sqft2348 Alamo Ave, Chico, CA 95926Off Market
- $454,2003 bd2 ba1.8k sqft694 Grafton Park Dr, Chico, CA 95926Off Market
- $929,8003 bd2 ba2.8k sqft2328 Alamo Ave, Chico, CA 95926Off Market
- $536,1003 bd2 ba1.8k sqft669 Cromwell Dr, Chico, CA 95926Off Market
Nearby schools
GreatSchools rating
- 8/10Emma Wilson Elementary SchoolGrades: K-5Distance: 1 mi
- 7/10Chico Junior High SchoolGrades: 6-8Distance: 1.8 mi
- 7/10Chico High SchoolGrades: 9-12Distance: 1.6 mi


Get pre-qualified for a loan
At Zillow Home Loans, we can pre-qualify you in as little as 5 minutes with no impact to your credit score.An equal housing lender. NMLS #10287.
- California
- Butte County
- Chico
- 95926
- 681 Cromwell Dr
Nearby cities
Nearby neighborhoods
Nearby zip codes
Other Chico Topics
