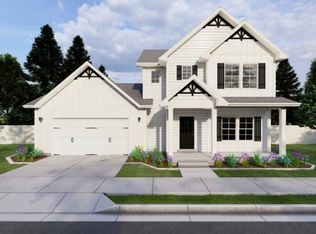
Welcome home to the Edgeworth by OLO Builders. This modern home provides natural light in every corner. Upon entering the home, you can choose to have a bedroom or office off the main entry. Down the hall leads to a half bathroom/powder room, and then the main living and entertainment area. This great room has a vaulted ceiling, is open to the upstairs, and is surrounded by windows. The kitchen and dining area are on the other side. The kitchen has an abundance of cabinets and a large walk-in pantry. The primary bedroom is located on the main floor, off the other side of the great room. It has a large walk-in closet, private toilet room, and a spacious shower and tub area, that is perfect for relaxing. Off the garage, there is a drop zone (mudroom), half bath, and large laundry room. Upstairs there is a flex area (loft), second laundry room, three bedrooms, and a full bathroom. This floorplan has the option of a full, unfinished or finished basement*. The basement adds three additional bedrooms, a full bathroom, a family room, several storage rooms, and a cold storage room. Choose from a Farmhouse, Craftsman, Prairie, Modern, Mtn. Rustic, or Simple Traditional exterior, as well as a front or side-facing garage. A $12,000 DESIGN CREDIT IS INCLUDED. SELECT AN UNFINISHED BASEMENT FOR ONLY $45,000 ADDITIONAL. Call today to start customizing your new home!
New construction
$640,240
677 E 2450 N, Logan, UT 84341
4beds
2,846sqft
Single Family Residence
Built in 2026
0.25 Acres Lot
$633,000 Zestimate®
$225/sqft
$65/mo HOA
What's special
Large laundry roomLarge walk-in pantryFront or side-facing garage
- 220 days
- 18
- 3
Zillow last checked:
Listing updated:
Listed by:
Charlie Backus 435-770-7765,
KW Unite Keller Williams LLC
Source: UtahRealEstate.com,MLS#: 2150281
Facts & features
Interior
Bedrooms & bathrooms
- Bedrooms: 4
- Bathrooms: 3
- Full bathrooms: 2
- 1/2 bathrooms: 1
- Partial bathrooms: 1
- Main level bedrooms: 1
Primary bedroom
- Level: First,Basement
Heating
- Forced Air, Central, >= 95% efficiency
Cooling
- Central Air
Appliances
- Included: Microwave, Free-Standing Range
- Laundry: Electric Dryer Hookup
Features
- Separate Bath/Shower, Walk-In Closet(s)
- Flooring: Carpet
- Windows: None, Double Pane Windows
- Has fireplace: No
Interior area
- Total structure area: 2,846
- Total interior livable area: 2,846 sqft
- Finished area above ground: 2,846
Property
Parking
- Total spaces: 2
- Parking features: Garage - Attached
- Attached garage spaces: 2
Accessibility
- Accessibility features: Accessible Kitchen Appliances
Features
- Levels: Two
- Stories: 2
- Patio & porch: Patio, Open Patio
- Exterior features: Entry (Foyer)
Lot
- Size: 0.25 Acres
- Features: Curb & Gutter
- Topography: Terrain
Details
- Parcel number: 042750047
- Zoning: RES
- Zoning description: Single-Family
Construction
Type & style
- Home type: SingleFamily
- Property subtype: Single Family Residence
Materials
- Cement Siding
- Foundation: Slab
- Roof: Asphalt
Condition
- To Be Built
- New construction: Yes
- Year built: 2026
Details
- Warranty included: Yes
Utilities & green energy
- Sewer: Public Sewer, Sewer: Public
- Water: Culinary, Irrigation, Irrigation: Pressure
- Utilities for property: Natural Gas Connected, Electricity Connected, Sewer Connected, Water Connected
Community & HOA
Community
- Features: Sidewalks
- Subdivision: Smiling H
HOA
- Has HOA: Yes
- HOA fee: $65 monthly
- HOA name: Cameron Forbis
Location
- Region: Logan
Financial & listing details
- Price per square foot: $225/sqft
- Tax assessed value: $175,500
- Annual tax amount: $1
- Date on market: 4/14/2026
- Listing terms: Cash,Conventional,FHA,VA Loan
- Inclusions: Microwave, Range
- Acres allowed for irrigation: 0
- Electric utility on property: Yes
- Road surface type: Paved
Estimated market value
$633,000
$601,000 - $665,000
$2,633/mo
Price history
| Date | Event | Price |
|---|---|---|
| 4/14/2026 | Price change | $640,240+221.7%$225/sqft |
Source:  UtahRealEstate.com #2150281 Report a problem | ||
| 4/9/2026 | Listed for sale | $199,000$70/sqft |
Source: UtahRealEstate.com #2149494 Report a problem | ||
Public tax history
| Year | Property taxes | Tax assessment |
|---|---|---|
| 2025 | $1,254 | $175,500 |
Find assessor info on the county website
Monthly payment
Est. payment
Payment breakdown
Explore the cost of this home by adjusting the details. Changes won't be saved.Climate risks
Neighborhood: 84341
Nearby schools
Schools provided by the listing agent
- Elementary: Greenville
- Middle: North Cache
- High: Green Canyon
- District: Cache
Source: UtahRealEstate.com. This data may not be complete. We recommend contacting the local school district to confirm school assignments for this home.

Similar homes
- $589,0803 bd3 ba2k sqft651 E 2450 N #46, North Logan, UT 84341New Construction
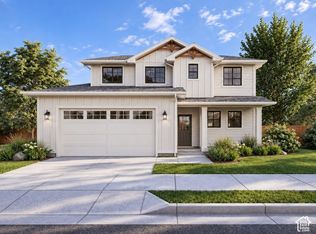
 MLS ID #2196878, Shannon Williams Olsen, My Utah Agents. UtahRealEstate.com
- from $400,2254 bd3 ba2.4k sqftAshland Plan, Pick Your Lot - Smiling H Ranch | OLO Builders, North Logan, UT 84341New Construction
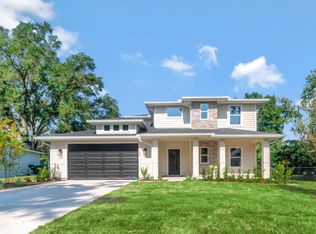 OLO Builders
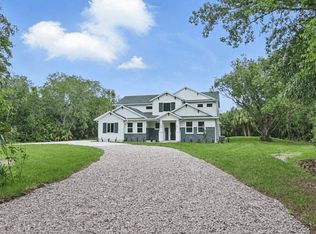
- from $491,1255 bd3 ba3.4k sqftRavenstone Plan, Pick Your Lot - Smiling H Ranch | OLO Builders, North Logan, UT 84341New Construction
 OLO Builders
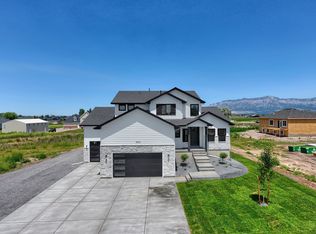
- from $418,2254 bd3 ba2.8k sqftEdgeworth Plan, Pick Your Lot - Smiling H Ranch | OLO Builders, North Logan, UT 84341New Construction
 OLO Builders
- $609,9903 bd3 ba2.2k sqft1285 E Talmage Ln #61, Logan, UT 84321New ConstructionMLS ID #2195170, Hudson Gallagher, D.R. Horton, Inc. UtahRealEstate.com
- $724,9003 bd3 ba3.8k sqft626 S 125 E, Hyde Park, UT 84318New ConstructionUtahRealEstate.com
