Skip main navigation
Sold
  • $550,000

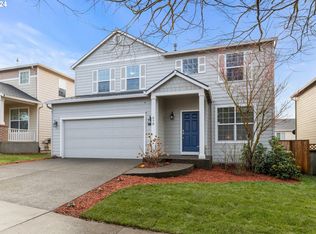
    677 NW Hertel St, Hillsboro, OR 97124

    4beds
    1,831sqft
    Residential, Single Family Residence
    Built in 2002
    4,356 Square Feet Lot
    $538,900 Zestimate®
    $300/sqft
    $2,828 Estimated rent

    Home value

    $538,900

    $512,000 - $566,000

    $2,828/mo

    Zestimate® history
    Loading
    Loading...

    Owner options

    List your home for rent

    $2,828/mo

    Rent Zestimate®

    Find your next renter with Zillow Rental Manager. Plus, with online applications, you can quickly screen prospective tenants – for free.

    Learn more

    $2,828/mo

    Rent Zestimate®

    Refinance and save

    $3,695/mo

    Est. payment

    Refinancing to a lower rate could help reduce your monthly payments and save thousands over the life of the loan.

    See today's rates

    $3,695/mo

    Est. payment

    Explore your selling options

    Work with a Zillow partner agent

    Leverage their expertise and Zillow's premium Showcase listings to get your home seen by more buyers.

    Get started

    List with your own agent

    Get your home in front of millions of buyers by listing it on Zillow.

    Learn how to do it

    Sell it yourself

    Take full control of how buyers see your home on Zillow by listing For Sale by Owner (FSBO).

    List your home

    What's special

    Smart irrigation systemPristine landscapingDesigner fixturesSunset highwayHigh celiingsFull suite of appliancesSmart thermostat
    Come home to quiet comfort and treasure neighborhood living at its best! Natural light cascades into a beautifully renovated dwelling with high celiings, ample dimensions and fantastic indoor-outdoor living. Slab surfaces and designer fixtures highlight the updates to kitchen & bathrooms while synthetic decking with illuminated railing make for a private outdoor oasis. Featuring pristine landscaping on a quiet street within walking distance of parks and robust green-space, it's a place for all generations in the heart of the Silicon Forest. Complete with a brand new roof (including warranty to be transferred to Buyer), a full suite of appliances, smart thermostat & smart irrigation system, this turn-key offering has been professionally inspected, repaired, and warranteed. Ideally located where the city meets the countryside, with easy access to downtown Hillsboro, the Intel Triangle and Sunset Highway for points east & west. Come and see why Alderbrook is among the area's most renowned neighborhoods and imagine how it would broaden your lifestyle to find yourself at home right here on Hertel! [Home Energy Score = 7. HES Report at https://rpt.greenbuildingregistry.com/hes/OR10221929]

    Zillow last checked:

    Listing updated:

    Listed by:

    Matt Crile 503-349-4884,

    Windermere West LLC,

    Kerry Crile 503-616-8269,

    Windermere West LLC

    Bought with:

    Stephanie Peters, 201239780

    Berkshire Hathaway HomeServices NW Real Estate

    Source: RMLS (OR),MLS#: 23202129MLS Logo

    Facts & features

    Interior

    Bedrooms & bathrooms
    • Bedrooms: 4
    • Bathrooms: 3
    • Full bathrooms: 2
    • Partial bathrooms: 1
    • Main level bathrooms: 1
    Rooms
    • Room types: Bedroom 4, Bedroom 2, Bedroom 3, Dining Room, Family Room, Kitchen, Living Room, Primary Bedroom
    Primary bedroom
    • Features: Ceiling Fan, French Doors, Suite, Vaulted Ceiling, Walkin Closet, Wallto Wall Carpet
    • Level: Upper
    • Area: 180
    • Dimensions: 15 x 12
    Bedroom 2
    • Features: Closet, Wallto Wall Carpet
    • Level: Upper
    • Area: 100
    • Dimensions: 10 x 10
    Bedroom 3
    • Features: Closet, Wallto Wall Carpet
    • Level: Upper
    • Area: 110
    • Dimensions: 10 x 11
    Bedroom 4
    • Features: Closet, Wallto Wall Carpet
    • Level: Upper
    • Area: 110
    • Dimensions: 11 x 10
    Dining room
    • Features: Sliding Doors, Vinyl Floor
    • Level: Main
    • Area: 80
    • Dimensions: 10 x 8
    Family room
    • Features: Ceiling Fan, Fireplace, Wallto Wall Carpet
    • Level: Main
    • Area: 234
    • Dimensions: 18 x 13
    Kitchen
    • Features: Dishwasher, Disposal, Eat Bar, Gas Appliances, Microwave, Free Standing Range, Plumbed For Ice Maker, Quartz, Vinyl Floor
    • Level: Main
    Living room
    • Features: Ceiling Fan, Vaulted Ceiling, Wallto Wall Carpet
    • Level: Main
    • Area: 210
    • Dimensions: 15 x 14
    Heating
    • Forced Air, Fireplace(s)
    Cooling
    • Central Air
    Appliances
    • Included: Dishwasher, Disposal, Free-Standing Gas Range, Gas Appliances, Microwave, Plumbed For Ice Maker, Stainless Steel Appliance(s), Free-Standing Range, Gas Water Heater
    • Laundry: Laundry Room
    Features
    • Ceiling Fan(s), Quartz, Vaulted Ceiling(s), Closet, Eat Bar, Suite, Walk-In Closet(s)
    • Flooring: Vinyl, Wall to Wall Carpet
    • Doors: Sliding Doors, French Doors
    • Windows: Double Pane Windows, Vinyl Frames
    • Basement: Crawl Space
    • Number of fireplaces: 1
    • Fireplace features: Gas
    Interior area
    • Total structure area: 1,831
    • Total interior livable area: 1,831 sqft

    Property

    Parking
    • Total spaces: 2
    • Parking features: Driveway, Garage Door Opener, Attached
    • Attached garage spaces: 2
    • Has uncovered spaces: Yes
    Features
    • Levels: Two
    • Stories: 2
    • Patio & porch: Deck
    • Exterior features: Yard
    • Fencing: Fenced
    Lot
    • Size: 4,356 Square Feet
    • Features: SqFt 3000 to 4999
    Details
    • Additional structures: ToolShed
    • Parcel number: R2094347

    Construction

    Type & style
    • Home type: SingleFamily
    • Architectural style: Traditional
    • Property subtype: Residential, Single Family Residence
    Materials
    • Vinyl Siding
    • Foundation: Concrete Perimeter
    • Roof: Composition
    Condition
    • Approximately
    • New construction: No
    • Year built: 2002
    Details
    • Warranty included: Yes

    Utilities & green energy

    • Gas: Gas
    • Sewer: Public Sewer
    • Water: Public

    Community & HOA

    HOA
    • Has HOA: Yes
    • Amenities included: Commons, Management
    • HOA fee: $331 semi-annually
    Location
    • Region: Hillsboro

    Financial & listing details

    • Price per square foot: $300/sqft
    • Tax assessed value: $517,060
    • Annual tax amount: $4,144
    • Date on market: 9/22/2023
    • Cumulative days on market: 8 days
    • Listing terms: Cash,Conventional,FHA,VA Loan
    • Road surface type: Paved

    Price history

    DateEventPrice
    10/30/2023Sold$550,000$300/sqft
    Source: RMLS (OR) #23202129 Report a problem
    9/30/2023Pending sale$550,000$300/sqft
    Source: RMLS (OR) #23202129 Report a problem
    9/22/2023Listed for sale$550,000+150.1%$300/sqft
    Source: RMLS (OR) #23202129 Report a problem
    7/20/2012Sold$219,900$120/sqft
    Source: RMLS (OR) #12260337 Report a problem
    6/8/2012Listed for sale$219,900+2.3%$120/sqft
    Source: Prudential Northwest Properties #12260337 Report a problem
    2/24/2005Sold$215,000+19.3%$117/sqft
    Source: Public Record Report a problem
    8/30/2001Sold$180,145$98/sqft
    Source: Public Record Report a problem

    Public tax history

    YearProperty taxesTax assessment
    2025$4,394 +0.3%$277,550 +3%
    2024$4,382 +2.9%$269,470 +3%
    2023$4,257 +2.7%$261,630 +3%
    2022$4,144 +2%$254,010
    2021$4,062 +2.3%--
    2020$3,970 +3.4%$239,440 +3%
    2019$3,839 +3.3%$232,470
    2018$3,716 $232,470 +6.1%
    2017$3,716 +6.2%$219,130 +3%
    2016$3,499 $212,750 +3%
    2015$3,499 +4.2%$206,560 +3%
    2014$3,358 +3.2%$200,550 +3%
    2013$3,254 +5.1%$194,710 +3%
    2012$3,096 +1%$189,040 -10.1%
    2011$3,067 +1.8%$210,370 -5.3%
    2010$3,011 +3.8%$222,130 -6.8%
    2009$2,902 +5.6%$238,440 -22.1%
    2008$2,748 +0.6%$306,140 -4.2%
    2007$2,733 +18%$319,570 +11.5%
    2006$2,316 -0.3%$286,680 +40.1%
    2005$2,322 +1.6%$204,680 +4.6%
    2004$2,286 +3.1%$195,640 +2.5%
    2003$2,217 +2%$190,840 +4.9%
    2002$2,173 +243.2%$181,910 +251.9%
    2001$633 +17.7%$51,700 +4.4%
    2000$538 $49,500
    Find assessor info on the county website

    Neighborhood: 97124

    Nearby schools

    GreatSchools rating
    Schools provided by the listing agent
    • Elementary: Mckinney
    • Middle: Evergreen
    • High: Glencoe

    Source: RMLS (OR). This data may not be complete. We recommend contacting the local school district to confirm school assignments for this home.

    Get a cash offer in 3 minutes
    Find out how much your home could sell for in as little as 3 minutes with a no-obligation cash offer.
    Estimated market value
    $538,900
    Get a cash offer in 3 minutes
    Find out how much your home could sell for in as little as 3 minutes with a no-obligation cash offer.
    Estimated market value
    $538,900