Gorgeously updated classic traditional in coveted Alderbrook neighborhood is move-in ready! This modern home with high ceilings offers formal and informal living areas and an open greatroom concept kitchen/dining area. Every detail has been taken care of with interior updating and system upgrades throughout. The kitchen and all bathrooms have been remodeled. The kitchen features granite counter tops, tile backsplash, newer cabinets, farm style stainless sink with modern spout faucet, and all newer stainless-steel appliances. The deluxe primary ensuitebathroom has tile floors, a stunning mud set tile shower, a double vanity with a quartz counter, and a spacious walk-in closet. With three bedrooms and a large bonus room upstairs, there arelots of options for flexible work, living, and sleeping areas. The bonus room can be used as a home office, extra/fourth bedroom, a media room, or even a home gym. Both levels haveupdated flooring with newer laminate on the main floor and brand-new plush carpeting upstairs. The back yard is fully fenced with newer fencing all around, fresh sod and landscaping, and a newer all-weather deck that?s accessible directly from the dining/great room. The level backyard is just a few steps down from the deck, creating an easy transition from indoor to outdoor living. The roof, HVAC/Furnace, and hot water heater have all been replaced recently. Located in the quiet Alderbrook neighborhood, this home feels remote, yet has quick and convenient access to downtown Hillsboro, Intel campuses, Highway 26, and shopping and dining areas such as Orenco Station and Tanasbourne. Close proximity to Glencoe High School. Ask your agent for a complete list of updates for this turn-key home! [Home Energy Score = 6. HES Report at https://rpt.greenbuildingregistry.com/hes/OR10219547]
Sold
$569,000
678 NW Tree Haven Dr, Hillsboro, OR 97124
3beds
1,891sqft
Residential, Single Family Residence
Built in 2001
4,356 Square Feet Lot
$554,400 Zestimate®
$301/sqft
$2,652 Estimated rent
Home value
$554,400
$527,000 - $582,000
$2,652/mo
Zestimate® history
Owner options
List your home for rent
$2,652/mo
Rent Zestimate®
Find your next renter with Zillow Rental Manager. Plus, with online applications, you can quickly screen prospective tenants – for free.
$2,652/mo
Rent Zestimate®
Refinance and save
$3,550/mo
Est. payment
Refinancing to a lower rate could help reduce your monthly payments and save thousands over the life of the loan.
$3,550/mo
Est. payment
Explore your selling options
Work with a Zillow partner agent
Leverage their expertise and Zillow's premium Showcase listings to get your home seen by more buyers.
Get startedList with your own agent
Get your home in front of millions of buyers by listing it on Zillow.
Learn how to do itSell it yourself
Take full control of how buyers see your home on Zillow by listing For Sale by Owner (FSBO).
List your homeWhat's special
Modern spout faucetSpacious walk-in closetQuartz counterFlexible workHigh ceilingsLarge bonus roomBonus room
Zillow last checked:
Listing updated:
Listed by:
Donna Austin 503-858-0986,
eXp Realty, LLC
Bought with:
Amie Krieger, 201212102
John L. Scott
Source: RMLS (OR),MLS#: 24525211
Facts & features
Interior
Bedrooms & bathrooms
- Bedrooms: 3
- Bathrooms: 3
- Full bathrooms: 2
- Partial bathrooms: 1
- Main level bathrooms: 1
Rooms
- Room types: Bonus Room, Bedroom 2, Bedroom 3, Dining Room, Family Room, Kitchen, Living Room, Primary Bedroom
Primary bedroom
- Features: Bathroom, Suite, Walkin Closet, Wallto Wall Carpet
- Level: Upper
- Area: 195
- Dimensions: 15 x 13
Bedroom 2
- Features: Closet, Wallto Wall Carpet
- Level: Upper
- Area: 110
- Dimensions: 11 x 10
Bedroom 3
- Features: Closet, Wallto Wall Carpet
- Level: Upper
- Area: 110
- Dimensions: 11 x 10
Dining room
- Features: Living Room Dining Room Combo, Sliding Doors, Laminate Flooring
- Level: Main
Family room
- Features: Fireplace, Laminate Flooring
- Level: Main
- Area: 210
- Dimensions: 15 x 14
Kitchen
- Features: Dishwasher, Disposal, Microwave, Free Standing Range, Free Standing Refrigerator, Granite, Laminate Flooring
- Level: Main
- Area: 165
- Width: 11
Living room
- Features: Laminate Flooring
- Level: Main
- Area: 182
- Dimensions: 14 x 13
Heating
- Forced Air 95 Plus, Fireplace(s)
Cooling
- Central Air
Appliances
- Included: Dishwasher, Disposal, Free-Standing Range, Free-Standing Refrigerator, Microwave, Plumbed For Ice Maker, Stainless Steel Appliance(s), Gas Water Heater
Features
- Granite, Closet, Living Room Dining Room Combo, Bathroom, Suite, Walk-In Closet(s), Pantry
- Flooring: Laminate, Wall to Wall Carpet
- Doors: Sliding Doors
- Windows: Double Pane Windows, Vinyl Frames
- Basement: Crawl Space
- Number of fireplaces: 1
- Fireplace features: Gas
Interior area
- Total structure area: 1,891
- Total interior livable area: 1,891 sqft
Property
Parking
- Total spaces: 2
- Parking features: Driveway, On Street, Garage Door Opener, Attached
- Attached garage spaces: 2
- Has uncovered spaces: Yes
Features
- Levels: Two
- Stories: 2
- Patio & porch: Deck
- Exterior features: Yard
- Fencing: Fenced
Lot
- Size: 4,356 Square Feet
- Features: Level, SqFt 3000 to 4999
Details
- Parcel number: R2094359
Construction
Type & style
- Home type: SingleFamily
- Architectural style: Traditional
- Property subtype: Residential, Single Family Residence
Materials
- Cement Siding
- Foundation: Concrete Perimeter
- Roof: Composition
Condition
- Resale
- New construction: No
- Year built: 2001
Utilities & green energy
- Gas: Gas
- Sewer: Public Sewer
- Water: Public
Community & HOA
HOA
- Has HOA: Yes
- Amenities included: Commons, Management
- HOA fee: $55 monthly
Location
- Region: Hillsboro
Financial & listing details
- Price per square foot: $301/sqft
- Tax assessed value: $548,430
- Annual tax amount: $4,774
- Date on market: 2/16/2024
- Cumulative days on market: 4 days
- Listing terms: Cash,FHA,VA Loan
- Road surface type: Paved
Price history
| Date | Event | Price |
|---|---|---|
| 3/20/2024 | Sold | $569,000$301/sqft |
Source:  RMLS (OR) #24525211 Report a problem RMLS (OR) #24525211 Report a problem | ||
| 3/18/2024 | Pending sale | $569,000+51.7%$301/sqft |
Source: RMLS (OR) #24525211 Report a problem | ||
| 6/14/2019 | Sold | $375,000-1.1%$198/sqft |
Source: RMLS (OR) #19386435 Report a problem | ||
| 4/23/2019 | Pending sale | $379,000$200/sqft |
Source: Better Homes and Gardens Real Estate Realty Partners #19386435 Report a problem | ||
| 3/4/2019 | Price change | $379,000-5%$200/sqft |
Source: Better Homes and Gardens Real Estate Realty Partners #19386435 Report a problem | ||
| 2/7/2019 | Listed for sale | $399,000+79.7%$211/sqft |
Source: Better Homes & Gardens Realty #19386435 Report a problem | ||
| 7/12/2005 | Sold | $222,000+22.4%$117/sqft |
Source: Public Record Report a problem | ||
| 5/3/2004 | Sold | $181,356+5.5%$96/sqft |
Source: Public Record Report a problem | ||
| 6/13/2003 | Sold | $171,864-7.8%$91/sqft |
Source: Public Record Report a problem | ||
| 8/11/2000 | Sold | $186,370$99/sqft |
Source: Public Record Report a problem | ||
Public tax history
| Year | Property taxes | Tax assessment |
|---|---|---|
| 2025 | $4,927 +0.3% | $311,240 +3% |
| 2024 | $4,914 +2.9% | $302,180 +3% |
| 2023 | $4,774 +11.2% | $293,380 +11.5% |
| 2022 | $4,294 +2% | $263,180 |
| 2021 | $4,208 +2.3% | -- |
| 2020 | $4,114 +3.4% | $248,080 +3% |
| 2019 | $3,978 +3.3% | $240,860 |
| 2018 | $3,850 | $240,860 +6.1% |
| 2017 | $3,850 +6.2% | $227,040 +3% |
| 2016 | $3,625 | $220,430 +3% |
| 2015 | $3,625 +4.2% | $214,010 +3% |
| 2014 | $3,480 +3.2% | $207,780 +3% |
| 2013 | $3,371 +9.1% | $201,730 +6.7% |
| 2012 | $3,089 -5.2% | $189,050 -9.4% |
| 2011 | $3,257 +1.4% | $208,730 -5.3% |
| 2010 | $3,213 +3.8% | $220,370 -6.8% |
| 2009 | $3,097 +5.6% | $236,550 -22.2% |
| 2008 | $2,933 +0.6% | $303,960 -4.2% |
| 2007 | $2,916 +18% | $317,220 +11.5% |
| 2006 | $2,472 -0.3% | $284,460 +40.2% |
| 2005 | $2,478 +1.6% | $202,940 +4.6% |
| 2004 | $2,440 +3.1% | $194,000 +2.2% |
| 2003 | $2,366 +2% | $189,800 +4.9% |
| 2002 | $2,319 -0.4% | $180,870 -4.8% |
| 2001 | $2,328 +332.8% | $190,080 +284% |
| 2000 | $538 | $49,500 |
Find assessor info on the county website
Neighborhood: 97124
Nearby homes
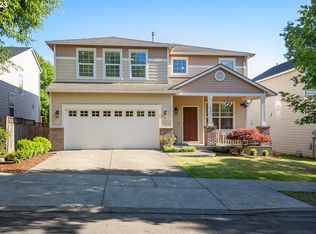
- $535,0004 bd3 ba1.8k sqft654 NW Treehaven Dr, Hillsboro, OR 97124Sold
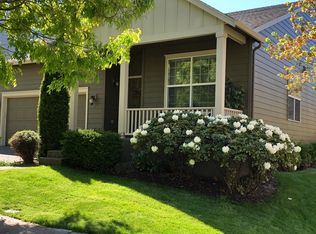
- $542,7004 bd3 ba2.1k sqft696 NW Tree Haven Dr, Hillsboro, OR 97124Off Market
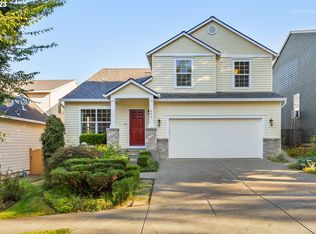
- $550,0004 bd3 ba1.8k sqft677 NW Hertel St, Hillsboro, OR 97124Sold
- $599,2004 bd3 ba2.8k sqft699 NW Hertel St, Hillsboro, OR 97124Off Market
- $511,6004 bd2 ba1.8k sqft626 NW Treehaven Dr, Hillsboro, OR 97124Off Market
- $513,9003 bd3 ba1.9k sqft653 NW Hertel St, Hillsboro, OR 97124Off Market
- $502,1004 bd3 ba1.7k sqft625 NW Hertel St, Hillsboro, OR 97124Off Market
- $416,1003 bd2 ba1.4k sqft675 NW Tree Haven Dr, Hillsboro, OR 97124Off Market
Nearby schools
GreatSchools rating
- 5/10W Verne Mckinney Elementary SchoolGrades: K-6Distance: 0.4 mi
- 3/10Evergreen Jr High SchoolGrades: 7-8Distance: 3.5 mi
- 7/10Glencoe High SchoolGrades: 9-12Distance: 0.4 mi
Schools provided by the listing agent
- Elementary: Mckinney
- Middle: Evergreen
- High: Glencoe
Source: RMLS (OR). This data may not be complete. We recommend contacting the local school district to confirm school assignments for this home.
Get a cash offer in 3 minutes
Find out how much your home could sell for in as little as 3 minutes with a no-obligation cash offer.
Estimated market value
$554,400
Get a cash offer in 3 minutes
Find out how much your home could sell for in as little as 3 minutes with a no-obligation cash offer.
Estimated market value
$554,400
- Oregon
- Washington County
- Hillsboro
- 97124
- 678 NW Tree Haven Dr
Nearby cities
Nearby neighborhoods
Nearby zip codes
Other Hillsboro Topics
