Skip main navigation
Sold for $795,000
  • Listing Provided by: Real Broker
    Bought with: eXp Realty of Southern California, Inc
    $795,000

    677 S District Way, Anaheim, CA 92805

    3beds
    1,678sqft
    Condominium
    Built in 2019
    -- sqft lot
    $794,200 Zestimate®
    $474/sqft
    $4,054 Estimated rent

    Home value

    $794,200

    $731,000 - $858,000

    $4,054/mo

    Zestimate® history
    Loading
    Loading...

    Owner options

    List your home for rent

    $4,054/mo

    Rent Zestimate®

    Find your next renter with Zillow Rental Manager. Plus, with online applications, you can quickly screen prospective tenants – for free.

    Learn more

    $4,054/mo

    Rent Zestimate®

    Refinance and save

    $5,297/mo

    Est. payment

    Refinancing to a lower rate could help reduce your monthly payments and save thousands over the life of the loan.

    See today's rates

    $5,297/mo

    Est. payment

    Explore your selling options

    Work with a Zillow partner agent

    Leverage their expertise and Zillow's premium Showcase listings to get your home seen by more buyers.

    Get started

    List with your own agent

    Get your home in front of millions of buyers by listing it on Zillow.

    Learn how to do it

    Sell it yourself

    Take full control of how buyers see your home on Zillow by listing For Sale by Owner (FSBO).

    List your home

    What's special

    Private first-floor suiteConvenient upstairs laundryWater softener systemOpen-concept second floorTankless water heater
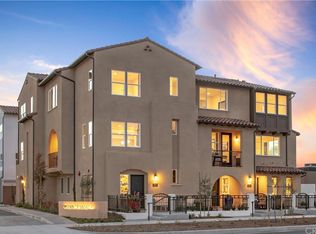
    Welcome to 677 South District Way — a modern tri-level gem in the sought-after District Walk community of Anaheim. Built in 2019, this 3-bedroom, 3.5-bath home offers 1,678 sq ft of stylish living with thoughtful design and contemporary touches throughout. Step inside to find a private first-floor suite—perfect for guests, in-laws, or a home office—along with an attached two-car garage equipped with epoxy flooring, a tankless water heater, and a water softener system. Upstairs, the open-concept second floor showcases a spacious living area with a private balcony, a gourmet kitchen featuring sleek finishes, a separate dining space ideal for entertaining and a half bath. The third floor features two additional bedroom suites, including a primary retreat with a large walk-in shower and walk-in closet, plus a secondary suite with its own full bath. Convenient upstairs laundry adds everyday ease. Located just minutes from premier shopping, dining, and world-famous Disneyland, this home offers the perfect blend of comfort, convenience, and community. Come experience modern Anaheim living at its finest!

    Zillow last checked:

    Listing updated:

    Listing Provided by:

    Claire Chang DRE #02218844 claire@kwonhomegroup.com,

    Real Broker,

    Chris Kwon DRE #01918857,

    Real Broker

    Bought with:

    Darren Shepherd, DRE #02000042

    eXp Realty of Southern California, Inc

    Dakoda Baca, DRE #02223663

    eXp Realty of Southern California, Inc

    Source: CRMLS,MLS#: OC25259913MLS LogoOriginating MLS: California Regional MLS

    Facts & features

    Interior

    Bedrooms & bathrooms
    • Bedrooms: 3
    • Bathrooms: 4
    • Full bathrooms: 3
    • 1/2 bathrooms: 1
    • Main level bathrooms: 1
    • Main level bedrooms: 1
    Primary bedroom
    • Features: Primary Suite
    Bedroom
    • Features: Bedroom on Main Level
    Bathroom
    • Features: Bathroom Exhaust Fan, Bathtub, Dual Sinks, Full Bath on Main Level, Quartz Counters, Tub Shower, Walk-In Shower
    Kitchen
    • Features: Kitchen Island, Kitchen/Family Room Combo, Quartz Counters
    Other
    • Features: Walk-In Closet(s)
    Heating
    • Central
    Cooling
    • Central Air, ENERGY STAR Qualified Equipment, Whole House Fan
    Appliances
    • Included: Dishwasher, Gas Oven, Microwave, Refrigerator, Water Softener, Tankless Water Heater, Dryer, Washer
    • Laundry: Inside, Upper Level
    Features
    • Built-in Features, Balcony, Separate/Formal Dining Room, In-Law Floorplan, Open Floorplan, Quartz Counters, Recessed Lighting, Storage, Bedroom on Main Level, Primary Suite, Walk-In Closet(s)
    • Flooring: Carpet, Tile, Vinyl
    • Windows: Double Pane Windows
    • Has fireplace: No
    • Fireplace features: None
    • Common walls with other units/homes: 2+ Common Walls,No One Above,No One Below
    Interior area
    • Total interior livable area: 1,678 sqft

    Property

    Parking
    • Total spaces: 2
    • Parking features: Direct Access, Garage, Side By Side
    • Attached garage spaces: 2
    Accessibility
    • Accessibility features: Safe Emergency Egress from Home
    Features
    • Levels: Three Or More
    • Stories: 3
    • Entry location: 1
    • Patio & porch: Rear Porch, Concrete, Covered, Patio
    • Pool features: None
    • Spa features: None
    • Fencing: Block,Wrought Iron
    • Has view: Yes
    • View description: City Lights
    Lot
    • Size: 1.76 Acres
    • Features: 0-1 Unit/Acre
    Details
    • Parcel number: 93406222
    • Special conditions: Standard

    Construction

    Type & style
    • Home type: Condo
    • Property subtype: Condominium
    • Attached to another structure: Yes
    Materials
    • Foundation: Slab
    Condition
    • Updated/Remodeled,Turnkey
    • New construction: No
    • Year built: 2019

    Utilities & green energy

    • Sewer: Public Sewer
    • Water: Public
    • Utilities for property: Electricity Connected, Natural Gas Connected, Sewer Connected, Water Connected

    Community & neighborhood

    Security
    • Security features: Carbon Monoxide Detector(s), Fire Sprinkler System, Smoke Detector(s)
    Community
    • Community features: Curbs, Storm Drain(s), Street Lights, Sidewalks
    Location
    • Region: Anaheim

    HOA & financial

    HOA
    • Has HOA: Yes
    • HOA fee: $340 monthly
    • Amenities included: Outdoor Cooking Area, Barbecue, Picnic Area, Pets Allowed
    • Association name: District Walk HOA
    • Association phone: 562-370-9506

    Other

    Other facts
    • Listing terms: Cash,Cash to New Loan,Conventional

    Price history

    DateEventPrice
    1/15/2026Sold$795,000-0.6%$474/sqft
    Source: CRMLS #OC25259913 Report a problem
    1/6/2026Pending sale$799,999$477/sqft
    Source: CRMLS #OC25259913 Report a problem
    12/24/2025Contingent$799,999$477/sqft
    Source: CRMLS #OC25259913 Report a problem
    11/17/2025Listed for sale$799,999$477/sqft
    Source: CRMLS #OC25259913 Report a problem

    Public tax history

    YearProperty taxesTax assessment
    2025$7,526 +5.4%$634,301 +2%
    2024$7,142 +1%$621,864 +2%
    2023$7,071 +1.2%$609,671 +2%
    2022$6,985 -0.2%$597,717 +2%
    2021$6,999 -28.9%$585,998 +1%
    2020$9,845 $579,990

    Find assessor info on the county website

    Neighborhood: The Colony

    Nearby schools

    GreatSchools rating
    Get a cash offer in 3 minutes
    Find out how much your home could sell for in as little as 3 minutes with a no-obligation cash offer.
    Estimated market value
    $794,200
    Get a cash offer in 3 minutes
    Find out how much your home could sell for in as little as 3 minutes with a no-obligation cash offer.
    Estimated market value
    $794,200