Skip main navigation
Sold for $340,000
  • $340,000

    677 Teal St, Crestview, FL 32539

    3beds
    1,972sqft
    Single Family Residence
    Built in 2017
    7,425 Square Feet Lot
    $343,800 Zestimate®
    $172/sqft
    $2,119 Estimated rent

    Home value

    $343,800

    $313,000 - $378,000

    $2,119/mo

    Zestimate® history
    Loading
    Loading...

    Owner options

    List your home for rent

    $2,119/mo

    Rent Zestimate®

    Find your next renter with Zillow Rental Manager. Plus, with online applications, you can quickly screen prospective tenants – for free.

    Learn more

    $2,119/mo

    Rent Zestimate®

    Refinance and save

    $2,149/mo

    Est. payment

    Refinancing to a lower rate could help reduce your monthly payments and save thousands over the life of the loan.

    See today's rates

    $2,149/mo

    Est. payment

    Explore your selling options

    Work with a Zillow partner agent

    Leverage their expertise and Zillow's premium Showcase listings to get your home seen by more buyers.

    Get started

    List with your own agent

    Get your home in front of millions of buyers by listing it on Zillow.

    Learn how to do it

    Sell it yourself

    Take full control of how buyers see your home on Zillow by listing For Sale by Owner (FSBO).

    List your home

    What's special

    Flexible office spaceElegant granite countertopsAmple storage spaceExpansive kitchenWarm and inclusive environment
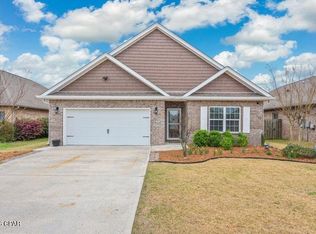
    Welcome to your dream home! This stunning property, constructed in 2017, boasts an array of features that will capture your heart from the moment you step inside. As you enter, you'll be greeted by a spacious and inviting atmosphere, with a flexible office space conveniently situated by the entrance. Ideal for a home-office or a formal dining room, this area comes equipped with a workstation, offering both functionality and versatility to accommodate your lifestyle needs. The heart of the home lies in its expansive kitchen, adorned with elegant granite countertops and ample storage space. Perfect for culinary enthusiasts and entertaining alike, this kitchen seamlessly opens to the family room, fostering a warm and inclusive environment for gatherings and everyday living. Step outside to discover your own private oasis. The meticulously landscaped yard exudes charm and tranquility, complemented by a screened porch and privacy fence, creating an idyllic setting for outdoor enjoyment and relaxation.

    Zillow last checked:

    Listing updated:

    Listed by:

    Maria E DeArman 850-714-3873,

    Coldwell Banker Realty

    Bought with:

    John S Henry, 3466982

    Coldwell Banker Realty

    Source: ECAOR,MLS#: 947869MLS Logo

    Facts & features

    Interior

    Bedrooms & bathrooms
    • Bedrooms: 3
    • Bathrooms: 2
    • Full bathrooms: 2
    Primary bedroom
    • Level: First
    • Area: 252 Square Feet
    • Dimensions: 18 x 14
    Bedroom
    • Level: First
    • Area: 156 Square Feet
    • Dimensions: 13 x 12
    Bedroom
    • Level: First
    • Area: 143 Square Feet
    • Dimensions: 13 x 11
    Garage
    • Level: First
    • Area: 400 Square Feet
    • Dimensions: 20 x 20
    Great room
    • Level: First
    • Area: 360 Square Feet
    • Dimensions: 24 x 15
    Kitchen
    • Level: First
    • Area: 180 Square Feet
    • Dimensions: 15 x 12
    Office
    • Level: First
    • Area: 360 Square Feet
    • Dimensions: 24 x 15
    Screened porch
    • Level: First
    • Area: 160 Square Feet
    • Dimensions: 16 x 10
    Cooling
    • Central Air, Ceiling Fan(s)
    Appliances
    • Included: Dishwasher, Disposal, Microwave, Refrigerator, Electric Water Heater
    • Laundry: Washer/Dryer Hookup
    Features
    • Crown Molding, Vaulted Ceiling(s), Tray Ceiling(s), Kitchen Island, Pantry, Split Bedroom
    • Flooring: Vinyl, Carpet
    • Windows: Double Pane Windows
    • Common walls with other units/homes: No Common Walls
    Interior area
    • Total structure area: 1,972
    • Total interior livable area: 1,972 sqft

    Property

    Parking
    • Parking features: Garage Door Opener
    • Has attached garage: Yes
    Features
    • Stories: 1
    • Patio & porch: Screened
    • Fencing: Privacy
    Lot
    • Size: 7,425 sqft
    • Dimensions: 55 x 135
    • Features: Covenants, Easements
    Details
    • Parcel number: 273N23100000000550
    • Zoning description: City, Resid Single Family
    • Special conditions: Accept Backup Offers

    Construction

    Type & style
    • Home type: SingleFamily
    • Architectural style: Ranch
    • Property subtype: Single Family Residence
    Materials
    • Brick
    • Foundation: Slab
    • Roof: Shingle
    Condition
    • Construction Complete
    • New construction: No
    • Year built: 2017

    Community & neighborhood

    Community
    • Community features: BBQ Pit/Grill, Pavillion/Gazebo, Picnic Area, Playground, Pool
    Location
    • Region: Crestview
    • Subdivision: Redstone Commons

    Other

    Other facts
    • Road surface type: Paved

    Price history

    DateEventPrice
    6/13/2025Sold$340,000+1.5%$172/sqft
    Source: ECAOR #947869 Report a problem
    5/6/2025Pending sale$335,000$170/sqft
    Source: ECAOR #947869 Report a problem
    4/11/2025Price change$335,000-5.6%$170/sqft
    Source: ECAOR #947869 Report a problem
    1/10/2025Price change$354,900-1.4%$180/sqft
    Source: ECAOR #947869 Report a problem
    12/5/2024Price change$359,900-1.4%$183/sqft
    Source: ECAOR #947869 Report a problem
    10/12/2024Price change$364,900-1.4%$185/sqft
    Source: ECAOR #947869 Report a problem
    6/24/2024Price change$369,900-1.3%$188/sqft
    Source: ECAOR #947869 Report a problem
    5/28/2024Price change$374,900-1.3%$190/sqft
    Source: ECAOR #947869 Report a problem
    4/23/2024Listed for sale$379,900+6.1%$193/sqft
    Source: ECAOR #947869 Report a problem
    9/21/2022Sold$358,000$182/sqft
    Source: ECAOR #904857 Report a problem
    8/17/2022Pending sale$358,000$182/sqft
    Source: ECAOR #904857 Report a problem
    8/15/2022Listed for sale$358,000$182/sqft
    Source: ECAOR #904857 Report a problem
    8/8/2022Pending sale$358,000$182/sqft
    Source: ECAOR #904857 Report a problem
    8/5/2022Price change$358,000-0.6%$182/sqft
    Source: ECAOR #904857 Report a problem
    7/29/2022Listed for sale$360,000+47.5%$183/sqft
    Source: ECAOR #904857 Report a problem
    6/17/2019Sold$244,000-0.4%$124/sqft
    Source: ECAOR #822312 Report a problem
    5/8/2019Listed for sale$245,000+18.5%$124/sqft
    Source: Sand Dunes Real Estate LLC #822312 Report a problem
    6/5/2017Sold$206,700$105/sqft
    Source: Public Record Report a problem

    Public tax history

    YearProperty taxesTax assessment
    2024$4,609 -2.6%$288,439 -1.4%
    2023$4,734 +81.3%$292,592 +45%
    2022$2,611 +0.7%$201,810 +3%
    2021$2,593 +1.2%$195,932 +1.4%
    2020$2,563 +8.7%$193,227 +7.6%
    2019$2,359 -3.5%$179,505 -2%
    2018$2,446 $183,153 +481.4%
    2017$2,446 +804.3%$31,500 +495.5%
    2016$270 +195.1%$5,290 +3%
    2015$92 $5,136

    Find assessor info on the county website

    Neighborhood: 32539

    Nearby schools

    GreatSchools rating
    Schools provided by the listing agent
    • Elementary: Riverside
    • Middle: Shoal River
    • High: Crestview

    Source: ECAOR. This data may not be complete. We recommend contacting the local school district to confirm school assignments for this home.

    Get pre-qualified for a loan
    At Zillow Home Loans, we can pre-qualify you in as little as 5 minutes with no impact to your credit score.

    An equal housing lender. NMLS #10287.

    Sell for more on Zillow
    Get a Zillow Showcase℠ listing at no additional cost and you could sell for .
    $343,800
    2% more
    +$6,876
    With Zillow Showcase(estimated)
    $350,676