Nestled in a breathtaking natural setting, peace, serenity, and wildlife await you right out your backdoor at this exceptional property. Unlike neighboring homes, this oversized 1.29-acre double lot offers rare flexibility—it can be divided into two properties or used to build a storage building or accessory dwelling unit, making it an incredible investment for the future.
Lush and vibrant, the fully irrigated yard is kept pristine by an in-ground sprinkler system drawing directly from the river, ensuring effortless beauty throughout the seasons. Enjoy the best of both worlds with a prime location near schools, the charming shops and restaurants of downtown New London, and the renowned Little Crow Golf Club, all while feeling tucked away in your own private retreat.
Inside, an impressive 2021 kitchen remodel is the heart of the home, featuring granite countertops, enameled cabinetry, and a spacious pantry—a dream space for both everyday living and entertaining. The primary suite is a sanctuary, offering a cozy gas fireplace, a stunning private bath (completely remodeled in 2024), and an expansive walk-in closet with a built-in organization system, enclosed storage, and a relaxing sitting area leading to a private deck with serene backyard views.
A bright front office overlooking the beautifully landscaped front yard provides the perfect spot to work from home, tackle homework, or dive into hobbies. Meanwhile, the fourth garage stall—tucked at the rear of the home—is ideal for storing your lawn mower, kayaks, or any extra gear to support your outdoor lifestyle.
Step outside to discover an entertainer’s paradise, where a maintenance-free deck offers panoramic views of the river and wildlife area. Below, a spacious patio features a built-in fire ring and a private hot tub nook, creating the perfect setting for cozy nights under the stars.
The walkout lower level offers incredible versatility with three additional bedrooms, an office area, and a large family room that opens seamlessly to the patio and hot tub—perfect for guests, family, or multi-use living.
This is more than just a home; it’s an opportunity to embrace tranquility, space, and convenience in a way few properties can offer. Whether you're drawn to the privacy, potential, or breathtaking backyard views, this is a place where memories are made, and nature is your daily backdrop. Your exciting new adventure awaits!
Closed
$600,000
677 W River Dr, New London, MN 56273
4beds
3,385sqft
Single Family
Built in 1999
1.3 Acres Lot
$647,000 Zestimate®
$177/sqft
$3,049 Estimated rent
Home value
$647,000
$595,000 - $712,000
$3,049/mo
Zestimate® history
Owner options
List your home for rent
$3,049/mo
Rent Zestimate®
Find your next renter with Zillow Rental Manager. Plus, with online applications, you can quickly screen prospective tenants – for free.
$3,049/mo
Rent Zestimate®
Refinance and save
$3,762/mo
Est. payment
Refinancing to a lower rate could help reduce your monthly payments and save thousands over the life of the loan.
$3,762/mo
Est. payment
Explore your selling options
Work with a Zillow partner agent
Leverage their expertise and Zillow's premium Showcase listings to get your home seen by more buyers.
Get startedList with your own agent
Get your home in front of millions of buyers by listing it on Zillow.
Learn how to do itSell it yourself
Take full control of how buyers see your home on Zillow by listing For Sale by Owner (FSBO).
List your homeWhat's special
Zillow last checked:
Listing updated:
Listed by:
Eric A Newman 612-719-9245,
Coldwell Banker Realty,
Tate Peterson Newman 612-979-3538
Bought with:
Jason Dowdey
Weichert REALTORS Tower Properties
Source: NorthstarMLS as distributed by MLS GRID,MLS#: 6684564
Facts & features
Interior
Bedrooms & bathrooms
- Bedrooms: 4
- Bathrooms: 3
- Full bathrooms: 2
- 3/4 bathrooms: 1
Bedroom
- Level: Main
- Area: 195 Square Feet
- Dimensions: 15x13
Bedroom 2
- Level: Lower
- Area: 144 Square Feet
- Dimensions: 12x12
Bedroom 3
- Level: Lower
- Area: 140 Square Feet
- Dimensions: 14x10
Bedroom 4
- Level: Lower
- Area: 150 Square Feet
- Dimensions: 15x10
Dining room
- Level: Main
- Area: 169 Square Feet
- Dimensions: 13x13
Family room
- Level: Lower
- Area: 368 Square Feet
- Dimensions: 23x16
Kitchen
- Level: Main
- Area: 210 Square Feet
- Dimensions: 15x14
Laundry
- Level: Lower
- Area: 65 Square Feet
- Dimensions: 13x5
Living room
- Level: Main
- Area: 234 Square Feet
- Dimensions: 18x13
Office
- Level: Main
- Area: 130 Square Feet
- Dimensions: 13x10
Heating
- Forced Air, Fireplace(s), Zoned
Cooling
- Central Air
Appliances
- Included: Air-To-Air Exchanger, Central Vacuum, Dishwasher, Disposal, Dryer, Exhaust Fan, Gas Water Heater, Water Osmosis System, Microwave, Range, Refrigerator, Stainless Steel Appliance(s), Washer, Water Softener Owned
- Laundry: In Basement, Electric Dryer Hookup, Lower Level, Laundry Room, Washer Hookup
Features
- Central Vacuum
- Basement: Egress Window(s),Finished,Full,Sump Pump,Walk-Out Access
- Number of fireplaces: 2
- Fireplace features: Gas, Living Room
Interior area
- Total structure area: 3,386
- Total interior livable area: 3,385 sqft
- Finished area above ground: 1,883
- Finished area below ground: 1,502
Property
Parking
- Total spaces: 4
- Parking features: Attached, Concrete, Garage Door Opener, Heated Garage, Insulated Garage, Tuckunder Garage
- Attached garage spaces: 4
- Has uncovered spaces: Yes
- Details: Garage Dimensions (36x24)
Accessibility
- Accessibility features: None
Features
- Levels: One
- Stories: 1
- Patio & porch: Deck, Patio
- Has spa: Yes
- Spa features: Hot Tub
- Fencing: None
- Has view: Yes
- View description: North, River, West
- Has water view: Yes
- Water view: River
- Waterfront features: River Front, River View, Waterfront Elevation(4-10)
- Frontage length: Water Frontage: 148
Lot
- Size: 1.3 Acres
- Dimensions: 87 x 83 x 172 x 218 x 148 x 272
- Features: Irregular Lot, Property Adjoins Public Land, Tree Coverage - Medium
Details
- Foundation area: 1833
- Parcel number: 602750060
- Zoning description: Residential-Single Family
Construction
Type & style
- Home type: SingleFamily
- Property subtype: Single Family
Materials
- Roof: Age Over 8 Years,Architectural Shingle,Asphalt
Condition
- New construction: No
- Year built: 1999
Utilities & green energy
- Electric: Circuit Breakers
- Gas: Natural Gas
- Sewer: City Sewer/Connected
- Water: City Water/Connected
Community & HOA
Community
- Subdivision: Westland Park
HOA
- Has HOA: No
Location
- Region: New London
Financial & listing details
- Price per square foot: $177/sqft
- Tax assessed value: $375,500
- Annual tax amount: $5,877
- Date on market: 5/1/2025
- Cumulative days on market: 31 days
- Road surface type: Paved
Price history
| Date | Event | Price |
|---|---|---|
| 6/27/2025 | Sold | $600,000-4%$177/sqft |
Source:  NorthstarMLS as distributed by MLS GRID #6684564 Report a problem NorthstarMLS as distributed by MLS GRID #6684564 Report a problem | ||
| 5/1/2025 | Pending sale | $625,000$185/sqft |
Source: NorthstarMLS as distributed by MLS GRID #6684564 Report a problem | ||
| 4/14/2025 | Listing removed | $625,000$185/sqft |
Source: NorthstarMLS as distributed by MLS GRID #6684564 Report a problem | ||
| 3/14/2025 | Listed for sale | $625,000$185/sqft |
Source: NorthstarMLS as distributed by MLS GRID #6684564 Report a problem | ||
Public tax history
| Year | Property taxes | Tax assessment |
|---|---|---|
| 2025 | $6,320 +2.4% | $375,500 -3.4% |
| 2024 | $6,174 +11.3% | $388,900 +4.6% |
| 2023 | $5,546 +8.5% | $371,900 +10.8% |
| 2022 | $5,110 +6.3% | $335,500 +18.2% |
| 2021 | $4,808 +2.6% | $283,800 +1.1% |
| 2020 | $4,688 +4.5% | $280,700 +1.3% |
| 2019 | $4,484 +5.7% | $277,200 +6.5% |
| 2018 | $4,242 +2.3% | $260,300 +4.7% |
| 2017 | $4,148 +8% | $248,600 +10537.6% |
| 2016 | $3,840 | $2,337 |
| 2015 | -- | -- |
| 2014 | -- | -- |
| 2013 | -- | -- |
| 2011 | -- | -- |
| 2010 | -- | -- |
Find assessor info on the county website
Neighborhood: 56273
Nearby homes
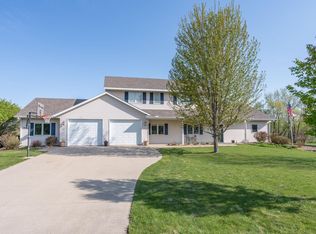
- $540,0004 bd3 ba3k sqft673 W River Dr, New London, MN 56273Sold
- $423,0006 bd3 ba3.2k sqft679 W River Dr, New London, MN 56273Off Market
- $263,6002 bd2 ba1.5k sqft668 W River Dr, New London, MN 56273Off Market
- $450,3005 bd4 ba3.2k sqft671 W River Dr, New London, MN 56273Off Market
- $207,2002 bd1 ba1.3k sqft670 River Dr W, Willmar, MN 56273Off Market
- $243,900-- bd-- ba1.3k sqft670 W River Dr, New London, MN 56273Off Market
- $375,0004 bd2 ba2.3k sqft681 W River Dr, New London, MN 56273For Sale
- $410,6004 bd3 ba2.8k sqft669 W River Dr, New London, MN 56273Off Market
Nearby schools
GreatSchools rating
- 9/10Prairie Woods Elementary SchoolGrades: PK-4Distance: 1 mi
- 6/10New London-Spicer Middle SchoolGrades: 5-8Distance: 1.2 mi
- 9/10New London-Spicer Sr.Grades: 9-12Distance: 1.2 mi


Get pre-qualified for a loan
At Zillow Home Loans, we can pre-qualify you in as little as 5 minutes with no impact to your credit score.An equal housing lender. NMLS #10287.
- Minnesota
- Kandiyohi County
- New London
- 56273
- 677 W River Dr
Nearby cities
Nearby zip codes
Other New London Topics
