Welcome to your dream Mediterranean retreat in the exclusive Creekside gated community, nestled on a secluded lot with no shared walls, offering breathtaking mountain views and a serene hillside backdrop. This stunning home blends timeless elegance with modern luxury, offering an unparalleled lifestyle. The front yard offers a long driveway, a grass lawn, and a variety of manicured landscape. Step through the arched, covered front porch into an entryway featuring engineered hardwood floors and abundant natural light. The open-concept great room seamlessly connects a family room with LED lighting (throughout), built-in surround sound, and French sliding doors to the picturesque backyard. The elegant kitchen offers white shaker cabinetry with dovetail construction and soft close drawers, granite countertops, a custom marble backsplash, and premium Kitchen Aid stainless steel appliances including a built-in refrigerator, six burner gas range top, hood vent, double convection ovens, and a warming drawer. A central island with pendant lighting and a built-in round table creates the perfect gathering spot. The adjacent dining room, framed by French sliding doors opens to a courtyard with a soothing fountain and panoramic mountain views. A convenient butler’s pantry opens to a separate walk-in pantry. The main floor includes a versatile bedroom with an ensuite, ideal for guests or multigenerational living. Finally, an owners room leads to the attached three car garage. Upstairs, a generous loft with a built-in desk and spacious sitting area opens to a front balcony. The primary suite is a true sanctuary, boasting double-door entry, mountain views, and a spa-like bathroom with dual sinks, a soaking tub, a large shower with quartz walls and a frameless glass enclosure, and two walk-in closets. Two additional upstairs bedrooms with en-suite bathrooms, one with balcony access, and upstairs laundry. The backyard paradise, featuring a custom pebble-finished pool and spa by Huntington Pools, diamond-cut concrete decking, a built-in barbecue with seating, a freestanding patio with shade canopy, and a covered patio with herringbone brick decking. Lush landscaping, vibrant bougainvillea, and a grassy side yard complete this outdoor oasis. Additional highlights: extensive builder upgrades, custom millwork, plantation shutters, whole house water conditioner, and a seller owned solar system. This is more than a home- it’s a lifestyle of luxury, comfort, and natural beauty.
Sold for $1,995,000
Listed by: RE/MAX MASTERS REALTY • Nicholas Abbadessa • Contact: 909-445-8100
Bought with: Keller Williams VIP Properties
$1,995,000
6770 Colina De Oro, La Verne, CA 91750
4beds
3,401sqft
Single Family Residence
Built in 2016
0.34 Acres Lot
$1,982,200 Zestimate®
$587/sqft
$7,991 Estimated rent
Home value
$1,982,200
$1.78M - $2.20M
$7,991/mo
Zestimate® history
Owner options
List your home for rent
$7,991/mo
Rent Zestimate®
Find your next renter with Zillow Rental Manager. Plus, with online applications, you can quickly screen prospective tenants – for free.
$7,991/mo
Rent Zestimate®
Refinance and save
$12,900/mo
Est. payment
Refinancing to a lower rate could help reduce your monthly payments and save thousands over the life of the loan.
$12,900/mo
Est. payment
Explore your selling options
Work with a Zillow partner agent
Leverage their expertise and Zillow's premium Showcase listings to get your home seen by more buyers.
Get startedList with your own agent
Get your home in front of millions of buyers by listing it on Zillow.
Learn how to do itSell it yourself
Take full control of how buyers see your home on Zillow by listing For Sale by Owner (FSBO).
List your homeWhat's special
Generous loftVibrant bougainvilleaSecluded lotCentral islandSpa-like bathroomElegant kitchenAbundant natural light
Zillow last checked:
Listing updated:
Listed by:
Nicholas Abbadessa DRE #01398872 909-292-7888,
RE/MAX MASTERS REALTY
Bought with:
Rosanna Nava, DRE #01727906
Keller Williams VIP Properties
Source: CRMLS,MLS#: CV25090172 Originating MLS: California Regional MLS
Originating MLS: California Regional MLSFacts & features
Interior
Bedrooms & bathrooms
- Bedrooms: 4
- Bathrooms: 4
- Full bathrooms: 4
- Main level bathrooms: 1
- Main level bedrooms: 1
Rooms
- Room types: Bedroom, Family Room, Kitchen, Laundry, Loft, Living Room, Primary Bathroom, Primary Bedroom, Other, Pantry, Dining Room
Bedroom
- Features: Bedroom on Main Level
Bathroom
- Features: Bathtub, Dual Sinks, Enclosed Toilet, Full Bath on Main Level, Remodeled, Soaking Tub, Separate Shower, Walk-In Shower
Family room
- Features: Separate Family Room
Kitchen
- Features: Built-in Trash/Recycling, Granite Counters, Kitchen Island, Kitchen/Family Room Combo, Remodeled, Self-closing Drawers, Updated Kitchen, Walk-In Pantry
Other
- Features: Walk-In Closet(s)
Heating
- Central
Cooling
- Central Air, Dual
Appliances
- Included: Convection Oven, Double Oven, Dishwasher, ENERGY STAR Qualified Appliances, ENERGY STAR Qualified Water Heater, Gas Cooktop, Disposal, Microwave, Refrigerator, Range Hood, Water To Refrigerator, Water Heater, Warming Drawer, Water Purifier
- Laundry: Inside, Laundry Room, Upper Level
Features
- Breakfast Bar, Dry Bar, Separate/Formal Dining Room, Eat-in Kitchen, Granite Counters, High Ceilings, Open Floorplan, Recessed Lighting, Bedroom on Main Level, Loft, Walk-In Pantry, Walk-In Closet(s)
- Flooring: Carpet, Tile, Wood
- Doors: Sliding Doors
- Windows: Blinds, Drapes, Plantation Shutters
- Has fireplace: No
- Fireplace features: None
- Common walls with other units/homes: No Common Walls
Interior area
- Total interior livable area: 3,401 sqft
Property
Parking
- Total spaces: 3
- Parking features: Door-Multi, Direct Access, Driveway, Garage, Garage Door Opener, Tandem
- Attached garage spaces: 3
Features
- Levels: Two
- Stories: 2
- Entry location: 1
- Patio & porch: Covered, Wood
- Exterior features: Barbecue, Lighting, Rain Gutters
- Has private pool: Yes
- Pool features: Gas Heat, In Ground, Pebble, Private, Salt Water
- Has spa: Yes
- Spa features: Heated, In Ground, Private
- Fencing: Block
- Has view: Yes
- View description: Hills, Mountain(s)
Lot
- Size: 0.34 Acres
- Features: Back Yard, Cul-De-Sac, Front Yard, Lawn, Landscaped, Sprinklers Timer, Sprinkler System
Details
- Parcel number: 8678034041
- Zoning: LVPR3D*
- Special conditions: Standard
Construction
Type & style
- Home type: SingleFamily
- Architectural style: Mediterranean
- Property subtype: Single Family Residence
Materials
- Drywall, Stucco
- Foundation: Slab
- Roof: Tile
Condition
- Updated/Remodeled,Turnkey
- New construction: No
- Year built: 2016
Details
- Builder name: Meritage
Utilities & green energy
- Sewer: Public Sewer
- Water: Public
Green energy
- Energy efficient items: Construction, Appliances, Water Heater
Community & HOA
Community
- Features: Gutter(s), Street Lights, Sidewalks, Gated
- Security: Gated Community
HOA
- Has HOA: Yes
- Amenities included: Controlled Access
- HOA fee: $235 monthly
- HOA name: Creekside
- HOA phone: 800-369-7260
Location
- Region: La Verne
Financial & listing details
- Price per square foot: $587/sqft
- Tax assessed value: $1,464,950
- Annual tax amount: $22,746
- Date on market: 4/25/2025
- Cumulative days on market: 27 days
- Listing terms: Cash,Cash to New Loan,Conventional,Submit
Price history
| Date | Event | Price |
|---|---|---|
| 7/17/2025 | Sold | $1,995,000-3.1%$587/sqft |
Source:  CRMLS #CV25090172 Report a problem CRMLS #CV25090172 Report a problem | ||
| 5/23/2025 | Pending sale | $2,058,588$605/sqft |
Source: CRMLS #CV25090172 Report a problem | ||
| 4/25/2025 | Listed for sale | $2,058,588+70.6%$605/sqft |
Source: CRMLS #CV25090172 Report a problem | ||
| 12/12/2016 | Sold | $1,207,000$355/sqft |
Source: Public Record Report a problem | ||
Public tax history
| Year | Property taxes | Tax assessment |
|---|---|---|
| 2025 | $22,746 +38.7% | $1,464,950 +2% |
| 2024 | $16,395 +2.3% | $1,436,226 +2% |
| 2023 | $16,023 +1.6% | $1,408,065 +2% |
| 2022 | $15,769 +1.9% | $1,380,457 +2% |
| 2021 | $15,478 +1.5% | $1,353,390 +1% |
| 2020 | $15,250 | $1,339,513 +2% |
| 2019 | $15,250 +9.4% | $1,313,249 +6.8% |
| 2018 | $13,935 | $1,230,120 +2% |
| 2017 | $13,935 +3.8% | $1,206,000 +199.8% |
| 2016 | $13,420 | $402,242 |
Find assessor info on the county website
Neighborhood: North La Verne Hillside
Nearby homes
- $2,029,5005 bd6 ba4.2k sqft6782 Colina De Oro, La Verne, CA 91750Off Market
- $2,150,0006 bd6 ba5k sqft6776 Colina De Oro, La Verne, CA 91750Sold

- $2,032,2005 bd6 ba4.2k sqft6767 Colina De Oro, La Verne, CA 91750Off Market
- $2,052,5005 bd6 ba4.6k sqft6773 Colina De Oro, La Verne, CA 91750Off Market
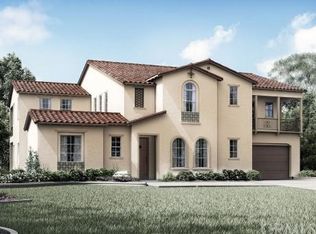
- $9-- bd-- ba-- sqft6700 N San Dimas Canyon Rd, La Verne, CA 91773Off Market
- $2,071,4005 bd6 ba4.6k sqft6788 Colina De Oro, La Verne, CA 91750Off Market
- $2,000,0005 bd6 ba4.6k sqft6761 Colina De Oro, La Verne, CA 91750Sold
- $1,870,0005 bd6 ba4.2k sqft6779 Colina De Oro, La Verne, CA 91750Off Market
Nearby schools
GreatSchools rating
- 10/10Oak Mesa Elementary SchoolGrades: K-5Distance: 0.7 mi
- 10/10Ramona Middle SchoolGrades: 6-8Distance: 1.8 mi
- 9/10Bonita High SchoolGrades: 9-12Distance: 2.2 mi
Schools provided by the listing agent
- Elementary: Oak Mesa
- Middle: Ramona
- High: Bonita
Source: CRMLS. This data may not be complete. We recommend contacting the local school district to confirm school assignments for this home.
Get a cash offer in 3 minutes
Find out how much your home could sell for in as little as 3 minutes with a no-obligation cash offer.
Estimated market value
$1,982,200
Get a cash offer in 3 minutes
Find out how much your home could sell for in as little as 3 minutes with a no-obligation cash offer.
Estimated market value
$1,982,200
- California
- Los Angeles County
- La Verne
- 91750
- North La Verne Hillside
- 6770 Colina De Oro
Nearby cities
Nearby neighborhoods
Nearby zip codes
Other La Verne Topics
