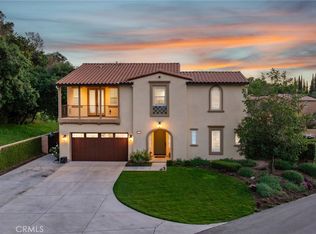
PRIVATE VILLA | CREEKSIDE LA VERNE. Situated down a private driveway along the base of the hillside in a quiet gated community. Simple and elegant front landscape with synthetic turf leads to the front porch. The front entry door opens to a tiled plank entryway leading to a formal dining room with a crystal chandelier and wine room. The kitchen features white cabinetry, quartz countertops, tiled backsplash, KitchenAid stainless steel appliances including; a built-in refrigerator, double ovens, warming drawer, microwave, built-in range, hood vent, and dishwasher. There is a full size wine fridge, a huge island with radius seating, pennant lighting, a breakfast nook overlooking the family room. The family room offers plenty of natural lighting and sliding doors to a side patio. There is a main floor master bedroom with two walk-in closets and an ensuite bathroom with access to the garage, plus, a main floor office off the entryway with double entry doors and a powder room just outside. A sweeping staircase leads to the upstairs where you'll arrive at a large loft. Double doors open to the master bedroom that opens to a retreat with a two-sided fireplace shared with the bedroom. The bedroom has windows, plantation shutters (throughout), and a door leading to a balcony with backyard, mountain, and hillside views. The master bathroom features dual sinks, a center tub, oversized walk-in shower, and a walk-in closet with two sides. There are four additional bedrooms upstairs all with ensuite bathrooms, walk-in closets, and one with a balcony overlooking the front yard, San Dimas Canyon Golf Course, and the mountains. The attached and finished three car garage was a four car and could be converted back with the deletion of the main floor second master closet. The backyard features a saltwater pool and spa, a Baja step, a grotto, a waterfall, and a waterslide. The decking is half stained concrete and half interlocking pavers. The built-in barbecue offers two refrigerators, storage cabinets, a sink, and two umbrella sleeves. The custom built detached covered patio offers shiplap ceiling, flush mounted speakers, a ceiling fan, and a gas heater. Perimeter planters with a variety of manicured palms and lighting with block wall surround. There is a covered patio off the family room, a side patio off the family and dining room, and a side yard with all pool equipment and storage. There is a 5 ft. mesh fence system for the pool and a whole house water filtration system.
Sold for $2,150,000
Listed by: RE/MAX MASTERS REALTY • Nicholas Abbadessa • Contact: 909-445-8100
Bought with: Re/Max Top Producers
$2,150,000
6776 Colina De Oro, La Verne, CA 91750
6beds
5,023sqft
Single Family Residence
Built in 2016
0.37 Acres Lot
$2,321,200 Zestimate®
$428/sqft
$7,985 Estimated rent
Home value
$2,321,200
$2.18M - $2.48M
$7,985/mo
Zestimate® history
Owner options
List your home for rent
$7,985/mo
Rent Zestimate®
Find your next renter with Zillow Rental Manager. Plus, with online applications, you can quickly screen prospective tenants – for free.
$7,985/mo
Rent Zestimate®
Refinance and save
$13,944/mo
Est. payment
Refinancing to a lower rate could help reduce your monthly payments and save thousands over the life of the loan.
$13,944/mo
Est. payment
Explore your selling options
Work with a Zillow partner agent
Leverage their expertise and Zillow's premium Showcase listings to get your home seen by more buyers.
Get startedList with your own agent
Get your home in front of millions of buyers by listing it on Zillow.
Learn how to do itSell it yourself
Take full control of how buyers see your home on Zillow by listing For Sale by Owner (FSBO).
List your homeWhat's special
Two-sided fireplaceMain floor officeWine roomSide yardWalk-in closetDouble doorsDouble entry doors
Zillow last checked:
Listing updated:
Listed by:
Nicholas Abbadessa DRE #01398872 909-445-8100,
RE/MAX MASTERS REALTY
Bought with:
Michael Chu, DRE #01854128
Re/Max Top Producers
Source: CRMLS,MLS#: CV23124937 Originating MLS: California Regional MLS
Originating MLS: California Regional MLSFacts & features
Interior
Bedrooms & bathrooms
- Bedrooms: 6
- Bathrooms: 6
- Full bathrooms: 5
- 1/2 bathrooms: 1
- Main level bathrooms: 2
- Main level bedrooms: 1
Rooms
- Room types: Bonus Room, Family Room, Guest Quarters, Great Room, Kitchen, Laundry, Living Room, Primary Bathroom, Primary Bedroom, Office, Other, Pantry, Dining Room
Primary bedroom
- Features: Main Level Primary
Bathroom
- Features: Bathtub, Dual Sinks, Enclosed Toilet, Linen Closet, Quartz Counters, Soaking Tub, Separate Shower, Tub Shower, Walk-In Shower
Kitchen
- Features: Built-in Trash/Recycling, Kitchen Island, Kitchen/Family Room Combo, Pots & Pan Drawers, Quartz Counters, Self-closing Drawers, Walk-In Pantry
Heating
- Central, ENERGY STAR Qualified Equipment
Cooling
- Central Air, Dual, ENERGY STAR Qualified Equipment
Appliances
- Included: Built-In Range, Convection Oven, Double Oven, Dishwasher, ENERGY STAR Qualified Appliances, ENERGY STAR Qualified Water Heater, Disposal, Gas Range, High Efficiency Water Heater, Microwave, Refrigerator, Range Hood, Tankless Water Heater, Water To Refrigerator, Water Heater, Warming Drawer, Water Purifier, Dryer, Washer
- Laundry: Inside, Upper Level
Features
- Breakfast Bar, Built-in Features, Breakfast Area, Ceiling Fan(s), Separate/Formal Dining Room, High Ceilings, In-Law Floorplan, Open Floorplan, Pantry, Quartz Counters, Recessed Lighting, Dressing Area, Main Level Primary, Multiple Primary Suites, Walk-In Pantry, Walk-In Closet(s)
- Flooring: Carpet, Tile
- Windows: Double Pane Windows, Plantation Shutters
- Has fireplace: Yes
- Fireplace features: Family Room, Gas, Primary Bedroom
- Common walls with other units/homes: No Common Walls
Interior area
- Total interior livable area: 5,023 sqft
Property
Parking
- Total spaces: 3
- Parking features: Concrete, Door-Multi, Direct Access, Door-Single, Driveway, Garage, Garage Door Opener
- Attached garage spaces: 3
Features
- Levels: Two
- Stories: 2
- Entry location: 1
- Patio & porch: Covered, Lanai
- Exterior features: Barbecue, Lighting, Rain Gutters
- Has private pool: Yes
- Pool features: Fenced, Gas Heat, In Ground, Private, Solar Heat, Salt Water, Waterfall
- Has spa: Yes
- Spa features: In Ground, Private, Solar Heat
- Fencing: Block
- Has view: Yes
- View description: Park/Greenbelt, Hills, Mountain(s)
Lot
- Size: 0.37 Acres
- Features: Back Yard, Cul-De-Sac, Front Yard, Landscaped, Sprinklers Timer, Sprinkler System
Details
- Additional structures: Gazebo
- Parcel number: 8678034040
- Zoning: LVPR3D*
- Special conditions: Standard
Construction
Type & style
- Home type: SingleFamily
- Property subtype: Single Family Residence
Materials
- Drywall, Stucco
- Foundation: Slab
- Roof: Tile
Condition
- Updated/Remodeled,Turnkey
- New construction: No
- Year built: 2016
Details
- Builder name: Meritage
Utilities & green energy
- Sewer: Public Sewer
- Water: Public
Green energy
- Energy efficient items: Appliances, Water Heater
Community & HOA
Community
- Features: Foothills, Street Lights, Gated
- Security: Security System, Carbon Monoxide Detector(s), Gated Community, Smoke Detector(s)
HOA
- Has HOA: Yes
- Amenities included: Controlled Access, Maintenance Grounds
- HOA fee: $206 monthly
- HOA name: Creekside
- HOA phone: 951-359-2841
Location
- Region: La Verne
Financial & listing details
- Price per square foot: $428/sqft
- Tax assessed value: $2,193,000
- Annual tax amount: $25,600
- Date on market: 7/13/2023
- Cumulative days on market: 42 days
- Listing terms: Cash,Cash to New Loan,Conventional,Submit
Price history
| Date | Event | Price |
|---|---|---|
| 9/21/2023 | Sold | $2,150,000-6.5%$428/sqft |
Source:  CRMLS #CV23124937 Report a problem CRMLS #CV23124937 Report a problem | ||
| 8/25/2023 | Pending sale | $2,300,000$458/sqft |
Source: CRMLS #CV23124937 Report a problem | ||
| 7/13/2023 | Listed for sale | $2,300,000+99.3%$458/sqft |
Source: CRMLS #CV23124937 Report a problem | ||
| 12/15/2016 | Sold | $1,154,000$230/sqft |
Source: Public Record Report a problem | ||
Public tax history
| Year | Property taxes | Tax assessment |
|---|---|---|
| 2025 | $25,600 +4.7% | $2,193,000 +2% |
| 2024 | $24,443 +60.4% | $2,150,000 +61.7% |
| 2023 | $15,238 +1.6% | $1,329,247 +2% |
| 2022 | $14,995 +1.9% | $1,303,184 +2% |
| 2021 | $14,709 +1.5% | $1,277,632 +1% |
| 2020 | $14,492 | $1,264,532 +2% |
| 2019 | $14,492 +5.4% | $1,239,738 +2.8% |
| 2018 | $13,746 | $1,206,060 +4.6% |
| 2017 | $13,746 +7.1% | $1,153,000 +212% |
| 2016 | $12,834 | $369,551 |
Find assessor info on the county website
Neighborhood: North La Verne Hillside
Nearby homes
- $2,029,5005 bd6 ba4.2k sqft6782 Colina De Oro, La Verne, CA 91750Off Market
- $1,995,0004 bd4 ba3.4k sqft6770 Colina De Oro, La Verne, CA 91750Sold
- $2,103,4005 bd6 ba4.6k sqft6788 Colina De Oro, La Verne, CA 91750Off Market

- $2,109,1005 bd6 ba4.2k sqft2316 Bella Colina, La Verne, CA 91750Off Market
- $2,085,1005 bd6 ba4.6k sqft2312 Bella Colina, La Verne, CA 91750Off Market
- $2,080,4005 bd6 ba4.6k sqft6773 Colina De Oro, La Verne, CA 91750Off Market
- $1,690,2003 bd4 ba3.4k sqft2308 Bella Colina, La Verne, CA 91750Off Market
- $1,885,7005 bd6 ba4.2k sqft6779 Colina De Oro, La Verne, CA 91750Off Market
Nearby schools
GreatSchools rating
- 10/10Oak Mesa Elementary SchoolGrades: K-5Distance: 0.7 mi
- 10/10Ramona Middle SchoolGrades: 6-8Distance: 1.8 mi
- 9/10Bonita High SchoolGrades: 9-12Distance: 2.2 mi
Schools provided by the listing agent
- Elementary: Oak Mesa
- Middle: Ramona
- High: Bonita
Source: CRMLS. This data may not be complete. We recommend contacting the local school district to confirm school assignments for this home.
Get a cash offer in 3 minutes
Find out how much your home could sell for in as little as 3 minutes with a no-obligation cash offer.
Estimated market value
$2,321,200
Get a cash offer in 3 minutes
Find out how much your home could sell for in as little as 3 minutes with a no-obligation cash offer.
Estimated market value
$2,321,200
- California
- Los Angeles County
- La Verne
- 91750
- North La Verne Hillside
- 6776 Colina De Oro
Nearby cities
Nearby neighborhoods
Nearby zip codes
Other La Verne Topics
