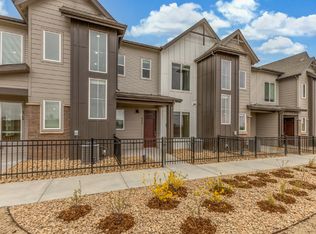
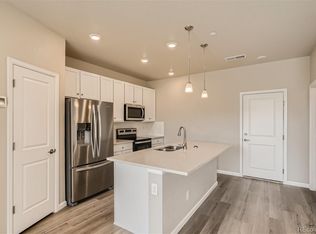
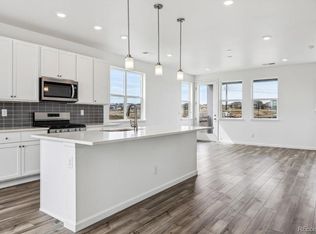
BRAND NEW 2-STORY TOWNHOME in beautiful Skyline Ridge in Castle Pines! Enter this modern home via a gated front entrance onto a covered front patio, then step inside to find an open floorplan bathed in natural light. The kitchen showcases sleek dark Java cabinets and a beautiful granite countertops, accented by an upgraded backsplash. Bountiful breakfast island seats 3. Upstairs, enjoy a comfortable primary suite w/a large walk-in closet and a luxury bath. Down the hall, you'll find two secondary bedrooms and another full bath. A generously sized laundry room is conveniently located upstairs.
Photos are not of this exact property. They are for representational purposes only. Please contact builder for specifics on this property. Ask about our incentives.
Sold for $480,000
$480,000
6770 Merseyside Lane Bldg 12 #166, Castle Pines, CO 80108
3beds
1,319sqft
Townhouse
Built in 2025
1,260 Square Feet Lot
$471,400 Zestimate®
$364/sqft
$2,733 Estimated rent
Home value
$471,400
$448,000 - $495,000
$2,733/mo
Zestimate® history
Owner options
List your home for rent
$2,733/mo
Rent Zestimate®
Find your next renter with Zillow Rental Manager. Plus, with online applications, you can quickly screen prospective tenants – for free.
$2,733/mo
Rent Zestimate®
Refinance and save
$3,005/mo
Est. payment
Refinancing to a lower rate could help reduce your monthly payments and save thousands over the life of the loan.
$3,005/mo
Est. payment
Explore your selling options
Work with a Zillow partner agent
Leverage their expertise and Zillow's premium Showcase listings to get your home seen by more buyers.
Get startedList with your own agent
Get your home in front of millions of buyers by listing it on Zillow.
Learn how to do itSell it yourself
Take full control of how buyers see your home on Zillow by listing For Sale by Owner (FSBO).
List your homeWhat's special
Zillow last checked:
Listing updated:
Listed by:
TEAM KAMINSKY 720-248-7653 team@landmarkcolorado.com,
Landmark Residential Brokerage,
TEAM KAMINSKY 720-248-7653,
Landmark Residential Brokerage
Bought with:
Other MLS Non-REcolorado
NON MLS PARTICIPANT
Source: REcolorado as distributed by MLS GRID,MLS#: 7497050
Facts & features
Interior
Bedrooms & bathrooms
- Bedrooms: 3
- Bathrooms: 3
- Full bathrooms: 2
- 1/2 bathrooms: 1
- Main level bathrooms: 1
Bedroom
- Level: Upper
Bedroom
- Features: Primary Suite
- Level: Upper
Bedroom
- Level: Upper
Bathroom
- Level: Main
Bathroom
- Level: Upper
Bathroom
- Features: Primary Suite
- Level: Upper
Dining room
- Level: Main
Great room
- Level: Main
Kitchen
- Level: Main
Laundry
- Level: Upper
Heating
- Natural Gas
Cooling
- Central Air
Appliances
- Included: Dishwasher, Disposal
- Laundry: In Unit
Features
- Granite Counters, Smoke Free, Walk-In Closet(s), Wired for Data
- Flooring: Laminate
- Windows: Double Pane Windows
- Has basement: No
- Number of fireplaces: 1
- Fireplace features: Electric
- Common walls with other units/homes: 1 Common Wall
Interior area
- Total structure area: 1,319
- Total interior livable area: 1,319 sqft
- Finished area above ground: 1,319
Property
Parking
- Total spaces: 2
- Parking features: Concrete, Dry Walled, Insulated Garage
- Attached garage spaces: 2
Features
- Levels: Two
- Stories: 2
- Patio & porch: Patio
- Exterior features: Private Yard, Rain Gutters
- Fencing: Full
Lot
- Size: 1,260 Square Feet
Details
- Parcel number: 235110106041
- Special conditions: Standard
Construction
Type & style
- Home type: Townhouse
- Property subtype: Townhouse
- Attached to another structure: Yes
Materials
- Cement Siding
- Roof: Composition
Condition
- New Construction
- New construction: Yes
- Year built: 2025
Details
- Builder model: Avalon
- Builder name: Century Communities
Utilities & green energy
- Electric: 110V
- Sewer: Public Sewer
- Water: Public
- Utilities for property: Electricity Connected, Internet Access (Wired), Natural Gas Available, Natural Gas Connected, Phone Available
Community & HOA
Community
- Security: Carbon Monoxide Detector(s), Smart Locks, Smoke Detector(s)
- Subdivision: The Townes At Skyline Ridge
HOA
- Has HOA: Yes
- Amenities included: Playground
- Services included: Maintenance Grounds, Recycling, Snow Removal, Trash
- HOA fee: $125 monthly
- HOA name: Service Plus Community Mgmt
- HOA phone: 720-571-1440
Location
- Region: Castle Pines
Financial & listing details
- Price per square foot: $364/sqft
- Annual tax amount: $1
- Date on market: 10/24/2025
- Listing terms: Cash,Conventional,FHA,VA Loan
- Exclusions: None
- Ownership: Builder
- Electric utility on property: Yes
- Road surface type: Paved
Price history
| Date | Event | Price |
|---|---|---|
| 3/30/2026 | Sold | $480,000-4%$364/sqft |
Source:  REcolorado as distributed by MLS GRID #7497050 Report a problem REcolorado as distributed by MLS GRID #7497050 Report a problem | ||
| 1/15/2026 | Pending sale | $499,990$379/sqft |
Source: REcolorado as distributed by MLS GRID #7497050 Report a problem | ||
| 12/9/2025 | Price change | $499,990-8.9%$379/sqft |
Source: REcolorado as distributed by MLS GRID #7497050 Report a problem | ||
| 11/6/2025 | Price change | $548,740+1%$416/sqft |
Source: REcolorado as distributed by MLS GRID #7497050 Report a problem | ||
| 10/24/2025 | Listed for sale | $543,250$412/sqft |
Source: REcolorado as distributed by MLS GRID #7497050 Report a problem | ||
Public tax history
Tax history is unavailable.
Neighborhood: 80108
Nearby homes
- $2,6753 bd3 ba1.3k sqft6770 Merseyside Ln, Castle Pines, CO 80108For Rent
- $489,9903 bd3 ba1.3k sqft6780 Merseyside Ln, Castle Pines, CO 80108Sold
- $499,9903 bd3 ba1.3k sqft6760 Merseyside Ln, Castle Pines, CO 80108Sold

- $575,0003 bd4 ba1.7k sqft6794 Merseyside Ln, Castle Pines, CO 80108Sold
- $81,457-- bd-- ba-- sqft6750 Merseyside Ln, Castle Pines, CO 80108Off Market
- $474,9903 bd3 ba1.3k sqft6790 Merseyside Ln, Castle Pines, CO 80108New Construction
- $477,9903 bd3 ba1.3k sqft6800 Merseyside Ln, Castle Pines, CO 80108Sold
- $500,0003 bd3 ba1.3k sqft6810 Merseyside Ln BUILDING 12-170, Castle Pines, CO 80108Sold
Nearby schools
GreatSchools rating
- 6/10Buffalo Ridge Elementary SchoolGrades: PK-5Distance: 1 mi
- 8/10Rocky Heights Middle SchoolGrades: 6-8Distance: 4.3 mi
- 9/10Rock Canyon High SchoolGrades: 9-12Distance: 4.6 mi
Schools provided by the listing agent
- Elementary: Buffalo Ridge
- Middle: Rocky Heights
- High: Rock Canyon
- District: Douglas RE-1
Source: REcolorado as distributed by MLS GRID. This data may not be complete. We recommend contacting the local school district to confirm school assignments for this home.
Get a cash offer in 3 minutes
Find out how much your home could sell for in as little as 3 minutes with a no-obligation cash offer.
Estimated market value
$471,400
Get a cash offer in 3 minutes
Find out how much your home could sell for in as little as 3 minutes with a no-obligation cash offer.
Estimated market value
$471,400
- Colorado
- Douglas County
- Castle Pines
- 80108
- 6770 Merseyside Lane Bldg 12 Unit 166
Nearby cities
Nearby zip codes
Other Castle Pines Topics
