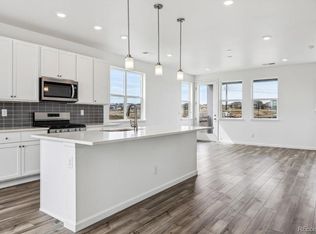
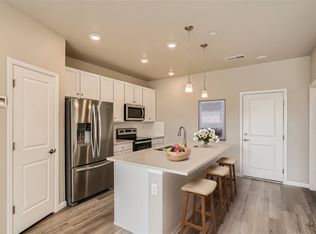
The elegant Avalon plan features a smartly designed blend of functional living and entertaining space. Highlights include an expansive great room and dining area on the main level, both flowing into a well-appointed kitchen with wrap-around counters and a spacious center island. Making your way to the upper level, you'll find two sizeable secondary bedrooms with access to a full bath and a convenient laundry room. The luxurious primary suite features a roomy walk-in-closet and a private primary bath with double vanity sinks and a benched shower.
Photos are not of this exact property. They are for representational purposes only. Please contact builder for specifics on this property. Ask about our incentives.
Sold for $477,990
Zillow last checked:
Listing updated:
Bought with:
Anupama Somani, 100100140
Anupama Somani, Independent Broker
Source: REcolorado as distributed by MLS GRID,MLS#: 2411109
Price history
| Date | Event | Price |
|---|---|---|
| 5/2/2026 | Listing removed | $2,750$2/sqft |
Source: Zillow Rentals Report a problem | ||
| 4/25/2026 | Listed for rent | $2,750$2/sqft |
Source: Zillow Rentals Report a problem | ||
| 4/24/2026 | Sold | $477,990-0.4%$362/sqft |
Source:  REcolorado as distributed by MLS GRID #2411109 Report a problem REcolorado as distributed by MLS GRID #2411109 Report a problem | ||
| 3/31/2026 | Pending sale | $479,990$364/sqft |
Source: REcolorado as distributed by MLS GRID #2411109 Report a problem | ||
| 3/27/2026 | Price change | $479,990-4%$364/sqft |
Source: REcolorado as distributed by MLS GRID #2411109 Report a problem | ||
| 3/5/2026 | Price change | $499,990-0.4%$379/sqft |
Source:  Century Communities Report a problem Century Communities Report a problem | ||
| 2/26/2026 | Price change | $501,945+0.4%$381/sqft |
Source: Century Communities Report a problem | ||
| 2/21/2026 | Price change | $499,990-6.5%$379/sqft |
Source: Century Communities Report a problem | ||
| 2/13/2026 | Price change | $534,990-2.2%$406/sqft |
Source: REcolorado as distributed by MLS GRID #2411109 Report a problem | ||
| 2/12/2026 | Price change | $546,985+4.2%$415/sqft |
Source: Century Communities Report a problem | ||
| 1/28/2026 | Pending sale | $524,990$398/sqft |
Source: REcolorado as distributed by MLS GRID #2411109 Report a problem | ||
| 1/22/2026 | Price change | $524,990-0.3%$398/sqft |
Source: Century Communities Report a problem | ||
| 1/16/2026 | Price change | $526,810+0.3%$399/sqft |
Source: Century Communities Report a problem | ||
| 1/15/2026 | Price change | $524,990+1.8%$398/sqft |
Source: REcolorado as distributed by MLS GRID #2411109 Report a problem | ||
| 1/10/2026 | Price change | $515,670-4.5%$391/sqft |
Source: Century Communities Report a problem | ||
| 1/9/2026 | Price change | $539,940+1.9%$409/sqft |
Source: REcolorado as distributed by MLS GRID #2411109 Report a problem | ||
| 12/9/2025 | Price change | $529,990-3.7%$402/sqft |
Source: REcolorado as distributed by MLS GRID #2411109 Report a problem | ||
| 11/10/2025 | Price change | $550,360+0.2%$417/sqft |
Source: REcolorado as distributed by MLS GRID #2411109 Report a problem | ||
| 11/6/2025 | Price change | $549,535+0.4%$417/sqft |
Source: Century Communities Report a problem | ||
| 11/4/2025 | Price change | $547,535+0.5%$415/sqft |
Source: Century Communities Report a problem | ||
| 10/16/2025 | Listed for sale | $544,870$413/sqft |
Source: Century Communities Report a problem | ||
Nearby homes
- $500,0003 bd3 ba1.3k sqft6810 Merseyside Ln BUILDING 12-170, Castle Pines, CO 80108Sold

- $575,0003 bd4 ba1.7k sqft6794 Merseyside Ln, Castle Pines, CO 80108Sold
- $429,9903 bd3 ba1.3k sqft6790 Merseyside Ln, Castle Pines, CO 80108New Construction

- $500,0003 bd3 ba1.3k sqft6810 Merseyside Ln, Castle Pines, CO 80108Sold
Get a cash offer in 3 minutes
Find out how much your home could sell for in as little as 3 minutes with a no-obligation cash offer.
Estimated market value
$450,400
