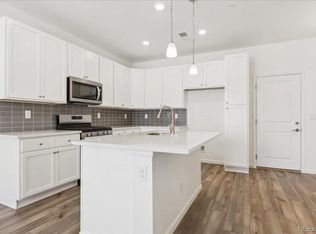
As you walk through the front door of the two-story Catalina, you'll be dazzled by an open-concept layout, specially designed to meet your daily living and entertaining needs. A two-story foyer ushers you into a large great room, which flows into a casual dining area and a well-appointed kitchen with a center island. On the upper level, you'll find two spacious secondary bedrooms, a full bath, and a convenient laundry room. Completing the upstairs, a luxurious primary suite boasts a roomy walk-in-closet and a private bath with dual vanities and a walk-in shower. This home is complete with the stylish Estes design package, boasting gray cabinets and a coordinating backsplash for a clean, modern finish. Additional home highlights incude: Gray cabinets Satin nickel hardware and faucets Gas range 2-bay garage East facing Spacious owner's suite *Prices, plans, and terms are effective on the date of publication and subject to change without notice. Square footage/dimensions shown is only an estimate and actual square footage/dimensions will differ. Buyer should rely on his or her own evaluation of usable area. Depictions of homes or other features are artist conceptions. Hardscape, landscape, and other items shown may be decorator suggestions that are not included in the purchase price and availability may vary. No view is promised. Views may also be altered by subsequent development, construction, and landscaping growth. ©2025 Century Communities, Inc
Sold for $500,000
Zillow last checked:
Listing updated:
Source: Century Communities
Price history
| Date | Event | Price |
|---|---|---|
| 4/1/2026 | Sold | $500,000-6.5%$365/sqft |
Source: Public Record Report a problem | ||
| 1/22/2026 | Price change | $534,990-0.4%$391/sqft |
Source:  Century Communities Report a problem Century Communities Report a problem | ||
| 1/16/2026 | Price change | $536,980-0.6%$393/sqft |
Source: Century Communities Report a problem | ||
| 1/7/2026 | Listed for sale | $539,990$395/sqft |
Source: Century Communities Report a problem | ||
| 1/7/2026 | Listing removed | $539,990$395/sqft |
Source: Century Communities Report a problem | ||
| 12/18/2025 | Listed for sale | $539,990$395/sqft |
Source: Century Communities Report a problem | ||
| 12/18/2025 | Listing removed | $539,990$395/sqft |
Source: Century Communities Report a problem | ||
| 12/12/2025 | Price change | $539,990-3.2%$395/sqft |
Source: Century Communities Report a problem | ||
| 11/6/2025 | Price change | $557,675+0.4%$408/sqft |
Source: Century Communities Report a problem | ||
| 11/4/2025 | Price change | $555,675+0.5%$406/sqft |
Source: Century Communities Report a problem | ||
| 10/23/2025 | Listed for sale | $553,010$404/sqft |
Source: Century Communities Report a problem | ||
Nearby homes
- $500,0003 bd3 ba1.3k sqft6810 Merseyside Ln BUILDING 12-170, Castle Pines, CO 80108Sold

- $525,0003 bd3 ba1.3k sqft6820 Merseyside Ln, Castle Pines, CO 80108Sold

- $477,9903 bd3 ba1.3k sqft6800 Merseyside Ln, Castle Pines, CO 80108Sold
- $429,9903 bd3 ba1.3k sqft6790 Merseyside Ln, Castle Pines, CO 80108New Construction

Get a cash offer in 3 minutes
Find out how much your home could sell for in as little as 3 minutes with a no-obligation cash offer.
Estimated market value
$456,700
