Skip main navigation
Closed
  • $336,500

    6770 Skylane St NW, North Canton, OH 44720

    3beds
    1,776sqft
    Single Family Residence
    Built in 1964
    0.36 Acres Lot
    $349,300 Zestimate®
    $189/sqft
    $2,055 Estimated rent

    Home value

    $349,300

    $332,000 - $367,000

    $2,055/mo

    Zestimate® history
    Loading
    Loading...

    Owner options

    List your home for rent

    $2,055/mo

    Rent Zestimate®

    Find your next renter with Zillow Rental Manager. Plus, with online applications, you can quickly screen prospective tenants – for free.

    Learn more

    $2,055/mo

    Rent Zestimate®

    Refinance and save

    $2,164/mo

    Est. payment

    Refinancing to a lower rate could help reduce your monthly payments and save thousands over the life of the loan.

    See today's rates

    $2,164/mo

    Est. payment

    Explore your selling options

    Work with a Zillow partner agent

    Leverage their expertise and Zillow's premium Showcase listings to get your home seen by more buyers.

    Get started

    List with your own agent

    Get your home in front of millions of buyers by listing it on Zillow.

    Learn how to do it

    Sell it yourself

    Take full control of how buyers see your home on Zillow by listing For Sale by Owner (FSBO).

    List your home

    What's special

    Gas log fireplaceModern lightingOversized garageCustom blindsCustom floating shelvesAntique sliding doorDesigned desk area
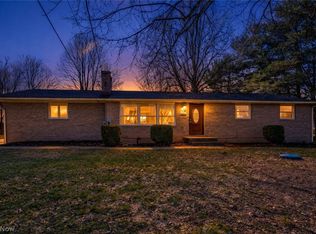
    Welcome to your new home at 6770 Sky Lane Dr NW in the Jackson School District. This home has been lovingly modernized- remodeled from top to bottom! Greet guests as they enter the huge living room which boosts refinished original hardwood floors, newer triple front windows with custom blinds. Cozy up to the huge painted stone and gas log fireplace. Cooks can dream in the eat-in-kitchen! C-tops are all stone quartzite, cabinets were designed and are from Keim Lumber. You'll love the skullery kitchen with loads of drawers , ambient light coffee-wine area. There are custom floating shelves, tiled to the ceiling backsplash, a custom tiled area at the coffee-wine bar, all brand new stainless steel appliances and a custom tiled floor throughout the entire kitchen and side landing. Enjoy all seasons on a sunny day in the huge all glass sunroom! Peek down the custom dream hall with hardwood floors, antique wood custom designed end wall, antique beams, modern lighting and a dry pantry storage closet with room for your dog or cats bed below. Both bathrooms are custom tiled and main hall bath has a new cabinet from Keim lumber with cultured marble top. there are 3 bedrooms and master has custom wainscoting modern design with antique wood rail. the lower level in finished with an antique sliding door to laundry room and the sweetest designed desk area with antique wood wall feature. There are 2 built in gun safes. Oversized garage is structural glazed tile as is basement. Peek into the 10x16 shed for a wonderful surprise! call for your private tour today!! ..to many new items to list, just ask...Septic has been approved by the county.

    Zillow last checked:

    Listing updated:

    Listed by:

    Polly S Lorenzo pollylorenzo@kw.com330-354-7014,

    Keller Williams Greater Metropolitan

    Bought with:

    Justine DeVorss, 2022003858

    EXP Realty, LLC.

    Source: MLS Now,MLS#: 5026334MLS LogoOriginating MLS: Akron Cleveland Association of REALTORS

    Facts & features

    Interior

    Bedrooms & bathrooms
    • Bedrooms: 3
    • Bathrooms: 2
    • Full bathrooms: 1
    • 1/2 bathrooms: 1
    • Main level bathrooms: 2
    • Main level bedrooms: 3
    Primary bedroom
    • Description: Flooring: Hardwood
    • Level: First
    Bedroom
    • Description: Flooring: Hardwood
    • Level: First
    Bedroom
    • Description: Flooring: Hardwood
    • Level: First
    Primary bathroom
    • Description: Flooring: Stone
    • Level: First
    Eat in kitchen
    • Description: Flooring: Ceramic Tile
    • Features: Stone Counters
    • Level: First
    Family room
    • Description: Flooring: Carpet
    • Level: Lower
    Living room
    • Description: Flooring: Hardwood
    • Features: Fireplace, Window Treatments
    • Level: First
    Other
    • Description: Flooring: Luxury Vinyl Tile
    • Level: First
    Heating
    • Forced Air, Fireplace(s)
    Cooling
    • Central Air
    Appliances
    • Included: Dryer, Dishwasher, Microwave, Range, Refrigerator, Water Softener, Washer
    • Laundry: Lower Level, Laundry Tub, Sink
    Features
    • Beamed Ceilings, Ceiling Fan(s), Eat-in Kitchen, Granite Counters, Natural Woodwork
    • Windows: Blinds, Double Pane Windows, Skylight(s), Shutters, Wood Frames
    • Basement: Full,Finished,Storage Space,Walk-Out Access
    • Number of fireplaces: 1
    • Fireplace features: Gas Log, Gas
    Interior area
    • Total structure area: 1,776
    • Total interior livable area: 1,776 sqft
    • Finished area above ground: 1,396
    • Finished area below ground: 380

    Property

    Parking
    • Total spaces: 2
    • Parking features: Attached, Garage, Garage Door Opener, Paved, Side By Side, Workshop in Garage
    • Attached garage spaces: 2
    Features
    • Levels: Two,One
    • Stories: 1
    • Patio & porch: Enclosed, Front Porch, Patio, Porch
    • Exterior features: Garden
    Lot
    • Size: 0.36 Acres
    • Features: Cul-De-Sac, Dead End
    Details
    • Additional structures: Outbuilding, Storage
    • Parcel number: 01606320

    Construction

    Type & style
    • Home type: SingleFamily
    • Architectural style: Bungalow,Conventional,Patio Home,Ranch
    • Property subtype: Single Family Residence
    Materials
    • Brick, Stone
    • Foundation: Block
    • Roof: Asphalt,Fiberglass
    Condition
    • Updated/Remodeled
    • Year built: 1964

    Utilities & green energy

    • Sewer: Septic Tank
    • Water: Well

    Community & HOA

    Community
    • Subdivision: Pinedale Allotment
    HOA
    • Has HOA: No
    Location
    • Region: North Canton

    Financial & listing details

    • Price per square foot: $189/sqft
    • Tax assessed value: $215,900
    • Annual tax amount: $1,182
    • Date on market: 3/27/2024
    • Cumulative days on market: 5 days
    • Listing terms: Cash,Conventional

    Price history

    DateEventPrice
    5/14/2024Sold$336,500+0.7%$189/sqft
    Source: MLS Now #5026334 Report a problem
    4/1/2024Pending sale$334,000$188/sqft
    Source: MLS Now #5026334 Report a problem
    3/27/2024Listed for sale$334,000+78.6%$188/sqft
    Source: MLS Now #5026334 Report a problem
    6/2/2023Sold$187,000$105/sqft
    Source: MLS Now #4450868 Report a problem

    Public tax history

    YearProperty taxesTax assessment
    2024$3,447 +75.8%$75,570 +55.7%
    2023$1,961 -0.7%$48,550
    2022$1,974 -0.4%$48,550
    2021$1,982 +20.5%$48,550 +21.1%
    2020$1,644 +346.6%$40,080
    2019$368 $40,080
    2018$368 +20.7%$40,080 +8.8%
    2017$305 +0.6%$36,830
    2016$303 -19%$36,830
    2015$374 $36,830 +11.5%
    2014$374 +159.5%$33,020
    2013$144 $33,020
    2012-- $33,020 -15.3%
    2011-- $39,000 -0.4%
    2010-- $39,140
    2009$1,623 +22.4%--
    2008$1,326 -2.9%--
    2007$1,365 -33.9%--
    2005$2,064 +35.8%--
    2004$1,520 +5.8%--
    2003$1,436 +5.4%--
    2002$1,362 -0.2%--
    2001$1,365 +9%--
    2000$1,252 --
    Find assessor info on the county website

    Neighborhood: 44720

    Nearby schools

    GreatSchools rating
    Schools provided by the listing agent
    • District: Jackson LSD - 7605

    Source: MLS Now. This data may not be complete. We recommend contacting the local school district to confirm school assignments for this home.

    Get a cash offer in 3 minutes
    Find out how much your home could sell for in as little as 3 minutes with a no-obligation cash offer.
    Estimated market value
    $349,300
    Get a cash offer in 3 minutes
    Find out how much your home could sell for in as little as 3 minutes with a no-obligation cash offer.
    Estimated market value
    $349,300