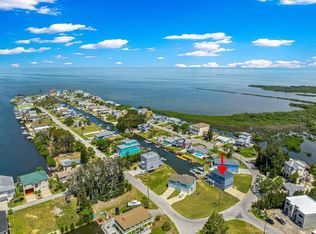
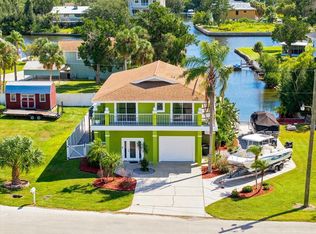
Cast a Line. Launch the Boat at the Marina. Invest in the Gulf Coast Lifestyle. Welcome to an exceptional waterfront retreat in Hudson—designed for the avid fisherman, boating enthusiast, and investment-minded buyer. Built in 2023, this beautifully appointed three-bedroom, two-bath home combines modern comfort, thoughtful functionality, and direct Gulf access just beyond your backyard. Currently operated as a vacation rental, the property offers income-producing potential along with the flexibility to enjoy it as your personal fishing retreat, family vacation home, or full-time Gulf Coast residence. Continue its current rental use, reserve select dates for your own coastal adventures or make it your permanent waterfront escape. After a day on the water, step inside to a bright, open-concept living space designed for relaxing and entertaining. The living and dining areas flow seamlessly into a well-equipped kitchen featuring stainless steel appliances, solid-surface countertops, rich wood cabinetry, and generous workspace—perfect for preparing the day’s fresh catch or gathering with family and friends. The spacious primary suite offers a peaceful place to recharge, complete with a spa-inspired bathroom featuring dual vanities, a soaking tub, and a walk-in shower. Two additional bedrooms provide comfortable accommodations for family, fishing companions, and vacation guests. A private in-home elevator adds convenience and accessibility between levels. Outside is where the real adventure begins. Direct Gulf access makes it easy to pursue redfish, snook, trout, and other prized Gulf Coast catches. Spend the day fishing, scalloping, kayaking, paddleboarding, or cruising the surrounding coastal waters—then return home to your own waterfront deck to clean the catch, share fishing stories, and watch the sunset. The oversized garage provides abundant space for boats, kayaks, paddleboards, fishing tackle, golf carts, recreational equipment, vehicles, and workshop needs. Elevated construction enhances the home’s durability while maximizing the valuable storage and recreational space below. Located in the laid-back Driftwood Isles community, the property is presented with no mandatory HOA, no CDD, and no bond obligations, providing greater flexibility for owners and investors. Marinas, waterfront restaurants, local shops, and everyday conveniences are all just minutes away. Whether you envision a profitable vacation rental, a personal fishing base camp, a family waterfront getaway, or a full-time coastal residence, this distinctive property offers an exciting opportunity to own a piece of Florida’s Gulf Coast lifestyle. Bring the boat, the fishing rods, and your sense of adventure—your Gulf Coast investment begins here.
Sold for $555,000
Zillow last checked:
Listing updated:
Bought with:
Terri Duarte, 3029093
CHARLES RUTENBERG REALTY INC
Source: Stellar MLS,MLS#: OM697789 Originating MLS: Ocala - Marion
Originating MLS: Ocala - Marion
Price history
| Date | Event | Price |
|---|---|---|
| 10/14/2026 | Sold | $555,000-2.5%$370/sqft |
Source:  Stellar MLS #OM697789 Report a problem Stellar MLS #OM697789 Report a problem | ||
| 8/2/2026 | Price change | $569,000-5%$379/sqft |
Source: Stellar MLS #OM697789 Report a problem | ||
| 2/6/2026 | Price change | $599,000-3.2%$399/sqft |
Source: Stellar MLS #OM697789 Report a problem | ||
| 1/7/2026 | Price change | $619,000-3.1%$413/sqft |
Source: Stellar MLS #OM697789 Report a problem | ||
| 10/2/2025 | Price change | $639,000-3%$426/sqft |
Source: Stellar MLS #OM697789 Report a problem | ||
| 8/22/2025 | Price change | $659,000-4.4%$439/sqft |
Source: Stellar MLS #OM697789 Report a problem | ||
| 6/12/2025 | Price change | $689,000-9.2%$459/sqft |
Source: Stellar MLS #OM697789 Report a problem | ||
| 4/21/2025 | Price change | $759,000-3.3%$506/sqft |
Source: Stellar MLS #OM697789 Report a problem | ||
| 3/22/2025 | Listed for sale | $785,000+1208.3%$523/sqft |
Source: Stellar MLS #OM697789 Report a problem | ||
| 4/15/2021 | Sold | $60,000$40/sqft |
Source: Public Record Report a problem | ||


Get pre-qualified for a loan
At Zillow Home Loans, we can pre-qualify you in as little as 5 minutes with no impact to your credit score.An equal housing lender. NMLS #10287.
