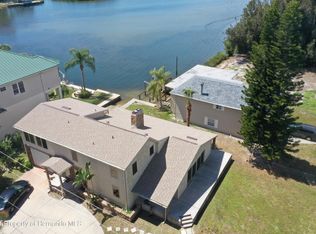
WELCOME TO YOUR WATERFRONT GULF ACCESS HOME and FLORIDA RETREAT! Situated on a double lot, this unique waterfront home offers exceptional space for boating, entertaining, and enjoying the Florida lifestyle right from your own backyard. Freshly painted on the exterior in a vibrant pistachio color, the home has a distinctive tropical coastal feel that perfectly complements its waterfront setting. The main living area features 2 bedrooms and 2 full bathrooms upstairs, along with an impressive covered walk-around balcony surrounding the upper level, providing multiple areas to relax, entertain, catch the Florida breeze and sunset and enjoy the surrounding beautiful views. The lower level is completely finished with an additional full bathroom and flexible bonus space with plenty of possibilities. Use it as an additional sleeping area, private gym, game room, hobby space, or guest retreat. The outdoor living area is truly a highlight, featuring a propane heated pool and hot tub for added comfort and extended seasonal use. The pool has a built-in sun shelf and the pool is surrounded by an expansive paver patio with plenty of room for entertaining and relaxing in the Florida sunshine. Boaters will appreciate easy gulf access by the private boat ramp and dock, along with abundant parking space for boats and trailers. The adjacent cleared lot adds even more privacy and valuable open space – perfect for your boats and recreational toys, or simply enjoying the extra room that is so hard to find with waterfront property. An elevator has been started on the side of the home but is currently unfinished, allowing the next owner the opportunity to complete it to suit their needs. Whether you’re launching the boat from your own property, spending the afternoon by the pool, or enjoying an evening on the wraparound balcony, this stilt home offers waterfront lifestyle with room for all your Florida toys. This is Florida Lifestyle all in one place!
For sale
$750,000
6744 SEAVIEW BOULEVARD, HUDSON, FL 34667
2beds
1,216sqft
Single Family Residence
Built in 1985
0.33 Acres Lot
$706,200 Zestimate®
$617/sqft
$-- HOA
What's special
Distinctive tropical coastal feelWaterfront home
- 15 days
- 1,501
- 141
Likely to sell faster than
Zillow last checked:
Listing updated:
Listed by:
Wendy Cregar 727-777-2100,
PEOPLE'S TRUST REALTY 727-946-0904
Source: Stellar MLS,MLS#: W7889908 Originating MLS: Suncoast Tampa
Originating MLS: Suncoast Tampa
Facts & features
Interior
Bedrooms & bathrooms
- Bedrooms: 2
- Bathrooms: 3
- Full bathrooms: 3
Primary bedroom
- Features: Dual Closets
- Level: Second
- Area: 143.75 Square Feet
- Dimensions: 12.5x11.5
Bedroom 2
- Features: Dual Closets
- Level: Second
- Area: 115 Square Feet
- Dimensions: 10x11.5
Primary bathroom
- Features: Shower No Tub
- Level: Second
- Area: 48 Square Feet
- Dimensions: 8x6
Bathroom 2
- Features: Tub With Shower, Linen Closet
- Level: Second
- Area: 60 Square Feet
- Dimensions: 12x5
Bathroom 3
- Level: First
Dining room
- Level: Second
- Area: 99 Square Feet
- Dimensions: 9x11
Kitchen
- Features: Pantry, Built-in Closet
- Level: Second
- Area: 156 Square Feet
- Dimensions: 12x13
Laundry
- Level: Second
- Area: 15 Square Feet
- Dimensions: 3x5
Living room
- Level: Second
- Area: 350 Square Feet
- Dimensions: 25x14
Heating
- Central
Cooling
- Central Air
Appliances
- Included: Dishwasher, Disposal, Dryer, Electric Water Heater, Microwave, Range, Refrigerator, Washer
- Laundry: Inside, Upper Level
Features
- Ceiling Fan(s), Kitchen/Family Room Combo, Living Room/Dining Room Combo, PrimaryBedroom Upstairs, Stone Counters
- Flooring: Tile, Vinyl
- Doors: French Doors
- Windows: Window Treatments
- Has fireplace: No
Interior area
- Total structure area: 2,432
- Total interior livable area: 1,216 sqft
Video & virtual tour
Property
Parking
- Total spaces: 1
- Parking features: Garage - Attached
- Attached garage spaces: 1
Accessibility
- Accessibility features: Accessible Stairway
Features
- Levels: Two
- Stories: 2
- Patio & porch: Wrap Around
- Exterior features: Balcony, Lighting
- Has private pool: Yes
- Pool features: Deck, Gunite, Heated, In Ground, Lap
- Has spa: Yes
- Spa features: Heated, In Ground
- Fencing: Vinyl
- Has view: Yes
- View description: Water, Canal
- Has water view: Yes
- Water view: Water,Canal
- Waterfront features: Canal Front, Brackish Canal Access, Boat Ramp - Private, Bridges - No Fixed Bridges, Seawall
- Frontage length: Canal: 120
Lot
- Size: 0.33 Acres
- Features: Cleared, Corner Lot
Details
- Parcel number: 162428015.000B.00005.0
- Zoning: R4
- Special conditions: None
Construction
Type & style
- Home type: SingleFamily
- Architectural style: Coastal
- Property subtype: Single Family Residence
Materials
- Block
- Foundation: Slab
- Roof: Shingle
Condition
- New construction: No
- Year built: 1985
Utilities & green energy
- Sewer: Public Sewer
- Water: Public
- Utilities for property: Cable Available, Electricity Available, Sewer Available, Water Connected
Community & HOA
Community
- Pet fee: $0 monthly
- Subdivision: DRIFTWOOD ISLES
HOA
- Has HOA: No
Location
- Region: Hudson
Financial & listing details
- Price per square foot: $617/sqft
- Tax assessed value: $502,617
- Annual tax amount: $7,927
- Date on market: 10/1/2026
- Cumulative days on market: 16 days
- Listing terms: Cash,Conventional,FHA,VA Loan
- Ownership: Fee Simple
- Total actual rent: 0
- Electric utility on property: Yes
- Road surface type: Asphalt
Estimated market value
$706,200
$671,000 - $742,000
$2,352/mo
Price history
| Date | Event | Price |
|---|---|---|
| 10/1/2026 | Listed for sale | $750,000+129%$617/sqft |
Source:  Stellar MLS #W7889908 Report a problem Stellar MLS #W7889908 Report a problem | ||
| 6/17/2020 | Sold | $327,500-6.4%$269/sqft |
Source: Stellar MLS #U8078095 Report a problem | ||
| 4/29/2020 | Pending sale | $350,000$288/sqft |
Source: FUTURE HOME REALTY INC #U8078095 Report a problem | ||
| 3/21/2020 | Price change | $350,000-4.1%$288/sqft |
Source: FUTURE HOME REALTY INC #U8078095 Report a problem | ||
| 3/14/2020 | Listed for sale | $365,000+22.5%$300/sqft |
Source: FUTURE HOME REALTY INC #U8078095 Report a problem | ||
| 3/5/2018 | Sold | $298,000-0.6%$245/sqft |
Source: Public Record Report a problem | ||
| 1/19/2018 | Pending sale | $299,900$247/sqft |
Source: RE/MAX SUNSET REALTY #W7634989 Report a problem | ||
| 1/16/2018 | Price change | $299,900-7.7%$247/sqft |
Source: RE/MAX SUNSET REALTY #W7634989 Report a problem | ||
| 11/2/2017 | Listed for sale | $325,000$267/sqft |
Source: RE/MAX SUNSET REALTY #W7634989 Report a problem | ||
| 9/19/2017 | Listing removed | $325,000$267/sqft |
Source: RE/MAX ADVANTAGE REALTY #W7631405 Report a problem | ||
| 6/30/2017 | Listed for sale | $325,000+25%$267/sqft |
Source: RE/MAX ADVANTAGE REALTY #W7631405 Report a problem | ||
| 6/10/2016 | Sold | $260,000+18.2%$214/sqft |
Source: Public Record Report a problem | ||
| 6/3/2013 | Listing removed | $1,350$1/sqft |
Source: Prudential Tropical Realty Report a problem | ||
| 4/2/2013 | Listed for rent | $1,350-22.9%$1/sqft |
Source: Prudential Tropical Realty #W7528694 Report a problem | ||
| 10/17/2012 | Listing removed | $1,750$1/sqft |
Source: Owner Report a problem | ||
| 9/25/2012 | Listed for rent | $1,750$1/sqft |
Source: Owner Report a problem | ||
| 4/14/2009 | Sold | $220,000+26.4%$181/sqft |
Source: Public Record Report a problem | ||
| 8/17/2004 | Sold | $174,000$143/sqft |
Source: Public Record Report a problem | ||
Public tax history
| Year | Property taxes | Tax assessment |
|---|---|---|
| 2025 | $7,927 +11.9% | $502,617 +7.6% |
| 2024 | $7,087 +13.5% | $467,256 +26.3% |
| 2023 | $6,245 +21.6% | $370,040 +12.5% |
| 2022 | $5,135 +11.3% | $328,903 +18.3% |
| 2021 | $4,612 +2550.8% | $278,025 +51.1% |
| 2020 | $174 +4.2% | $183,990 +2.3% |
| 2019 | $167 | $179,856 -21.7% |
| 2018 | $167 -95.7% | $229,615 +25.4% |
| 2017 | $3,877 +53.8% | $183,108 +3.4% |
| 2016 | $2,521 -17.6% | $177,094 +3% |
| 2015 | $3,060 | $171,990 +2.4% |
| 2014 | $3,060 | $168,014 +3.8% |
| 2013 | -- | $161,935 +0.3% |
| 2012 | -- | $161,516 -15.6% |
| 2011 | -- | $191,424 -0.3% |
| 2010 | -- | $191,959 -10.2% |
| 2009 | -- | $213,790 -39.4% |
| 2008 | -- | $352,986 -4.4% |
| 2007 | -- | $369,185 +12.8% |
| 2006 | -- | $327,159 +10.2% |
| 2005 | -- | $296,892 +434.7% |
| 2004 | -- | $55,530 +17.6% |
| 2003 | -- | $47,205 -4.3% |
| 2002 | -- | $49,305 +87.7% |
| 1999 | -- | $26,265 |
Find assessor info on the county website
Monthly payment
Est. payment
Payment breakdown
Explore the cost of this home by adjusting the details. Changes won't be saved.Climate risks
Neighborhood: 34667
Nearby schools
Schools provided by the listing agent
- Elementary: Hudson Primary Academy (K-3)
- Middle: Hudson Middle-PO
- High: Hudson High-PO
Source: Stellar MLS. This data may not be complete. We recommend contacting the local school district to confirm school assignments for this home.


Similar homes
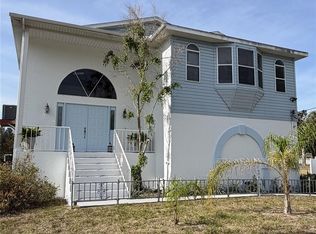
- $829,0003 bd3 ba1.4k sqft6633 Driftwood Dr, Hudson, FL 34667For Sale
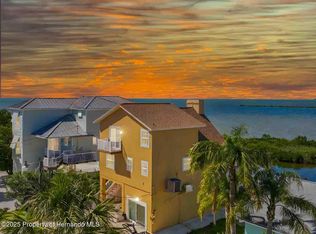 MLS ID #2259216, Nancy E Cutting, Peoples Trust Realty Inc. HCMLS
 - $530,0002 bd2 ba999 sqft14519 BIRCH STREET, HUDSON, FL 34667For Sale
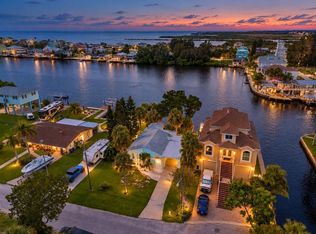
 MLS ID #W7889511, Scott Lowe, CHARLES RUTENBERG REALTY INC. Stellar MLS
 - $759,0001 bd1 ba650 sqft7720 Maryland Ave, Hudson, FL 34667For Sale By Owner

- $560,0002 bd2 ba1k sqft14217 HENDRY COURT, HUDSON, FL 34667For Sale
 MLS ID #W7889600, Scott Lowe, CHARLES RUTENBERG REALTY INC. Stellar MLS
 - $399,9003 bd2 ba1.6k sqft8916 KEATS DRIVE, HUDSON, FL 34667For SaleMLS ID #W7890276, Nellie Sovare, PA, RE/MAX SUNSET REALTY. Stellar MLS
- $432,0003 bd2 ba1.8k sqft14125 PLUM LANE, HUDSON, FL 34667For SaleMLS ID #W7888710, Randa Moore, F I GREY & SON RESIDENTIAL. Stellar MLS
- $425,0002 bd2 ba1.3k sqft13920 BARNARD AVENUE, HUDSON, FL 34667For SaleMLS ID #W7890017, Adrian Guerra, PA, HOMAN REALTY GROUP INC. Stellar MLS
- $379,0002 bd2 ba1.3k sqft13701 LESLIE DRIVE, HUDSON, FL 34667For SaleMLS ID #W7890045, Bill Yingling, PA, LPT REALTY, LLC. Stellar MLS
- $399,0003 bd2 ba1.4k sqft7114 FAIR LANE, HUDSON, FL 34667For SaleMLS ID #W7884559, GREG Klesius, GULF COAST FISHING HOMES RLTY. Stellar MLS
- $379,0003 bd2 ba1.1k sqft13736 JUDY AVENUE, HUDSON, FL 34667For SaleMLS ID #W7889825, Chey Aldamuy, FLORIDAS A TEAM REALTY. Stellar MLS
- $449,0002 bd2 ba1.1k sqft6617 HARBOR DRIVE, HUDSON, FL 34667For SaleMLS ID #TB8504815, Lucy Ambrose, PREMIER SOTHEBYS INTL REALTY. Stellar MLS
- $409,0002 bd3 ba1.7k sqft13614 EVELANE DRIVE, HUDSON, FL 34667For SaleMLS ID #TB8548670, Michael Post, EXP REALTY LLC. Stellar MLS
- $489,5503 bd2 ba1.6k sqft6027 BEVERLY DRIVE, HUDSON, FL 34667For SaleMLS ID #W7889800, Elise Weber, LPT REALTY, LLC. Stellar MLS
- $529,9003 bd2 ba1.6k sqft6907 CLARK STREET, HUDSON, FL 34667For SaleMLS ID #TB8506128, Alvin Klasi, PEOPLE'S TRUST REALTY. Stellar MLS
- $384,9003 bd2 ba1.3k sqft7623 MAKO DRIVE, HUDSON, FL 34667For SaleMLS ID #W7889923, Richard Bishop, III, LPT REALTY, LLC. Stellar MLS
- $379,9993 bd3 ba1.4k sqft7235 MARYLAND AVENUE, HUDSON, FL 34667For SaleMLS ID #TB8501277, Michael Bennett, Sr., PEOPLE'S TRUST REALTY. Stellar MLS
- $425,0003 bd2 ba1.2k sqft6806 SEA RANCH DRIVE, HUDSON, FL 34667For SaleMLS ID #TB8533711, Rhea Shoop, COMPASS FLORIDA LLC. Stellar MLS
