Virtually Staged. Gulf-front living at its finest! Welcome to 14519 Birch St in Hudson, where breathtaking sunsets, direct Gulf access, and the Florida waterfront lifestyle come together. This beautifully updated 2-bedroom, 2-bath home sits directly on the Gulf and features approximately 50 feet of seawall and a small private boat ramp, making it ideal for boating, fishing, kayaking, and enjoying life on the water. Major improvements include a NEW roof and NEW A/C, while the kitchen, flooring, and both bathrooms have been tastefully updated for a fresh, modern feel. The spacious primary suite features a walk-in closet and sliding glass doors opening directly to the back patio, allowing you to wake up to beautiful water views and coastal breezes. Relax by the cozy fireplace, enjoy the views from the Florida room, or step outside to the covered waterfront patio—perfect for entertaining, enjoying an evening fire, or watching spectacular Gulf Coast sunsets. Conveniently located near dining, shopping, boating, fishing, and other coastal activities, this move-in-ready waterfront retreat offers the opportunity to enjoy the Florida lifestyle right from your own backyard. Schedule your private showing and experience everything about this Gulf-front home!
For sale
$530,000
14519 BIRCH STREET, HUDSON, FL 34667
2beds
999sqft
Single Family Residence
Built in 1981
5,000 Square Feet Lot
$-- Zestimate®
$531/sqft
$-- HOA
What's special
Direct gulf accessCozy fireplaceBeautiful water viewsSpacious primary suiteCovered waterfront patioSmall private boat rampWalk-in closet
- 38 days
- 220
- 6
Zillow last checked:
Listing updated:
Listed by:
Scott Lowe 727-542-0010,
CHARLES RUTENBERG REALTY INC 727-538-9200,
Krystal Pintye 727-859-6280,
CHARLES RUTENBERG REALTY INC
Source: Stellar MLS,MLS#: W7889511 Originating MLS: Suncoast Tampa
Originating MLS: Suncoast Tampa
Facts & features
Interior
Bedrooms & bathrooms
- Bedrooms: 2
- Bathrooms: 2
- Full bathrooms: 2
Primary bedroom
- Features: Walk-In Closet(s)
- Level: First
Bedroom 2
- Features: Built-in Closet
- Level: First
Bathroom 1
- Level: First
Bathroom 2
- Level: First
Dining room
- Level: First
Kitchen
- Level: First
Living room
- Level: First
Heating
- Electric
Cooling
- Central Air
Appliances
- Included: Cooktop, Dishwasher, Microwave, Range, Refrigerator
- Laundry: Electric Dryer Hookup, Washer Hookup
Features
- Ceiling Fan(s), Open Floorplan, Thermostat
- Flooring: Tile, Vinyl
- Has fireplace: Yes
- Fireplace features: Living Room
Interior area
- Total structure area: 1,222
- Total interior livable area: 999 sqft
Video & virtual tour
Property
Parking
- Total spaces: 1
- Parking features: Carport
- Carport spaces: 1
Features
- Levels: One
- Stories: 1
- Exterior features: Awning(s), Fire Pit
- Has view: Yes
- View description: Gulf/Ocean - Full
- Has water view: Yes
- Water view: Gulf/Ocean - Full
- Waterfront features: Gulf/Ocean, Gulf/Ocean Access, Seawall
Lot
- Size: 5,000 Square Feet
Details
- Parcel number: 1624280180000000030
- Zoning: RMH
- Special conditions: None
Construction
Type & style
- Home type: SingleFamily
- Property subtype: Single Family Residence
Materials
- Block, Concrete, Stucco
- Foundation: Block
- Roof: Shingle
Condition
- New construction: No
- Year built: 1981
Utilities & green energy
- Sewer: Public Sewer
- Water: Public
- Utilities for property: BB/HS Internet Available, Cable Available, Electricity Connected, Phone Available, Water Connected
Community & HOA
Community
- Pet fee: $0 monthly
- Subdivision: PINE ISLAND ESTATES
HOA
- Has HOA: No
Location
- Region: Hudson
Financial & listing details
- Price per square foot: $531/sqft
- Tax assessed value: $280,903
- Annual tax amount: $3,758
- Date on market: 9/14/2026
- Cumulative days on market: 279 days
- Listing terms: Cash,Conventional,FHA,VA Loan
- Ownership: Fee Simple
- Total actual rent: 0
- Electric utility on property: Yes
- Road surface type: Asphalt
Estimated market value
Not available
Estimated sales range
Not available
Not available
Price history
| Date | Event | Price |
|---|---|---|
| 9/15/2026 | Listed for sale | $530,000$531/sqft |
Source:  Stellar MLS #W7889511 Report a problem Stellar MLS #W7889511 Report a problem | ||
| 8/12/2026 | Listing removed | $530,000$531/sqft |
Source: Stellar MLS #W7881465 Report a problem | ||
| 12/15/2025 | Listed for sale | $530,000+657.1%$531/sqft |
Source: Stellar MLS #W7881465 Report a problem | ||
| 4/24/1997 | Sold | $70,000$70/sqft |
Source: Public Record Report a problem | ||
Public tax history
| Year | Property taxes | Tax assessment |
|---|---|---|
| 2025 | $3,758 +4.4% | $280,903 +1% |
| 2024 | $3,600 +17.7% | $278,073 +84.1% |
| 2023 | $3,059 +24.3% | $151,040 +10% |
| 2022 | $2,460 +14.6% | $137,310 +21% |
| 2021 | $2,147 +10.7% | $113,490 +10% |
| 2020 | $1,939 +4.3% | $103,180 +10% |
| 2019 | $1,859 | $93,800 +10% |
| 2018 | $1,859 +18% | $85,274 +2.7% |
| 2017 | $1,576 +0.6% | $83,026 +2.3% |
| 2016 | $1,565 +3.9% | $81,188 +2.7% |
| 2015 | $1,506 +4.2% | $79,076 +2.2% |
| 2014 | $1,445 | $77,386 +3.4% |
| 2013 | -- | $74,864 +0.6% |
| 2012 | -- | $74,431 -4.9% |
| 2011 | -- | $78,270 -28.1% |
| 2010 | -- | $108,888 -14.4% |
| 2009 | -- | $127,198 -26.2% |
| 2008 | -- | $172,244 -9.9% |
| 2007 | -- | $191,167 +9% |
| 2006 | -- | $175,339 +74.7% |
| 2005 | -- | $100,355 +2.9% |
| 2004 | -- | $97,518 +43.6% |
| 2003 | -- | $67,912 -0.3% |
| 2002 | -- | $68,139 +37.2% |
| 2000 | -- | $49,654 |
| 1999 | -- | $49,654 |
Find assessor info on the county website
Monthly payment
Est. payment
Payment breakdown
Explore the cost of this home by adjusting the details. Changes won't be saved.Climate risks
Neighborhood: 34667

Similar homes
- $344,9003 bd2 ba1.4k sqft13637 LAGOON DRIVE, HUDSON, FL 34667For Sale

 MLS ID #TB8558564, Jorge Bejerano Pérez, HOME PRIME REALTY LLC. Stellar MLS
 - $450,0002 bd2 ba1.1k sqft13626 JENNITA DRIVE, HUDSON, FL 34667For Sale
 MLS ID #TB8525038, Courtney Stein, KELLER WILLIAMS ST PETE REALTY. Stellar MLS
 - $325,0003 bd2 ba1.4k sqft13016 CLUB DRIVE, HUDSON, FL 34667For Sale
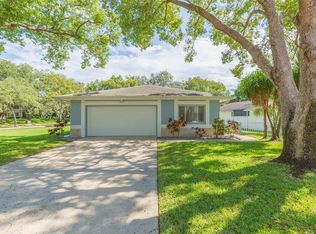 MLS ID #TB8437276, Amy Williams, LPT REALTY, LLC. Stellar MLS
 - $399,0003 bd2 ba1.4k sqft7114 FAIR LANE, HUDSON, FL 34667For Sale
 MLS ID #W7884559, GREG Klesius, GULF COAST FISHING HOMES RLTY. Stellar MLS
 - $367,0002 bd2 ba1.3k sqft13701 LESLIE DRIVE, HUDSON, FL 34667For SaleMLS ID #W7890045, Bill Yingling, PA, LPT REALTY, LLC. Stellar MLS
- $399,0003 bd2 ba1.3k sqft13912 DULEY AVENUE, HUDSON, FL 34667For SaleMLS ID #TB8542171, Roberto Tonge, EXP REALTY, LLC. Stellar MLS
- $338,0002 bd2 ba1k sqft13902 BARNARD AVENUE, HUDSON, FL 34667For SaleMLS ID #W7885410, Tiffany Prete, PA, FLORIDA LUXURY REALTY INC. Stellar MLS
- $339,5002 bd2 ba1.2k sqft13538 LESLIE DRIVE, HUDSON, FL 34667For SaleMLS ID #W7889994, Fran Meyer, PA, RE/MAX MARKETING SPECIALISTS. Stellar MLS
- $354,0002 bd1 ba1.2k sqft6424 BOATYARD DRIVE, HUDSON, FL 34667For SaleMLS ID #W7889074, Frank Fekete, LLC, RE/MAX SUNSET REALTY. Stellar MLS
- $325,0002 bd2 ba1.2k sqft13224 NEPTUNE DRIVE, HUDSON, FL 34667For SaleMLS ID #W7888333, GREG Klesius, GULF COAST FISHING HOMES RLTY. Stellar MLS
- $339,0002 bd2 ba875 sqft6432 BOATYARD DRIVE, HUDSON, FL 34667For SaleMLS ID #W7887277, Heather McCann, CHARLES RUTENBERG REALTY INC. Stellar MLS
- $399,0003 bd2 ba1.3k sqft13606 ALLYN DRIVE, HUDSON, FL 34667For SaleMLS ID #W7877831, Jessie Raybould-Walters, CHARLES RUTENBERG REALTY INC. Stellar MLS
- $339,0002 bd2 ba1k sqft13604 MARIA DRIVE, HUDSON, FL 34667For SaleMLS ID #W7883307, GREG Klesius, GULF COAST FISHING HOMES RLTY. Stellar MLS
- $375,0003 bd2 ba1.3k sqft13804 VICTOR AVENUE, HUDSON, FL 34667For SaleMLS ID #TB8463145, Gigi Gauthier, TRUE REALTY GROUP. Stellar MLS
- $364,9003 bd2 ba1.4k sqft13615 GARRIS DRIVE, HUDSON, FL 34667For SaleMLS ID #TB8500515, Chris Jhoda, REAL BROKER, LLC. Stellar MLS
- $279,0002 bd2 ba1.3k sqft7800 FAIRLAWN DRIVE, HUDSON, FL 34667For SaleMLS ID #TB8538031, Debra Gross, BHHS FLORIDA PROPERTIES GROUP. Stellar MLS
- $339,9003 bd2 ba1.4k sqft13711 ALLYN DRIVE, HUDSON, FL 34667For SaleMLS ID #TB8446389, Ron Morris, Jr, RE/MAX ELITE REALTY. Stellar MLS
- $475,0002 bd2 ba1.2k sqft7295 CENTERWOOD AVENUE, SPRING HILL, FL 34606For SaleMLS ID #TB8541755, Ingrid Santaliz, MARK SPAIN REAL ESTATE. Stellar MLS
- $499,0002 bd2 ba1k sqft3318 PINEVIEW DRIVE, HOLIDAY, FL 34691For SaleMLS ID #W7887224, STEVE DeMatos, RE/MAX ALLIANCE GROUP. Stellar MLS
- $524,9992 bd2 ba1.3k sqft5008 DORY DRIVE, NEW PORT RICHEY, FL 34652For SaleMLS ID #W7886543, Judi Pobst, KELLER WILLIAMS REALTY- PALM HARBOR. Stellar MLS
