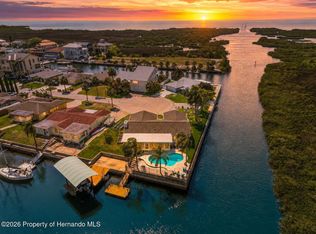
Stunning views and FLorida Gulf Living Beautiful Water front Property with Deep Gulf Access is Now for Sale ! One of the Best Locations In Hudson florida, No HOA or Rent Restrictions, Located at 6633 Driftwood Dr Hudson Fl This a single family residence built in 1990. sits on a 6,600 sq ft lot featuring a boat Launch into the Gulf a Built in Pool and a second floor balcony For views you ony see at a Resort ! it boasts 3 bedrooms and includes the Ground floor TheSecond floor and the Loft above the Living room this lovely Location is limited which is why its such a desireable Home. Beautifully maintained for the Sea Faring family that Loves the Open Ocean and daily visits from the Pod of Friendly dolphins & stinrays and your Personel boat Launch directly into the Gulf of America with built in Pool and Spa ! Discover your slice of paradise in the sought-after Driftwood Isles community with this elevated 2-bedroom, 2 1/2 bathroom waterfront home, boasting 95 feet of direct Gulf access via a serene saltwater canal to direct Gulf Access. Nestled on an oversized lot at the end of a private cul-de-sac, this custom-built residence offers breathtaking views of sunrises, sunsets, and untouched conservation land--no rear neighbors to interrupt your tranquility! With no HOA restrictions, this property is a rare gem perfect for those seeking freedom on the open Gulf of America Ocean
For sale
$829,000
6633 Driftwood Dr, Hudson, FL 34667
3beds
1,450sqft
Single Family Residence
Built in 1990
6,534 Square Feet Lot
$776,500 Zestimate®
$572/sqft
$-- HOA
What's special
Deep gulf accessWaterfront propertyBuilt in pool
- 108 days |
- 194 |
- 18 |
Zillow last checked:
Listing updated:
Listed by:
Nancy E Cutting 352-799-2234,
Peoples Trust Realty Inc
Source: HCMLS,MLS#: 2259216
Facts & features
Interior
Bedrooms & bathrooms
- Bedrooms: 3
- Bathrooms: 3
- Full bathrooms: 2
- 1/2 bathrooms: 1
Heating
- Central, Electric, Zoned
Cooling
- Central Air, Electric, Zoned
Appliances
- Included: Electric Cooktop, Electric Oven, Electric Range, Refrigerator, Washer
- Laundry: Electric Dryer Hookup, Washer Hookup
Features
- Ceiling Fan(s), Eat-in Kitchen, Primary Bathroom - Tub with Shower, Walk-In Closet(s), Split Plan
- Flooring: Marble, Stone, Vinyl
- Number of fireplaces: 1
- Fireplace features: Wood Burning
Interior area
- Total structure area: 1,450
- Total interior livable area: 1,450 sqft
Property
Parking
- Parking features: Additional Parking, Guest, Parking Lot, RV Access/Parking
Accessibility
- Accessibility features: Visitor Bathroom
Features
- Levels: Two
- Stories: 3
- Patio & porch: Covered, Patio, Rear Porch
- Exterior features: Balcony, Boat Slip
- Has private pool: Yes
- Pool features: In Ground, Screen Enclosure
- Has spa: Yes
- Spa features: In Ground
- Fencing: Back Yard,Wood
- Has view: Yes
- View description: Canal, Ocean, Pool, Water, Protected Preserve, Gulf
- Has water view: Yes
- Water view: Canal,Ocean,Water,Gulf
- Waterfront features: Ocean Access, Direct Gulf Access
Lot
- Size: 6,534 Square Feet
- Features: Dead End Street, Other
Details
- Parcel number: 162428017.0000.00020.0
- Zoning: R1B
- Zoning description: Residential
- Special conditions: Standard
Construction
Type & style
- Home type: SingleFamily
- Property subtype: Single Family Residence
Materials
- Block, Stucco
Condition
- New construction: No
- Year built: 1990
Utilities & green energy
- Sewer: Public Sewer
- Water: Public
- Utilities for property: Cable Available, Cable Connected, Water Connected
Community & HOA
Community
- Subdivision: Gulf Coast Hwy Est 1st Add
HOA
- Has HOA: No
Location
- Region: Hudson
Financial & listing details
- Price per square foot: $572/sqft
- Tax assessed value: $435,308
- Annual tax amount: $6,946
- Date on market: 5/5/2026
- Listing terms: Cash,Conventional,VA Loan
Estimated market value
$776,500
$738,000 - $815,000
$2,241/mo
Price history
| Date | Event | Price |
|---|---|---|
| 5/5/2026 | Listed for sale | $829,000-5.3%$572/sqft |
Source:  HCMLS #2259216 Report a problem HCMLS #2259216 Report a problem | ||
| 8/28/2025 | Listing removed | $875,000$603/sqft |
Source:  Stellar MLS #TB8364777 Report a problem Stellar MLS #TB8364777 Report a problem | ||
| 3/21/2025 | Listed for sale | $875,000+207%$603/sqft |
Source: HCMLS #2252373 Report a problem | ||
| 10/28/2019 | Sold | $285,000-10.9%$197/sqft |
Source: Public Record Report a problem | ||
| 9/23/2019 | Pending sale | $320,000$221/sqft |
Source: KELLER WILLIAMS TAMPA PROP. #T3187113 Report a problem | ||
| 9/10/2019 | Listed for sale | $320,000$221/sqft |
Source: Keller Williams Tampa Properties #T3187113 Report a problem | ||
| 8/29/2019 | Pending sale | $320,000$221/sqft |
Source: Keller Williams Tampa Properties #T3187113 Report a problem | ||
| 8/29/2019 | Price change | $320,000-5.9%$221/sqft |
Source: Keller Williams Tampa Properties #T3187113 Report a problem | ||
| 7/16/2019 | Listed for sale | $339,900$234/sqft |
Source: KELLER WILLIAMS TAMPA PROP. #T3187113 Report a problem | ||
Public tax history
| Year | Property taxes | Tax assessment |
|---|---|---|
| 2025 | $6,838 -1.6% | $435,308 -0.8% |
| 2024 | $6,946 +20.7% | $438,676 +9.3% |
| 2023 | $5,756 +29.2% | $401,444 +44% |
| 2022 | $4,457 +12.9% | $278,790 +21% |
| 2021 | $3,949 +12.3% | $230,410 +10% |
| 2020 | $3,516 +90.3% | $209,470 +44.7% |
| 2019 | $1,848 | $144,760 +1.9% |
| 2018 | $1,848 +2.2% | $142,068 |
| 2017 | $1,807 +0.7% | $142,068 +4.2% |
| 2016 | $1,795 +2.2% | $136,284 +0.7% |
| 2015 | $1,756 +3% | $135,337 -5.7% |
| 2014 | $1,705 | $143,495 +2.2% |
| 2013 | -- | $140,383 -3.4% |
| 2012 | -- | $145,295 -8.9% |
| 2011 | -- | $159,503 -0.5% |
| 2010 | -- | $160,266 -18.1% |
| 2009 | -- | $195,676 -20.4% |
| 2008 | -- | $245,772 -17.5% |
| 2007 | -- | $297,752 +1.3% |
| 2006 | -- | $293,976 +13.2% |
| 2005 | -- | $259,630 +92.8% |
| 2004 | -- | $134,679 +6% |
| 2003 | -- | $127,098 +18.8% |
| 2002 | -- | $106,985 +21.9% |
| 2000 | -- | $87,792 |
| 1999 | -- | $87,792 |
Find assessor info on the county website
Monthly payment
Est. payment
Payment breakdown
Explore the cost of this home by adjusting the details. Changes won't be saved.Climate risks
Neighborhood: 34667
Nearby schools
GreatSchools rating
- 2/10Hudson Middle SchoolGrades: 4-8Distance: 3.7 mi
- 4/10Hudson High SchoolGrades: 6,9-12Distance: 3.8 mi
- 5/10Hudson Primary AcademyGrades: PK-5Distance: 3.8 mi
- $506,800-- bd2 ba2k sqft6627 Driftwood Dr, Hudson, FL 34667Off Market
- $415,0002 bd2 ba1.4k sqft6637 Driftwood Dr, Hudson, FL 34667Sold

- $325,0003 bd4 ba1.6k sqft6641 Driftwood Dr, Hudson, FL 34667Sold

- $173,487-- bd1 ba-- sqft6623 Driftwood Dr, Hudson, FL 34667Off Market
- $487,1003 bd2 ba1.5k sqft6634 Driftwood Dr, Hudson, FL 34667Off Market
- $413,8001 bd2 ba1.2k sqft6703 Driftwood Dr, Hudson, FL 34667Off Market
- $--7,252 sqftDriftwood Isle, Hudson, FL 34667Off Market
- $438,600-- bd2 ba1.8k sqft6622 Driftwood Dr, Hudson, FL 34667Off Market
A local agent can set up tours, give advice and negotiate with sellers.
Similar homes
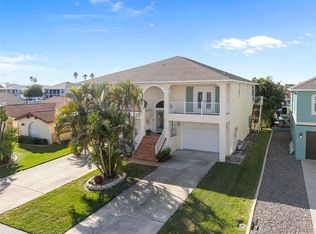
- $830,0003 bd2 ba1.7k sqft15722 Donzi Dr, Hudson, FL 34667For Sale
 MLS ID #2258818, Sharie L. Oakland PA, REMAX Alliance Group. HCMLS
 - $699,0004 bd3 ba1.7k sqft6603 DRIFTWOOD DRIVE, HUDSON, FL 34667For Sale

 MLS ID #W7880160, Brian Bailey, TROPIC SHORES REALTY LLC. Stellar MLS
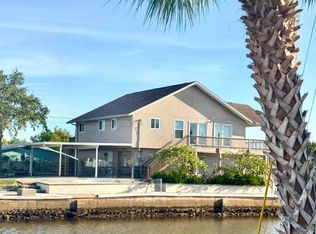
 - $795,0003 bd2 ba2k sqft15631 ALLMAND DRIVE, HUDSON, FL 34667For Sale
 MLS ID #TB8461753, Paula Cardoso, PALERMO REAL ESTATE PROF. INC.. Stellar MLS
 - $579,0003 bd2 ba1.2k sqft13825 San Juan Ave, Hudson, FL 34667For Sale
 MLS ID #2254557, Kimberly Walden, Peoples Trust Realty Inc. HCMLS
 - $425,0003 bd2 ba1.2k sqft6806 SEA RANCH DRIVE, HUDSON, FL 34667For SaleMLS ID #TB8533711, Rhea Shoop, COMPASS FLORIDA LLC. Stellar MLS
- $849,0003 bd3 ba2.1k sqft12348 Talpa St, Spring Hill, FL 34608For SaleMLS ID #2260579, Paul Langworthy, Ashton Realty Group. HCMLS
- $550,0002 bd2 ba1.3k sqft14203 SHILOH COURT, HUDSON, FL 34667For SaleMLS ID #W7883648, GREG Klesius, GULF COAST FISHING HOMES RLTY. Stellar MLS
- $549,0003 bd2 ba2k sqft7239 SOUTHWIND DRIVE, HUDSON, FL 34667For SaleMLS ID #W7884580, GREG Klesius, GULF COAST FISHING HOMES RLTY. Stellar MLS
- $425,0003 bd2 ba1.5k sqft6719 ALBATROSS LANE, HUDSON, FL 34667For SaleMLS ID #W7880376, Bonnie Barnes, SIRROM REALTY LLC. Stellar MLS
- $420,0002 bd1 ba1.2k sqft6601 Sea Ranch Dr, Hudson, FL 34667For SaleMLS ID #2258313, Terri L. Osborn, Dalton Wade Inc. HCMLS
- $450,0002 bd2 ba1.1k sqft13626 JENNITA DRIVE, HUDSON, FL 34667For SaleMLS ID #TB8525038, Courtney Stein, KELLER WILLIAMS ST PETE REALTY. Stellar MLS
- $458,9993 bd2 ba2k sqft18652 Autumn Lake Blvd, Hudson, FL 34667For SaleMLS ID #2258940, James T Saffell, Beaches To Ranches Realty. HCMLS
- $877,0003 bd2 ba1.4k sqft3294 Minnow Creek Dr, Hernando Beach, FL 34607For SaleMLS ID #2260438, Silvia Dukes, Tropic Shores Realty LLC. HCMLS
- $795,0003 bd2 ba2.1k sqft9032 Birmingham Ave, Weeki Wachee, FL 34613For SaleMLS ID #2258708, Sharie L. Oakland PA, REMAX Alliance Group. HCMLS
- $799,0003 bd3 ba1.8k sqft4365 4th Isle Dr, Hernando Beach, FL 34607For SaleMLS ID #2260089, Sarah M Hill, Hill Point Realty Inc. HCMLS
- $725,0002 bd2 ba1.3k sqft1524 Indian Bay Rd, Spring Hill, FL 34607For SaleMLS ID #2258184, Sean P Kwiatkowski, Peoples Trust Realty Inc. HCMLS
- $809,0002 bd3 ba1.6k sqft3420 Eagle Nest Dr, Hernando Beach, FL 34607For SaleMLS ID #2259794, Elizabeth Calleri, Peoples Trust Realty Inc. HCMLS
- $518,0003 bd2 ba2.1k sqft14024 WARM SPRINGS COURT, HUDSON, FL 34667For SaleMLS ID #W7884251, Heather McCann, CHARLES RUTENBERG REALTY INC. Stellar MLS
- $874,9003 bd3 ba1.8k sqft6121 LAFAYETTE STREET, NEW PORT RICHEY, FL 34652For SaleMLS ID #W7886686, Nicholas Vavoulis, RE/MAX MARKETING SPECIALISTS. Stellar MLS
- $749,0004 bd3 ba1.8k sqft3448 Triggerfish Dr, Hernando Beach, FL 34607For SaleMLS ID #2240452, Vincent Anthony Mina, Keller Williams-Elite Partners. HCMLS
