WATERFRONT PARADISE IN SEA PINES PRESERVES - HUDSON'S PREMIER BOATING COMMUNITY- Discover coastal living at its finest in this exceptional 3-bedroom, 2-bath elevated waterfront home on a deep water canal with direct Gulf of America access. This meticulously maintained concrete block construction residence offers the perfect blend of luxury, functionality, and Florida lifestyle. STUNNING WATER VIEWS & OUTDOOR LIVING- Enjoy breathtaking sunsets from your expansive screened porch, seamlessly connected to the living room, dining room, and kitchen. The primary suite features elegant French doors opening to the porch, plus a spa-like en suite bath with separate tub, shower, water closet, and dual vanities. Both guest bedrooms boast French doors leading to private covered balconies—perfect for morning coffee with the sunrise. BOATER'S DREAM- Your private deep water canal comes complete with a boat lift, concrete seawall, and floating dock. Enjoy bridge-free access to the open Gulf via a US Coast Guard marked channel—just 15 minutes by boat! Reach the crystal-clear waters of Anclote/Aripeka Springs in minutes. Nestled on a quiet cul-de-sac overlooking coastal wetlands and a wildlife/bird sanctuary along Florida's Nature Coast. QUALITY CONSTRUCTION & RECENT UPGRADES- • Elevated design with oversized garage on first level • Solid concrete block construction throughout • Brand new A/C ductwork for optimal efficiency • New impact-resistant glass French doors in garage • Hurricane shutters for peace of mind • Beautiful solid wood floors throughout • Crown moulding adding elegant detail • Decorative exterior shutters enhancing curb appeal CHEF'S KITCHEN- Granite countertops, stainless steel appliances, and open-concept design make entertaining a breeze. COMMUNITY AMENITIES- Sea Pines offers two parks, clubhouse, private boat ramp, and optional civic association. This deed-restricted community ensures your investment is protected. UNBEATABLE LOCATION- • Minutes to Sun West Park and Weeki Wachee Springs • Easy access to I-75 and SR-589 Suncoast Parkway via SR-50 and SR-52 • 1 hour to Tampa International Airport • 90 minutes to Orlando theme park attractions --This is more than a home—it's a lifestyle. Experience the tranquility of nature, the thrill of boating, and the comfort of modern luxury. Don't miss this rare opportunity to own a piece of Florida's Nature Coast!
For sale
Price cut: $3K (8/4)
$795,000
15631 ALLMAND DRIVE, HUDSON, FL 34667
3beds
2,055sqft
Single Family Residence
Built in 2005
6,000 Square Feet Lot
$767,300 Zestimate®
$387/sqft
$-- HOA
What's special
Stunning water views
- 278 days
- 264
- 10
Zillow last checked:
Listing updated:
Listed by:
Paula Cardoso 813-731-2299,
PALERMO REAL ESTATE PROF. INC. 813-637-0117,
Connie Cardoso 813-985-8780,
PALERMO REAL ESTATE PROF. INC.
Source: Stellar MLS,MLS#: TB8461753 Originating MLS: Suncoast Tampa
Originating MLS: Suncoast Tampa
Facts & features
Interior
Bedrooms & bathrooms
- Bedrooms: 3
- Bathrooms: 2
- Full bathrooms: 2
Primary bedroom
- Features: En Suite Bathroom, Walk-In Closet(s)
- Level: Second
- Area: 224 Square Feet
- Dimensions: 16x14
Bedroom 2
- Features: Walk-In Closet(s)
- Level: Second
- Area: 169 Square Feet
- Dimensions: 13x13
Bedroom 3
- Features: Built-in Closet
- Level: Second
- Area: 150 Square Feet
- Dimensions: 15x10
Balcony porch lanai
- Level: Second
- Area: 430 Square Feet
- Dimensions: 43x10
Kitchen
- Features: Granite Counters
- Level: Second
- Area: 156 Square Feet
- Dimensions: 13x12
Living room
- Level: Second
- Area: 378 Square Feet
- Dimensions: 27x14
Heating
- Central, Electric
Cooling
- Central Air
Appliances
- Included: Dishwasher, Disposal, Electric Water Heater, Range, Refrigerator
- Laundry: Laundry Room
Features
- Ceiling Fan(s), Kitchen/Family Room Combo, Walk-In Closet(s)
- Flooring: Hardwood
- Doors: French Doors
- Windows: Hurricane Shutters
- Has fireplace: No
Interior area
- Total structure area: 5,448
- Total interior livable area: 2,055 sqft
Video & virtual tour
Property
Parking
- Total spaces: 4
- Parking features: Garage - Attached
- Attached garage spaces: 4
Features
- Levels: Two
- Stories: 2
- Exterior features: Balcony
- Has view: Yes
- View description: Water, Canal
- Has water view: Yes
- Water view: Water,Canal
- Waterfront features: Canal Front, Waterfront, Canal - Saltwater, Gulf/Ocean Access, Bridges - No Fixed Bridges, Lift, No Wake Zone, Sailboat Water, Seawall
Lot
- Size: 6,000 Square Feet
- Dimensions: 60 x 100
Details
- Parcel number: 1624220050000001560
- Zoning: R4
- Special conditions: None
Construction
Type & style
- Home type: SingleFamily
- Property subtype: Single Family Residence
Materials
- Block, Stucco
- Foundation: Block, Concrete Perimeter, Pillar/Post/Pier, Slab
- Roof: Shingle
Condition
- New construction: No
- Year built: 2005
Utilities & green energy
- Sewer: Public Sewer
- Water: Public
- Utilities for property: Public
Community & HOA
Community
- Features: Canal Front, Dock, Private Boat Ramp, Waterfront, Clubhouse, Deed Restrictions, Golf Carts OK, Park
- Pet fee: $0 monthly
- Subdivision: SEA PINES
HOA
- Has HOA: No
Location
- Region: Hudson
Financial & listing details
- Price per square foot: $387/sqft
- Tax assessed value: $643,367
- Annual tax amount: $3,733
- Date on market: 1/14/2026
- Cumulative days on market: 272 days
- Listing terms: Cash,Conventional
- Ownership: Fee Simple
- Total actual rent: 0
- Road surface type: Paved
Estimated market value
$767,300
$729,000 - $806,000
$2,410/mo
Price history
| Date | Event | Price |
|---|---|---|
| 8/4/2026 | Price change | $795,000-0.4%$387/sqft |
Source:  Stellar MLS #TB8461753 Report a problem Stellar MLS #TB8461753 Report a problem | ||
| 6/24/2026 | Price change | $798,000-2.6%$388/sqft |
Source: Stellar MLS #TB8461753 Report a problem | ||
| 3/30/2026 | Price change | $819,000-0.7%$399/sqft |
Source: Stellar MLS #TB8461753 Report a problem | ||
| 1/14/2026 | Listed for sale | $825,000+2519%$401/sqft |
Source: Stellar MLS #TB8461753 Report a problem | ||
| 4/19/1999 | Sold | $31,500$15/sqft |
Source: Public Record Report a problem | ||
Public tax history
| Year | Property taxes | Tax assessment |
|---|---|---|
| 2025 | $3,744 +0.3% | $256,310 +2.9% |
| 2024 | $3,733 +3.9% | $249,090 |
| 2023 | $3,593 +11.4% | $249,090 +3% |
| 2022 | $3,225 +2% | $241,840 +6.1% |
| 2021 | $3,163 +1.7% | $227,970 +1.4% |
| 2020 | $3,111 +1.8% | $224,830 +2.3% |
| 2019 | $3,057 | $219,780 +1.9% |
| 2018 | $3,057 +1.9% | $215,684 |
| 2017 | $2,999 +0.5% | $215,684 +4.2% |
| 2016 | $2,985 +1% | $206,903 +0.7% |
| 2015 | $2,956 +2.8% | $205,465 -15.1% |
| 2014 | $2,875 | $241,916 +19.4% |
| 2013 | -- | $202,625 +2.6% |
| 2012 | -- | $197,465 -4.1% |
| 2011 | -- | $205,938 -9.6% |
| 2010 | -- | $227,842 -5.6% |
| 2009 | -- | $241,232 -31.5% |
| 2008 | -- | $352,258 -27.7% |
| 2007 | -- | $486,987 +2.5% |
| 2006 | -- | $475,217 +34.8% |
| 2005 | -- | $352,570 +321.3% |
| 2004 | -- | $83,692 +87% |
| 2003 | -- | $44,758 +26.2% |
| 2002 | -- | $35,464 +38.7% |
| 1999 | -- | $25,576 |
Find assessor info on the county website
Monthly payment
Est. payment
Payment breakdown
Explore the cost of this home by adjusting the details. Changes won't be saved.Climate risks
Neighborhood: 34667

Similar homes
- $650,0003 bd3 ba2.2k sqft7611 MAKO DRIVE, HUDSON, FL 34667For Sale
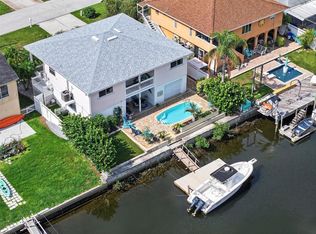
 MLS ID #W7888380, GREG Klesius, GULF COAST FISHING HOMES RLTY. Stellar MLS
 - $699,9003 bd4 ba2.2k sqft6441 CLARK STREET, HUDSON, FL 34667For Sale
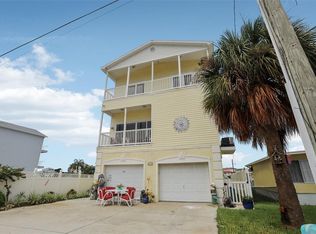 MLS ID #TB8488109, Kaye Williams, BLUE SUN REALTY LLC. Stellar MLS
 - $599,9003 bd3 ba2.5k sqft9412 GROUSE WAY, HUDSON, FL 34669For Sale
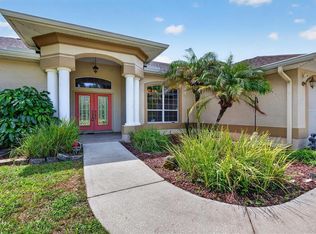 MLS ID #W7889344, Mimi McLeod, FIND YOUR PARADISE. Stellar MLS
 - $529,9003 bd2 ba1.6k sqft6907 CLARK STREET, HUDSON, FL 34667For Sale
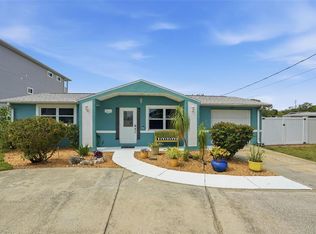 MLS ID #TB8506128, Alvin Klasi, PEOPLE'S TRUST REALTY. Stellar MLS
 - $439,0003 bd2 ba2.2k sqft13640 MORNING COURT, HUDSON, FL 34667For SaleMLS ID #TB8530205, Greg Sullivan, BY OWNER.COM. Stellar MLS
- $414,9003 bd2 ba1.9k sqft14912 POTTERTON CIRCLE, HUDSON, FL 34667For SaleMLS ID #W7888856, Kelly Reilly, RE/MAX CHAMPIONS. Stellar MLS
- $518,0003 bd2 ba2.1k sqft14024 WARM SPRINGS COURT, HUDSON, FL 34667For SaleMLS ID #W7884251, Heather McCann, CHARLES RUTENBERG REALTY INC. Stellar MLS
- $769,9003 bd3 ba2.2k sqft5517 TROPIC DRIVE, NEW PORT RICHEY, FL 34653For SaleMLS ID #W7889486, LORI Smith, PA, BEST OF THE GULF REALTY INC. Stellar MLS
- $815,0004 bd2 ba2.3k sqft4087 GULF COAST DRIVE, HERNANDO BEACH, FL 34607For SaleMLS ID #W7889551, James McCrostie, COLDWELL BANKER WEAVER GROUP REALTY. Stellar MLS
- $775,0003 bd3 ba2k sqft7041 QUARTERHORSE LANE, BROOKSVILLE, FL 34604For SaleMLS ID #W7889321, Mimi McLeod, FIND YOUR PARADISE. Stellar MLS
- $685,0003 bd3 ba2.1k sqft8212 HAYWARD LANE, PORT RICHEY, FL 34668For SaleMLS ID #W7885624, Matthew Abbott, RE/MAX ALLIANCE GROUP. Stellar MLS
- $774,9002 bd2 ba2.2k sqft2030 GULFVIEW DRIVE, HOLIDAY, FL 34691For SaleMLS ID #W7888180, STEVE DeMatos, RE/MAX ALLIANCE GROUP. Stellar MLS
- $555,0003 bd3 ba2k sqft10531 MIRACLE LANE, NEW PORT RICHEY, FL 34654For SaleMLS ID #W7889032, Janina Wozniak, FUTURE HOME REALTY. Stellar MLS
- $775,0004 bd3 ba2.5k sqft2138 BAYOU DRIVE, HOLIDAY, FL 34691For SaleMLS ID #TB8469784, Vanessa Leonard, KELLER WILLIAMS REALTY- PALM HARBOR. Stellar MLS
- $729,9004 bd3 ba2.5k sqft6224 ROCKROSS AVENUE, NEW PORT RICHEY, FL 34655For SaleMLS ID #TB8473212, Troy Shively, PA, CHARLES RUTENBERG REALTY INC. Stellar MLS
- $785,0003 bd3 ba2.2k sqft4903 BLUE HERON DRIVE, NEW PORT RICHEY, FL 34652New ConstructionMLS ID #W7885929, Kelly Mack McBrearty, PARADISE WEST REALTY, INC. Stellar MLS
- $685,0003 bd3 ba2.9k sqft11145 MOUNTAIN MOCKINGBIRD RD, WEEKI WACHEE, FL 34614For SaleMLS ID #TB8514957, Yunior Estevez Rodriguez, AGILE GROUP REALTY. Stellar MLS
- $752,9003 bd2 ba2.6k sqft1422 ARISTIDES COURT, ODESSA, FL 33556For SaleMLS ID #TB8522103, Sandee Dillon-Mooney, RE/MAX REALTEC GROUP INC. Stellar MLS
- $699,9004 bd3 ba2.7k sqft1028 HAGEN DRIVE, NEW PORT RICHEY, FL 34655For SaleMLS ID #TB8555674, Lori Crawford, RE/MAX ACTION FIRST OF FLORIDA. Stellar MLS
