Price Reduced! Seller offering assistance with a 1% rate buy-down or closing cost credit with an acceptable offer. Wake up to breathtaking Gulf views from every room of this stunning waterfront two-story home. Imagine watching dolphins, stingrays, and tropical fish swim right in your backyard, or casting a line from your private dock for a peaceful morning of fishing. This 4-bedroom, 3-bath coastal retreat perfectly blends modern comfort with natural beauty. Inside, you’ll find an upgraded kitchen featuring granite countertops, stainless steel appliances, and an open layout designed for both everyday living and effortless entertaining. Expansive windows fill the home with natural light while showcasing spectacular water views throughout. Step outside to your beautifully landscaped, fenced yard, where there’s plenty of room for outdoor dining, entertaining, or simply relaxing as the sun sets over the water. With marinas just minutes away, this property is ideal for boating enthusiasts, anglers, and anyone who loves the coastal lifestyle. Located in a quiet, peaceful neighborhood, this exceptional waterfront home offers the perfect balance of tranquility and convenience—a place where every day feels like a vacation.
For sale
Price cut: $36K (7/24)
$699,000
6603 DRIFTWOOD DRIVE, HUDSON, FL 34667
4beds
1,776sqft
Single Family Residence
Built in 1975
6,600 Square Feet Lot
$-- Zestimate®
$394/sqft
$-- HOA
What's special
Stunning oceanfront two-story homePrivate dockGranite countertopsOpen layoutEndless ocean viewsUpgraded kitchenStainless steel appliances
- 290 days |
- 686 |
- 52 |
Zillow last checked:
Listing updated:
Listed by:
Brian Bailey 317-727-4767,
TROPIC SHORES REALTY LLC 352-684-7371
Source: Stellar MLS,MLS#: W7880160 Originating MLS: West Pasco
Originating MLS: West Pasco
Facts & features
Interior
Bedrooms & bathrooms
- Bedrooms: 4
- Bathrooms: 3
- Full bathrooms: 3
Rooms
- Room types: Attic, Family Room, Utility Room
Primary bedroom
- Features: Built-In Shower Bench, Ceiling Fan(s), Dual Sinks, Granite Counters, Multiple Shower Heads, Window/Skylight in Bath, Walk-In Closet(s)
- Level: Second
- Area: 176 Square Feet
- Dimensions: 16x11
Bedroom 2
- Features: Built-in Closet
- Level: Second
Bedroom 3
- Features: Ceiling Fan(s), Built-in Closet
- Level: First
Bedroom 4
- Features: Built-in Closet
- Level: First
Dining room
- Level: First
- Area: 135 Square Feet
- Dimensions: 15x9
Kitchen
- Features: Pantry, Granite Counters, Kitchen Island
- Level: Second
- Area: 270 Square Feet
- Dimensions: 20x13.5
Living room
- Level: Second
- Area: 165 Square Feet
- Dimensions: 15x11
Heating
- Central
Cooling
- Central Air
Appliances
- Included: Oven, Cooktop, Dishwasher, Dryer, Electric Water Heater, Freezer, Ice Maker, Microwave, Range, Refrigerator, Washer
- Laundry: Electric Dryer Hookup, Inside, Laundry Room, Washer Hookup
Features
- Built-in Features, Ceiling Fan(s), Kitchen/Family Room Combo, Living Room/Dining Room Combo, Open Floorplan, PrimaryBedroom Upstairs, Thermostat, Walk-In Closet(s)
- Flooring: Ceramic Tile, Laminate, Travertine, Vinyl
- Doors: French Doors, Sliding Doors
- Windows: Window Treatments, Hurricane Shutters, Hurricane Shutters/Windows
- Has fireplace: No
Interior area
- Total structure area: 2,124
- Total interior livable area: 1,776 sqft
Video & virtual tour
Property
Parking
- Total spaces: 1
- Parking features: Garage - Attached
- Attached garage spaces: 1
Features
- Levels: Two
- Stories: 2
- Patio & porch: Covered, Deck, Patio, Porch, Rear Porch
- Exterior features: Lighting, Private Mailbox, Storage
- Fencing: Vinyl
- Has view: Yes
- View description: Water, Gulf/Ocean - Full
- Has water view: Yes
- Water view: Water,Gulf/Ocean - Full
- Waterfront features: Gulf/Ocean, Gulf/Ocean Access, Seawall
- Body of water: GULF OF AMERICA (MEXICO)
Lot
- Size: 6,600 Square Feet
- Features: Conservation Area, FloodZone, Landscaped, Near Marina
- Residential vegetation: Trees/Landscaped
Details
- Parcel number: 162428017.0000.00026.0
- Zoning: R4
- Special conditions: None
Construction
Type & style
- Home type: SingleFamily
- Architectural style: Coastal,Elevated,Florida
- Property subtype: Single Family Residence
Materials
- Vinyl Siding, Wood Frame
- Foundation: Slab
- Roof: Membrane,Metal
Condition
- Completed
- New construction: No
- Year built: 1975
Utilities & green energy
- Sewer: Public Sewer
- Water: Public
- Utilities for property: BB/HS Internet Available, Cable Connected, Electricity Connected, Fire Hydrant, Phone Available, Public, Sewer Connected, Street Lights, Water Connected
Community & HOA
Community
- Features: Golf Carts OK
- Security: Security System
- Pet fee: $0 monthly
- Subdivision: DRIFTWOOD ISLES
HOA
- Has HOA: No
Location
- Region: Hudson
Financial & listing details
- Price per square foot: $394/sqft
- Tax assessed value: $544,303
- Annual tax amount: $5,789
- Date on market: 10/31/2025
- Cumulative days on market: 290 days
- Listing terms: Cash,Conventional,FHA,VA Loan
- Ownership: Fee Simple
- Total actual rent: 0
- Electric utility on property: Yes
- Road surface type: Paved, Asphalt
Estimated market value
Not available
Estimated sales range
Not available
Not available
Price history
| Date | Event | Price |
|---|---|---|
| 7/24/2026 | Price change | $699,000-4.9%$394/sqft |
Source:  Stellar MLS #W7880160 Report a problem Stellar MLS #W7880160 Report a problem | ||
| 7/8/2026 | Price change | $735,000-1.9%$414/sqft |
Source: Stellar MLS #W7880160 Report a problem | ||
| 10/31/2025 | Listed for sale | $749,000-0.1%$422/sqft |
Source: Stellar MLS #W7880160 Report a problem | ||
| 8/9/2024 | Listing removed | $749,900-2%$422/sqft |
Source: Stellar MLS #W7864422 Report a problem | ||
| 6/27/2024 | Price change | $765,000-2.5%$431/sqft |
Source: Stellar MLS #W7864422 Report a problem | ||
| 5/2/2024 | Listed for sale | $785,000$442/sqft |
Source: Stellar MLS #W7864422 Report a problem | ||
| 4/1/2024 | Listing removed | -- |
Source: Stellar MLS #T3495320 Report a problem | ||
| 3/7/2024 | Price change | $785,000-1.3%$442/sqft |
Source: Stellar MLS #T3495320 Report a problem | ||
| 2/20/2024 | Price change | $794,9990%$448/sqft |
Source: Stellar MLS #T3495320 Report a problem | ||
| 2/4/2024 | Price change | $795,000-6.5%$448/sqft |
Source: Stellar MLS #T3495320 Report a problem | ||
| 1/19/2024 | Price change | $850,000-2.9%$479/sqft |
Source: Stellar MLS #T3495320 Report a problem | ||
| 1/11/2024 | Listed for sale | $875,000+44.2%$493/sqft |
Source: Stellar MLS #T3495320 Report a problem | ||
| 8/11/2021 | Sold | $607,000+1.7%$342/sqft |
Source:  HCMLS #2217812 Report a problem HCMLS #2217812 Report a problem | ||
| 6/28/2021 | Pending sale | $597,000$336/sqft |
Source: Stellar MLS #W7835220 Report a problem | ||
| 6/25/2021 | Listed for sale | $597,000+109.5%$336/sqft |
Source: Stellar MLS #W7835220 Report a problem | ||
| 6/15/2015 | Sold | $284,900$160/sqft |
Source: Public Record Report a problem | ||
| 4/22/2015 | Pending sale | $284,900$160/sqft |
Source: STROMER GROUP INC #W7606308 Report a problem | ||
| 4/9/2015 | Listed for sale | $284,900$160/sqft |
Source: STROMER GROUP INC #W7606308 Report a problem | ||
| 4/6/2015 | Pending sale | $284,900$160/sqft |
Source: STROMER GROUP INC #W7606308 Report a problem | ||
| 2/10/2015 | Listed for sale | $284,900+46.1%$160/sqft |
Source: Stromer Group, Inc. #W7606308 Report a problem | ||
| 1/3/2014 | Sold | $195,000-7.1%$110/sqft |
Source: Public Record Report a problem | ||
| 11/27/2013 | Price change | $210,000-2.3%$118/sqft |
Source: STRESS FREE PROPERT MGMT. INC. #T2598467 Report a problem | ||
| 11/23/2013 | Price change | $215,000+8%$121/sqft |
Source: STRESS FREE PROPERT MGMT. INC. #T2598467 Report a problem | ||
| 11/11/2013 | Price change | $199,000+2.1%$112/sqft |
Source: STRESS FREE PROPERT MGMT. INC. #T2598467 Report a problem | ||
| 11/10/2013 | Listed for sale | $195,000+170.5%$110/sqft |
Source: STRESS FREE PROPERT MGMT. INC. #T2598467 Report a problem | ||
| 3/27/2013 | Sold | $72,100-87.4%$41/sqft |
Source: Public Record Report a problem | ||
| 1/24/2006 | Sold | $570,000$321/sqft |
Source: Public Record Report a problem | ||
Public tax history
| Year | Property taxes | Tax assessment |
|---|---|---|
| 2025 | $5,927 +2.4% | $381,150 +2.9% |
| 2024 | $5,789 +3.7% | $370,410 |
| 2023 | $5,580 +12.7% | $370,410 +4.3% |
| 2022 | $4,953 +116.4% | $355,260 +105.2% |
| 2021 | $2,289 +1.8% | $173,130 +1.4% |
| 2020 | $2,248 +2% | $170,740 +2.3% |
| 2019 | $2,205 | $166,910 +1.9% |
| 2018 | $2,205 | $163,804 |
| 2017 | -- | $163,804 +5.7% |
| 2016 | -- | $154,929 -2% |
| 2015 | $2,823 +10% | $158,104 +8.2% |
| 2014 | $2,566 | $146,112 +3.6% |
| 2013 | -- | $141,076 +0.6% |
| 2012 | -- | $140,243 -7.1% |
| 2011 | -- | $150,885 -0.3% |
| 2010 | -- | $151,342 -23.3% |
| 2009 | -- | $197,401 -20.3% |
| 2008 | -- | $247,613 -20.2% |
| 2007 | -- | $310,340 +1.3% |
| 2006 | -- | $306,405 +4.4% |
| 2005 | -- | $293,367 +35.9% |
| 2004 | -- | $215,886 +64% |
| 2003 | -- | $131,629 +25.7% |
| 2002 | -- | $104,745 +27% |
| 2000 | -- | $82,445 +5% |
| 1999 | -- | $78,545 |
Find assessor info on the county website
Monthly payment
Est. payment
Payment breakdown
Explore the cost of this home by adjusting the details. Changes won't be saved.Climate risks
Neighborhood: 34667
Nearby schools
GreatSchools rating
- 2/10Hudson Middle SchoolGrades: 4-8Distance: 3.8 mi
- 4/10Hudson High SchoolGrades: 6,9-12Distance: 3.9 mi
- 5/10Hudson Primary AcademyGrades: PK-5Distance: 3.9 mi
- $345,4003 bd2 ba1k sqft6541 Driftwood Dr, Hudson, FL 34667Off Market

- $213,6746,600 sqft6609 Driftwood Dr, Hudson, FL 34667Off Market

- $339,0002 bd3 ba1.5k sqft6535 Driftwood Dr, Hudson, FL 34667Off Market
- $462,200-- bd1 ba1k sqft6617 Driftwood Dr, Hudson, FL 34667Off Market
- $451,5003 bd2 ba1.6k sqft6604 Driftwood Dr, Hudson, FL 34667Off Market
- $434,800-- bd2 ba1.4k sqft6540 Driftwood Dr, Hudson, FL 34667Off Market
- $175,653-- bd-- ba-- sqft6610 Driftwood Dr, Hudson, FL 34667Off Market
- $213,9506,599 sqft6531 Driftwood Dr, Hudson, FL 34667Off Market
A local agent can set up tours, give advice and negotiate with sellers.
A local lender can help you make sure your offer is ready when you are.
Similar homes
- $665,0003 bd3 ba2.2k sqft7611 MAKO DRIVE, HUDSON, FL 34667For Sale
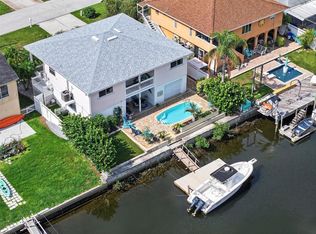
 MLS ID #W7888380, GREG Klesius, GULF COAST FISHING HOMES RLTY. Stellar MLS
 - $739,0003 bd2 ba2.4k sqft13804 PLUMOSA AVENUE, HUDSON, FL 34667For Sale
 MLS ID #W7882979, Melissa Horn, FLORIDA LUXURY REALTY INC. Stellar MLS
 - $745,9003 bd4 ba2.2k sqft6441 CLARK STREET, HUDSON, FL 34667For Sale
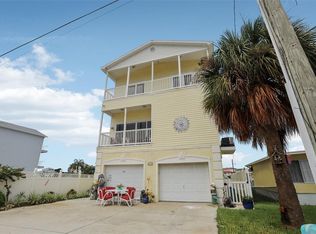 MLS ID #TB8488109, Kaye Williams, BLUE SUN REALTY LLC. Stellar MLS
 - $529,9003 bd2 ba1.6k sqft6907 CLARK STREET, HUDSON, FL 34667For Sale
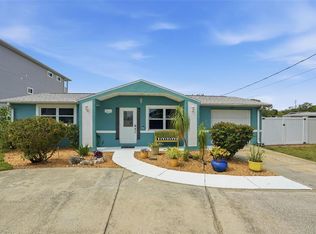 MLS ID #TB8506128, Alvin Klasi, PEOPLE'S TRUST REALTY. Stellar MLS
 - $599,9993 bd2 ba1.5k sqft6035 SEA RANCH DRIVE #415, HUDSON, FL 34667For SaleMLS ID #TB8457037, Rose Perez Muniz, OCEAN BREEZE LUXURY REALTY. Stellar MLS
- $795,0003 bd2 ba2k sqft15631 ALLMAND DRIVE, HUDSON, FL 34667For SaleMLS ID #TB8461753, Paula Cardoso, PALERMO REAL ESTATE PROF. INC.. Stellar MLS
- $589,9002 bd2 ba1.7k sqft7039 SOUTHWIND DRIVE, HUDSON, FL 34667For SaleMLS ID #W7886381, DAVE McCann, GULF COAST FISHING HOMES RLTY. Stellar MLS
- $390,0003 bd2 ba1.5k sqft14124 KULIG COURT, HUDSON, FL 34667For SaleMLS ID #TB8523423, Monica Karcz, PA, REDFIN CORPORATION. Stellar MLS
- $390,0003 bd3 ba1.4k sqft7235 MARYLAND AVENUE, HUDSON, FL 34667For SaleMLS ID #TB8501277, Michael Bennett, Sr., PEOPLE'S TRUST REALTY. Stellar MLS
- $425,0003 bd2 ba1.2k sqft6806 SEA RANCH DRIVE, HUDSON, FL 34667For SaleMLS ID #TB8533711, Rhea Shoop, COMPASS FLORIDA LLC. Stellar MLS
- $425,0003 bd2 ba1.5k sqft6719 ALBATROSS LANE, HUDSON, FL 34667For SaleMLS ID #W7880376, Bonnie Barnes, SIRROM REALTY LLC. Stellar MLS
- $380,0002 bd2 ba1.3k sqft6645 HARBOR DRIVE, HUDSON, FL 34667For SaleMLS ID #W7884505, William Labbancz, SAILWINDS REALTY. Stellar MLS
- $685,0003 bd3 ba2.1k sqft8212 HAYWARD LANE, PORT RICHEY, FL 34668For SaleMLS ID #W7885624, Matthew Abbott, RE/MAX ALLIANCE GROUP. Stellar MLS
- $420,0003 bd2 ba1.2k sqft13912 DARLENE AVENUE, HUDSON, FL 34667For SaleMLS ID #W7885590, Michael Gallo, PA, RE/MAX SUNSET REALTY. Stellar MLS
- $390,0003 bd2 ba1.4k sqft13401 NEPTUNE DRIVE, HUDSON, FL 34667For SaleMLS ID #TB8468520, Dominic Palermiti, REALNET FLORIDA REAL ESTATE. Stellar MLS
- $464,0002 bd2 ba1.2k sqft6420 BOATYARD DRIVE, HUDSON, FL 34667For SaleMLS ID #TB8507134, Sharlene Woodis, LPT REALTY, LLC. Stellar MLS
- $379,9002 bd2 ba1k sqft12816 4TH ISLE, HUDSON, FL 34667For SaleMLS ID #TB8534041, Bert Calebro, CALEBRO & ASSOCIATES. Stellar MLS
- $450,0002 bd2 ba1.1k sqft13626 JENNITA DRIVE, HUDSON, FL 34667For SaleMLS ID #TB8525038, Courtney Stein, KELLER WILLIAMS ST PETE REALTY. Stellar MLS
- $398,0003 bd2 ba1.4k sqft12532 5TH ISLE, HUDSON, FL 34667For SaleMLS ID #TB8496747, Chris Shumaker, HOMEXPRESS REALTY, INC.. Stellar MLS
- $435,0003 bd2 ba1.2k sqft6035 SEA RANCH DRIVE #505, HUDSON, FL 34667For SaleMLS ID #TB8456577, Nicole Dufala, KELLER WILLIAMS REALTY- PALM HARBOR. Stellar MLS
