Discover the ultimate Florida boating lifestyle in this exceptional waterfront home in Hernando Beach, where direct Gulf access is just minutes away. Located on a deep-water canal, this beautifully maintained home offers the perfect combination of quality construction, modern updates, and resort-style outdoor living.
The thoughtfully designed two-story home features 3 bedrooms and 2 full baths, with the main living area located on the upper level to maximize water views and coastal breezes. An expansive outdoor living area overlooks the screened pool below, creating the perfect setting for morning coffee, evening drinks, or entertaining family and friends while enjoying the waterfront scenery.
At the heart of the home is an updated kitchen featuring quartz countertops, a large center island, and abundant wood cabinetry incl. pull-outs and soft-close drawers, flowing seamlessly into the main living and dining spaces for comfortable everyday living and effortless entertaining.
Step outside to your private tropical retreat, complete with an in-ground pool fully screen-enclosed. Whether you're relaxing poolside or watching boats pass by from the upper deck, every day feels like a vacation.
Designed with boaters in mind, the property includes a 12,000-pound boat lift (2020) with attached dock, making it easy to keep your boat in the water and head out for a day of fishing, scalloping, fun at the Hernando Beach ''flats'', or watching unforgettable sunsets over the open Gulf.
Additional features include an elevator providing convenient access between levels, an oversized garage with extra storage and a loft, a metal roof (2018), double pane windows, hurricane shutters, and a built-in pest control tube system for added convenience and peace of mind.
Whether you're searching for a full-time waterfront residence or the perfect coastal getaway, this home offers everything that makes Hernando Beach one of Florida's hidden gems--deep-water boating, quick Gulf access, beautiful outdoor living, and the relaxed coastal lifestyle you've been dreaming of.
For sale
$877,000
3294 Minnow Creek Dr, Hernando Beach, FL 34607
3beds
1,416sqft
Single Family Residence
Built in 2003
8,712 Square Feet Lot
$-- Zestimate®
$619/sqft
$-- HOA
What's special
Screened poolLarge center islandMetal roofIn-ground pool fully screen-enclosedResort-style outdoor livingBeautiful outdoor livingHurricane shutters
- 70 days
- 311
- 19
Zillow last checked:
Listing updated:
Listed by:
Silvia Dukes 352-584-7441,
Tropic Shores Realty LLC
Source: HCMLS,MLS#: 2260438
Facts & features
Interior
Bedrooms & bathrooms
- Bedrooms: 3
- Bathrooms: 2
- Full bathrooms: 2
Primary bedroom
- Level: Second
- Area: 198.86
- Dimensions: 16.3x12.2
Bedroom 2
- Level: Second
- Area: 132
- Dimensions: 12x11
Bedroom 3
- Level: Second
- Area: 175.89
- Dimensions: 14.3x12.3
Dining room
- Level: Second
- Area: 79.8
- Dimensions: 11.4x7
Kitchen
- Level: Second
- Area: 125.4
- Dimensions: 11.4x11
Living room
- Description: ft/in
- Level: Second
- Area: 300.3
- Dimensions: 19.5x15.4
Heating
- Central
Cooling
- Central Air
Appliances
- Included: Dishwasher, Dryer, Electric Range, Electric Water Heater, Microwave, Refrigerator, Washer
- Laundry: Upper Level
Features
- Breakfast Bar, Ceiling Fan(s), Elevator, Kitchen Island, Open Floorplan, Primary Bathroom - Shower No Tub, Walk-In Closet(s)
- Flooring: Tile, Vinyl
- Windows: Storm Shutters
- Has fireplace: No
Interior area
- Total structure area: 1,416
- Total interior livable area: 1,416 sqft
Video & virtual tour
Property
Parking
- Total spaces: 2
- Parking features: Attached, Garage, Garage Door Opener
- Attached garage spaces: 2
Features
- Levels: Two
- Stories: 2
- Patio & porch: Covered, Screened
- Exterior features: Balcony, Boat Lift
- Has private pool: Yes
- Pool features: In Ground, Pool Sweep, Screen Enclosure
- Has view: Yes
- View description: Canal, Pool, Water, Gulf
- Has water view: Yes
- Water view: Canal,Water,Gulf
- Waterfront features: Canal Front, Navigable Water, Seawall, Direct Gulf Access, Waterfront Community
Lot
- Size: 8,712 Square Feet
- Dimensions: 70 x 100
- Features: Dead End Street
Details
- Parcel number: R12 223 16 1890 0220 0070
- Zoning: R1B
- Zoning description: Residential
- Special conditions: Standard
Construction
Type & style
- Home type: SingleFamily
- Property subtype: Single Family Residence
Materials
- Frame, Stucco
- Roof: Metal
Condition
- New construction: No
- Year built: 2003
Utilities & green energy
- Electric: 220 Volts in Garage
- Sewer: Public Sewer
- Water: Public
- Utilities for property: Cable Available, Electricity Connected, Sewer Connected, Water Connected
Community & HOA
Community
- Subdivision: Gulf Coast Ret Unit 1
HOA
- Has HOA: No
Location
- Region: Hernando Beach
Financial & listing details
- Price per square foot: $619/sqft
- Tax assessed value: $612,743
- Annual tax amount: $3,749
- Date on market: 8/3/2026
- Listing terms: Cash,Conventional
- Electric utility on property: Yes
- Road surface type: Asphalt
Estimated market value
Not available
Estimated sales range
Not available
Not available
Price history
| Date | Event | Price |
|---|---|---|
| 8/3/2026 | Listed for sale | $877,000+202.4%$619/sqft |
Source:  HCMLS #2260438 Report a problem HCMLS #2260438 Report a problem | ||
| 7/16/2024 | Sold | $290,000+245.2%$205/sqft |
Source: Public Record Report a problem | ||
| 6/23/2000 | Sold | $84,000$59/sqft |
Source: Public Record Report a problem | ||
Public tax history
| Year | Property taxes | Tax assessment |
|---|---|---|
| 2025 | $3,750 -0.6% | $269,709 +2.9% |
| 2024 | $3,773 +2.5% | $262,108 +3% |
| 2023 | $3,682 +2.4% | $254,474 +3% |
| 2022 | $3,595 +0.1% | $247,062 +4% |
| 2021 | $3,589 +6.8% | $237,594 +1.4% |
| 2020 | $3,359 | $234,314 +2.3% |
| 2019 | -- | $229,046 +1.9% |
| 2018 | $2,845 -9.3% | $224,775 +2.1% |
| 2017 | $3,135 | $220,152 +2.1% |
| 2016 | $3,135 +5.9% | $215,624 +0.7% |
| 2015 | $2,961 +0.3% | $214,125 +0.8% |
| 2014 | $2,953 +4.5% | $212,426 -0.7% |
| 2013 | $2,825 -1.1% | $213,988 -4.5% |
| 2012 | $2,856 -4.6% | $223,992 -5% |
| 2011 | $2,994 | $235,753 -10.3% |
| 2010 | -- | $262,727 -13.5% |
| 2009 | $4,009 -1.9% | $303,573 +0.1% |
| 2008 | $4,087 -10.6% | $303,270 +5.6% |
| 2006 | $4,572 | $287,256 +3% |
| 2005 | -- | $278,889 +3% |
| 2004 | $4,631 +203.1% | $270,766 +239.3% |
| 2003 | $1,528 +86.6% | $79,800 +18% |
| 2002 | $819 -12.9% | $67,624 +36.5% |
| 2001 | $940 +10.3% | $49,552 +12% |
| 2000 | $852 | $44,235 |
Find assessor info on the county website
Monthly payment
Est. payment
Payment breakdown
Explore the cost of this home by adjusting the details. Changes won't be saved.Climate risks
Neighborhood: 34607
Nearby schools
Schools provided by the listing agent
- Elementary: Westside
- Middle: Fox Chapel
- High: Weeki Wachee
Source: HCMLS. This data may not be complete. We recommend contacting the local school district to confirm school assignments for this home.
- $395,0003 bd2 ba1.4k sqft3288 Minnow Creek Dr, Hernando Beach, FL 34607Sold

- $490,8002 bd1 ba600 sqft3253 Minnow Creek Dr, Hernando Beach, FL 34607Off Market
- $459,6002 bd2 ba1.2k sqft3304 Minnow Creek Dr, Hernando Beach, FL 34607Off Market
- $320,0003 bd2 ba1k sqft3291 Minnow Creek Dr, Hernando Beach, FL 34607Sold

Similar homes
- $775,0003 bd3 ba1.8k sqft4365 4th Isle Dr, Hernando Beach, FL 34607For Sale
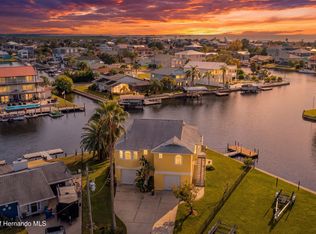 MLS ID #2260089, Sarah M Hill, Hill Point Realty Inc. HCMLS
 - $750,0003 bd3 ba1.9k sqft3423 PALOMETA DRIVE, HERNANDO BEACH, FL 34607For Sale
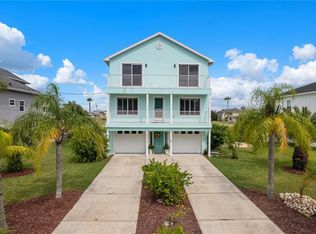
 MLS ID #TB8554910, Georgia Bickford, BHHS FLORIDA PROPERTIES GROUP. Stellar MLS
 - $649,9002 bd3 ba1.3k sqft3532 Eagle Nest Dr, Hernando Beach, FL 34607For Sale
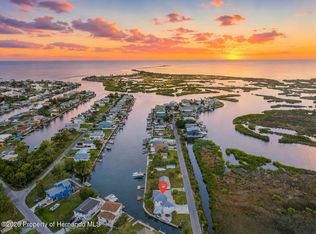 MLS ID #2259462, Sharie L. Oakland PA, REMAX Alliance Group. HCMLS
 - $729,9003 bd2 ba1.7k sqft4207 Carlos Ct, Hernando Beach, FL 34607For Sale
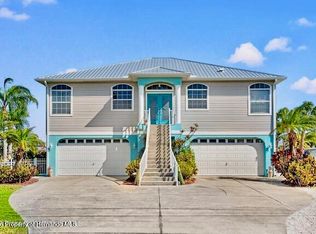 MLS ID #2260778, Lynda Sue Jolicoeur, Tropic Shores Realty LLC. HCMLS
 - $799,9002 bd2 ba1.3k sqft3395 EAGLE NEST DRIVE, HERNANDO BEACH, FL 34607For SaleMLS ID #TB8472970, Jonathan Minerick, HOMECOIN.COM. Stellar MLS
- $499,0003 bd3 ba1.4k sqft4512 HAITI DRIVE, HERNANDO BEACH, FL 34607For SaleMLS ID #TB8469238, Mary Hayward Palazzolo, EXP REALTY LLC. Stellar MLS
- $549,9003 bd2 ba1.5k sqft4482 KINGSTON DRIVE, HERNANDO BEACH, FL 34607For SaleMLS ID #W7875773, Renata Langame, LARTOK LLC. Stellar MLS
- $489,0003 bd2 ba1.5k sqft3332 GULF WINDS CIRCLE, HERNANDO BEACH, FL 34607For SaleMLS ID #W7886182, Jon Blaszczyk, PREMIERE PROPERTIES. Stellar MLS
