270 DEGREE SUNSET AND SUNRISE VIEWS OF THE GULF AND RIVER/MARSH FROM THE ROOFTOP CROWS NEST! YOU WILL NOT FIND A HOME WITH THIS VIEW FOR UNDER A MILLION DOLLARS! 2/2 open floorplan with AMAZING VIEWS FROM EVERY ROOM (except the laundry room) with an open-air porch in the front and screened-in porch in the back! Huge RV carport with 50-amp hookup and awning as well as an enormous enclosed workshop below this 16-foot-elevated home! Move in ready, everything has been done for you in the last 4 years including the seawall, 10K pound boat lift, dock, floating dock, IMPACT windows, HVAC, Kitchen including new appliances and custom granite, bathroom with enormous shower and granite counters, LVP flooring throughout, and a security system. Dolphins and manatees are often spotted! Just move in and enjoy a life most can only dream about.
For sale
$799,900
3395 EAGLE NEST DRIVE, HERNANDO BEACH, FL 34607
2beds
1,322sqft
Single Family Residence
Built in 1986
5,864 Square Feet Lot
$757,200 Zestimate®
$605/sqft
$-- HOA
What's special
Security systemOpen floorplanLvp flooring throughoutImpact windows
- 247 days
- 187
- 15
Zillow last checked:
Listing updated:
Listed by:
Jonathan Minerick 888-400-2513,
HOMECOIN.COM 888-400-2513
Source: Stellar MLS,MLS#: TB8472970 Originating MLS: Suncoast Tampa
Originating MLS: Suncoast Tampa
Facts & features
Interior
Bedrooms & bathrooms
- Bedrooms: 2
- Bathrooms: 2
- Full bathrooms: 2
Primary bedroom
- Features: Walk-In Closet(s)
- Level: Second
- Area: 200 Square Feet
- Dimensions: 12.5x16
Other
- Features: Walk-In Closet(s)
- Level: Second
- Area: 137.5 Square Feet
- Dimensions: 12.5x11
Kitchen
- Level: Second
- Area: 204.75 Square Feet
- Dimensions: 19.5x10.5
Living room
- Level: Second
- Area: 486 Square Feet
- Dimensions: 27x18
Heating
- Central, Electric
Cooling
- Central Air
Appliances
- Included: Dishwasher, Disposal, Dryer, Microwave, Range, Refrigerator, Washer
- Laundry: Inside, Laundry Room
Features
- Kitchen/Family Room Combo, Living Room/Dining Room Combo
- Flooring: Vinyl
- Doors: Sliding Doors
- Windows: Window Treatments
- Has fireplace: No
- Fireplace features: Other Room
- Furnished: Yes
Interior area
- Total structure area: 1,586
- Total interior livable area: 1,322 sqft
Property
Parking
- Total spaces: 1
- Parking features: Covered, Driveway, Ground Level, RV Carport
- Carport spaces: 1
- Has uncovered spaces: Yes
Features
- Levels: Two
- Stories: 2
- Patio & porch: Covered, Deck, Rear Porch, Screened
- Exterior features: Balcony
- Has view: Yes
- View description: Water, Gulf/Ocean - Partial
- Has water view: Yes
- Water view: Water,Gulf/Ocean - Partial
- Waterfront features: Lake Front, Gulf/Ocean Access, Lake Privileges, Lift - Covered
Lot
- Size: 5,864 Square Feet
- Features: Cleared, Cul-De-Sac
Details
- Parcel number: R1222316189001700120
- Zoning: R1B
- Special conditions: None
Construction
Type & style
- Home type: SingleFamily
- Architectural style: Custom
- Property subtype: Single Family Residence
Materials
- Wood Frame (FSC Certified)
- Foundation: Raised
- Roof: Shingle
Condition
- Completed
- New construction: No
- Year built: 1986
Utilities & green energy
- Sewer: Public Sewer
- Water: Public
- Utilities for property: Electricity Connected, Sewer Connected, Water Connected
Community & HOA
Community
- Pet fee: $0 monthly
- Subdivision: GULF COAST RET
HOA
- Has HOA: No
Location
- Region: Hernando Beach
Financial & listing details
- Price per square foot: $605/sqft
- Tax assessed value: $493,351
- Annual tax amount: $4,412
- Date on market: 2/6/2026
- Cumulative days on market: 116 days
- Listing terms: Cash,Conventional
- Ownership: Fee Simple
- Total actual rent: 0
- Electric utility on property: Yes
- Road surface type: Paved
Estimated market value
$757,200
$719,000 - $795,000
$2,150/mo
Price history
| Date | Event | Price |
|---|---|---|
| 4/1/2026 | Price change | $799,900-3.5%$605/sqft |
Source:  Stellar MLS #TB8472970 Report a problem Stellar MLS #TB8472970 Report a problem | ||
| 2/6/2026 | Listed for sale | $829,000+48%$627/sqft |
Source: Stellar MLS #TB8472970 Report a problem | ||
| 1/26/2022 | Sold | $560,000-10.4%$424/sqft |
Source:  HCMLS #2220562 Report a problem HCMLS #2220562 Report a problem | ||
| 1/24/2022 | Pending sale | $625,000$473/sqft |
Source: HCMLS #2220562 Report a problem | ||
| 11/22/2021 | Listed for sale | $625,000$473/sqft |
Source: HCMLS #2220562 Report a problem | ||
| 11/22/2021 | Pending sale | $625,000$473/sqft |
Source: Stellar MLS #W7839637 Report a problem | ||
| 11/19/2021 | Contingent | $625,000$473/sqft |
Source: HCMLS #2220562 Report a problem | ||
| 11/1/2021 | Price change | $625,000+8.7%$473/sqft |
Source: HCMLS #2220562 Report a problem | ||
| 10/5/2021 | Price change | $575,000-10%$435/sqft |
Source: Owner Report a problem | ||
| 9/16/2021 | Price change | $639,000-8.6%$483/sqft |
Source: Owner Report a problem | ||
| 8/30/2021 | Listed for sale | $699,000+241%$529/sqft |
Source: Owner Report a problem | ||
| 4/16/2001 | Sold | $205,000$155/sqft |
Source: Public Record Report a problem | ||
Public tax history
| Year | Property taxes | Tax assessment |
|---|---|---|
| 2025 | $6,943 -1.4% | $493,351 +2.3% |
| 2024 | $7,045 -3.2% | $482,333 -1.8% |
| 2023 | $7,274 +18.1% | $491,051 +63.2% |
| 2022 | $6,157 +27.5% | $300,807 +10% |
| 2021 | $4,829 +9.5% | $273,461 +6.4% |
| 2020 | $4,412 +11.1% | $256,971 +10% |
| 2019 | $3,970 +21.6% | $233,610 +10% |
| 2018 | $3,264 -12.2% | $212,373 -2.1% |
| 2017 | $3,716 | $217,032 -1.4% |
| 2016 | $3,716 +1.8% | $220,152 +0.4% |
| 2015 | $3,651 -1.4% | $219,353 -0.5% |
| 2014 | $3,701 +3.7% | $220,382 -0.5% |
| 2013 | $3,568 +6.7% | $221,411 +1.6% |
| 2012 | $3,344 -2.6% | $217,962 -4.1% |
| 2011 | $3,434 | $227,342 -12.9% |
| 2010 | -- | $260,904 -16.9% |
| 2009 | $4,734 -11.5% | $314,090 -9.7% |
| 2008 | $5,349 -22.6% | $347,998 -12.2% |
| 2006 | $6,909 | $396,331 +10% |
| 2005 | -- | $360,192 +47.7% |
| 2004 | $4,595 +24.9% | $243,871 +26.9% |
| 2003 | $3,678 +4.4% | $192,135 +4.8% |
| 2002 | $3,523 +56.5% | $183,400 +54.5% |
| 2001 | $2,251 +11.3% | $118,690 +13% |
| 2000 | $2,023 | $105,047 |
Find assessor info on the county website
Monthly payment
Est. payment
Payment breakdown
Explore the cost of this home by adjusting the details. Changes won't be saved.Climate risks
Neighborhood: 34607
Nearby schools
Schools provided by the listing agent
- Elementary: Westside Elementary-HN
- Middle: Fox Chapel Middle School
- High: Weeki Wachee High School
Source: Stellar MLS. This data may not be complete. We recommend contacting the local school district to confirm school assignments for this home.
Similar homes
- $750,0003 bd3 ba1.9k sqft3423 PALOMETA DRIVE, HERNANDO BEACH, FL 34607For Sale
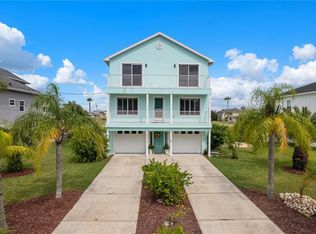
 MLS ID #TB8554910, Georgia Bickford, BHHS FLORIDA PROPERTIES GROUP. Stellar MLS
 - $729,9003 bd2 ba1.7k sqft4207 Carlos Ct, Hernando Beach, FL 34607For Sale
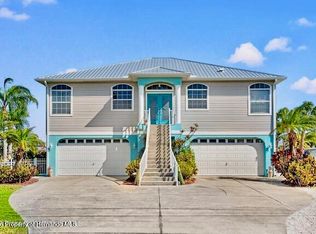 MLS ID #2260778, Lynda Sue Jolicoeur, Tropic Shores Realty LLC. HCMLS
 - $560,0002 bd2 ba1.8k sqft3605 Eagle Nest Dr, Hernando Beach, FL 34607For Sale
 MLS ID #11961239, Steven Riddle, Trusted SunCoast Realtors LLc.. My State MLS
 - $499,0003 bd3 ba1.4k sqft4512 HAITI DRIVE, HERNANDO BEACH, FL 34607For Sale
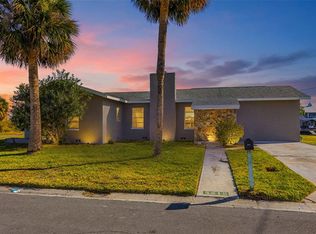 MLS ID #TB8469238, Mary Hayward Palazzolo, EXP REALTY LLC. Stellar MLS
 - $549,9003 bd2 ba1.5k sqft4482 KINGSTON DRIVE, HERNANDO BEACH, FL 34607For SaleMLS ID #W7875773, Renata Langame, LARTOK LLC. Stellar MLS
- $489,0003 bd2 ba1.5k sqft3332 GULF WINDS CIRCLE, HERNANDO BEACH, FL 34607For SaleMLS ID #W7886182, Jon Blaszczyk, PREMIERE PROPERTIES. Stellar MLS
- $1,199,0002 bd3 ba1.3k sqft3198 INDIAN GULF LANE, HERNANDO BEACH, FL 34607For SaleMLS ID #W7888807, Anthony Kanaris PLLC, BRIDGE POINT BUSINESS REAL EST. Stellar MLS
- $599,0002 bd2 ba1.6k sqft7266 TROPICAL DRIVE, WEEKI WACHEE, FL 34607For SaleMLS ID #TB8526856, Cortney Mcree, KELLER WILLIAMS REALTY- PALM HARBOR. Stellar MLS
- $574,9994 bd2 ba1.8k sqft3179 AZALEA DRIVE, HERNANDO BEACH, FL 34607For SaleMLS ID #O6423062, Steven Koleno, BEYCOME OF FLORIDA LLC. Stellar MLS
- $500,0003 bd2 ba1.5k sqft3417 FERNLEAF DRIVE, HERNANDO BEACH, FL 34607For SaleMLS ID #W7889015, James McCrostie, COLDWELL BANKER WEAVER GROUP REALTY. Stellar MLS
- $413,3393 bd2 ba1.7k sqft3339 POINSETTIA DRIVE, HERNANDO BEACH, FL 34607For SaleMLS ID #W7888253, Karen Hagan, TROPIC SHORES REALTY LLC. Stellar MLS
- $425,0003 bd2 ba1.6k sqft1578 INDIAN BAY ROAD, SPRING HILL, FL 34607For SaleMLS ID #TB8513638, Marie Betlow, LLC, CENTURY 21 LIST WITH BEGGINS. Stellar MLS
- $450,0003 bd2 ba1.4k sqft6244 COLONY CIRCLE, WEEKI WACHEE, FL 34607For SaleMLS ID #W7885877, GREG Klesius, GULF COAST FISHING HOMES RLTY. Stellar MLS
- $530,0002 bd2 ba952 sqft6053 PALM CREEK DRIVE, WEEKI WACHEE, FL 34607For SaleMLS ID #W7886970, Emily Barr, FLORIDA CRACKER PROPERTIES. Stellar MLS
- $475,0002 bd2 ba1.2k sqft7295 CENTERWOOD AVENUE, SPRING HILL, FL 34606For SaleMLS ID #TB8541755, Ingrid Santaliz, MARK SPAIN REAL ESTATE. Stellar MLS
- $449,0002 bd1 ba995 sqft5473 DARLENE STREET, WEEKI WACHEE, FL 34607For SaleMLS ID #W7885572, Pam Pampenella, PA, INVESTMENT FLORIDA REALTY LLC. Stellar MLS
- $699,9993 bd2 ba1.7k sqft14499 SANDY DRIVE, BROOKSVILLE, FL 34613For SaleMLS ID #TB8528311, Maxwell Heard, THE SHOP REAL ESTATE CO.. Stellar MLS
- $449,0002 bd1 ba720 sqft3480 HARBOR DRIVE, WEEKI WACHEE, FL 34607For SaleMLS ID #W7878951, Adam Kruszynski, TROPIC SHORES REALTY LLC. Stellar MLS
- $405,0003 bd2 ba1.8k sqft488 FIELDSTONE LANE, SPRING HILL, FL 34606For SaleMLS ID #TB8551284, Angela Julian PA, CHARLES RUTENBERG REALTY INC. Stellar MLS
