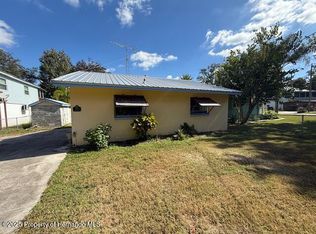
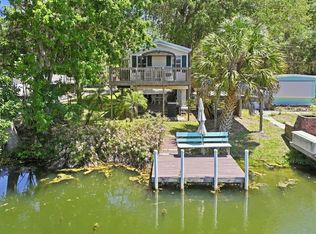
Coastal Charm Meets River Life: Your Waterfront Oasis in Weeki Wachee Gardens! Step into the ultimate Florida lifestyle at 5473 Darlene Street. This beautifully updated 2-bedroom cottage offers the perfect blend of modern comfort and classic river-town charm. Situated on a rare, oversized corner lot, this property is a tropical sanctuary framed by swaying palm trees and direct water access. Indoor Elegance, Outdoor Living Inside, you’ll find a bright and airy space featuring stunning tongue-and-groove ceilings and durable wood flooring. The home is move-in ready with a sleek metal roof and updated electrical and plumbing. The open kitchen flows seamlessly, but the real magic happens outside. A Boater’s Paradise Bring your boat! With your own covered patio, private seawall and dock, you are just a short paddle or boat ride away from the crystal-clear waters of the Weeki Wachee River and the open Gulf of Mexico. After a day on the water, entertain guests on the massive metal-roof covered deck or relax in your fully fenced, private backyard. Prime Location Location is everything! You are minutes from local favorites like Roger’s Park, Jenkins Creek, and the world-famous Weeki Wachee Springs. Take your golf cart as this is a golf cart friendly community. Whether you’re looking for a peaceful retreat or a high-demand short-term rental investment, this gem delivers it all. Don’t wait—river properties this turn-key are rare. Schedule your private tour today and start living the Weeki Wachee dream, or use it as a profitable vacation rental.
For sale
$449,000
5473 DARLENE STREET, WEEKI WACHEE, FL 34607
2beds
995sqft
Single Family Residence
Built in 1960
6,329 Square Feet Lot
$-- Zestimate®
$451/sqft
$-- HOA
What's special
Massive metal-roof covered deckRare oversized corner lotOpen kitchen flows seamlesslyStunning tongue-and-groove ceilingsDirect water accessBright and airy spaceUpdated electrical and plumbing
- 138 days
- 213
- 18
Zillow last checked:
Listing updated:
Listed by:
Pam Pampenella, PA 727-741-1521,
INVESTMENT FLORIDA REALTY LLC 727-940-5909
Source: Stellar MLS,MLS#: W7885572 Originating MLS: West Pasco
Originating MLS: West Pasco
Facts & features
Interior
Bedrooms & bathrooms
- Bedrooms: 2
- Bathrooms: 1
- Full bathrooms: 1
Primary bedroom
- Features: Built-in Closet
- Level: First
- Area: 100 Square Feet
- Dimensions: 10x10
Kitchen
- Features: Kitchen Island, No Closet
- Level: First
- Area: 288 Square Feet
- Dimensions: 12x24
Living room
- Features: No Closet
- Level: First
- Area: 216 Square Feet
- Dimensions: 12x18
Heating
- Other
Cooling
- Ductless, Wall/Window Unit(s)
Appliances
- Included: Dryer, Electric Water Heater, Range, Refrigerator, Washer
- Laundry: Inside
Features
- Ceiling Fan(s), Eating Space In Kitchen, High Ceilings, Open Floorplan, Primary Bedroom Main Floor
- Flooring: Luxury Vinyl
- Has fireplace: Yes
- Fireplace features: Electric
- Common walls with other units/homes: Corner Unit
Interior area
- Total structure area: 995
- Total interior livable area: 995 sqft
Video & virtual tour
Property
Features
- Levels: One
- Stories: 1
- Patio & porch: Covered, Deck, Front Porch, Patio, Side Porch
- Exterior features: Irrigation System, Lighting, Other, Private Yard, Rain Gutters
- Has view: Yes
- View description: Water, Canal
- Has water view: Yes
- Water view: Water,Canal
- Waterfront features: Canal - Freshwater, Gulf/Ocean, Freshwater Canal Access, Seawall
- Body of water: WEEKI WACHEE RIVER
Lot
- Size: 6,329 Square Feet
- Dimensions: 41 x 95
- Features: Cleared
Details
- Parcel number: R3222217396000000470
- Zoning: RES
- Special conditions: None
- Horse amenities: None
Construction
Type & style
- Home type: SingleFamily
- Property subtype: Single Family Residence
Materials
- Other
- Foundation: Crawlspace, Raised
- Roof: Metal
Condition
- Completed
- New construction: No
- Year built: 1960
Utilities & green energy
- Sewer: Public Sewer
- Water: Public
- Utilities for property: Cable Available, Cable Connected, Electricity Connected
Community & HOA
Community
- Features: Golf Carts OK, Playground
- Pet fee: $0 monthly
- Subdivision: WEEKI WACHEE GARDENS
HOA
- Has HOA: No
Location
- Region: Weeki Wachee
Financial & listing details
- Price per square foot: $451/sqft
- Tax assessed value: $297,917
- Annual tax amount: $4,520
- Date on market: 5/7/2026
- Cumulative days on market: 67 days
- Listing terms: Cash,Conventional,FHA
- Ownership: Fee Simple
- Total actual rent: 0
- Electric utility on property: Yes
- Road surface type: Paved, Other
Estimated market value
Not available
Estimated sales range
Not available
Not available
Price history
| Date | Event | Price |
|---|---|---|
| 5/7/2026 | Listed for sale | $449,000+13.7%$451/sqft |
Source:  Stellar MLS #W7885572 Report a problem Stellar MLS #W7885572 Report a problem | ||
| 1/31/2022 | Sold | $395,000-3.7%$397/sqft |
Source:  HCMLS #2221047 Report a problem HCMLS #2221047 Report a problem | ||
| 12/20/2021 | Pending sale | $410,000$412/sqft |
Source: HCMLS #2221047 Report a problem | ||
| 12/15/2021 | Listed for sale | $410,000$412/sqft |
Source: HCMLS #2221047 Report a problem | ||
| 12/12/2021 | Pending sale | $410,000$412/sqft |
Source: HCMLS #2221047 Report a problem | ||
| 11/25/2021 | Listed for sale | $410,000-7.9%$412/sqft |
Source: Stellar MLS #U8144245 Report a problem | ||
| 7/3/2021 | Listing removed | -- |
Source:  HCMLS Report a problem HCMLS Report a problem | ||
| 6/29/2021 | Listed for sale | $445,000+161.8%$447/sqft |
Source: HCMLS #2217894 Report a problem | ||
| 6/29/2018 | Sold | $170,000-5.6%$171/sqft |
Source: HCMLS #2192150 Report a problem | ||
| 5/14/2018 | Pending sale | $180,000$181/sqft |
Source: Brooksville- WEICHERT, REALTORS - Land and Home #H2400119 Report a problem | ||
| 5/2/2018 | Listed for sale | $180,000+176.9%$181/sqft |
Source: Weichert Realtors,Land& Home #2192150 Report a problem | ||
| 8/10/2012 | Sold | $65,000-13.3%$65/sqft |
Source: HCMLS #2132271 Report a problem | ||
| 6/28/2012 | Price change | $75,000-24.6%$75/sqft |
Source: Coastline Realty Services, Inc. #2132271 Report a problem | ||
| 4/1/2011 | Price change | $99,500-26.3%$100/sqft |
Source: RE/MAX Advantage Realty / Mls #2123442 Report a problem | ||
| 12/18/2010 | Listed for sale | $135,000+321.9%$136/sqft |
Source: RE/MAX Advantage #2123442 Report a problem | ||
| 6/2/1999 | Sold | $32,000$32/sqft |
Source: Public Record Report a problem | ||
Public tax history
| Year | Property taxes | Tax assessment |
|---|---|---|
| 2025 | $4,521 +8.5% | $273,867 +10% |
| 2024 | $4,165 +8.1% | $248,970 +10% |
| 2023 | $3,853 +39.6% | $226,336 +74.5% |
| 2022 | $2,760 +21.4% | $129,697 +10% |
| 2021 | $2,274 +13.1% | $117,906 +9.4% |
| 2020 | $2,011 | $107,812 +28.3% |
| 2019 | -- | $84,060 -2.4% |
| 2018 | $1,324 -16.2% | $86,142 +3.8% |
| 2017 | $1,579 | $82,972 +3% |
| 2016 | $1,579 +3.8% | $80,546 +0.7% |
| 2015 | $1,521 -3.7% | $80,022 -4.7% |
| 2014 | $1,578 +28.1% | $83,941 +9.8% |
| 2013 | $1,233 +4.9% | $76,481 -0.1% |
| 2012 | $1,174 +181.4% | $76,552 +38.5% |
| 2011 | $417 | $55,281 +1.5% |
| 2010 | -- | $54,464 +2.7% |
| 2009 | $399 -2% | $53,032 +0.1% |
| 2008 | $407 -7.2% | $52,979 +5.6% |
| 2006 | $439 | $50,181 +3% |
| 2005 | -- | $48,719 +3% |
| 2004 | $420 +2.5% | $47,300 +1.9% |
| 2003 | $410 +5% | $46,418 +2.4% |
| 2002 | $391 -54% | $45,330 +1.2% |
| 2001 | $850 +2.6% | $44,810 +4.1% |
| 2000 | $828 | $43,027 |
Find assessor info on the county website
Monthly payment
Est. payment
Payment breakdown
Explore the cost of this home by adjusting the details. Changes won't be saved.Climate risks
Neighborhood: 34607

Similar homes
- $450,0003 bd2 ba1.4k sqft6244 COLONY CIRCLE, WEEKI WACHEE, FL 34607For Sale
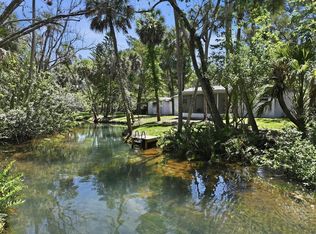
 MLS ID #W7885877, GREG Klesius, GULF COAST FISHING HOMES RLTY. Stellar MLS
 - $530,0002 bd2 ba952 sqft6053 PALM CREEK DRIVE, WEEKI WACHEE, FL 34607For Sale
 MLS ID #W7886970, Emily Barr, FLORIDA CRACKER PROPERTIES. Stellar MLS
 - $449,0002 bd1 ba720 sqft3480 HARBOR DRIVE, WEEKI WACHEE, FL 34607For Sale
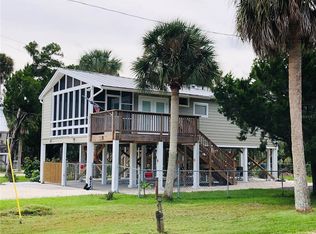 MLS ID #W7878951, Adam Kruszynski, TROPIC SHORES REALTY LLC. Stellar MLS
 - $350,0002 bd2 ba990 sqft6169 WAVERLY ROAD, WEEKI WACHEE, FL 34607For Sale
 MLS ID #W7884987, GREG Klesius, GULF COAST FISHING HOMES RLTY. Stellar MLS
 - $385,0002 bd1 ba961 sqft4496 BIMINI DRIVE, HERNANDO BEACH, FL 34607For SaleMLS ID #TB8541557, Tina Fingerman, PEOPLE'S TRUST REALTY. Stellar MLS
- $520,0003 bd2 ba1.4k sqft6331 THEODAN STREET, WEEKI WACHEE, FL 34607For SaleMLS ID #TB8523040, Walkis Cruz, FIRST FLA. RLTY. OF TAMPA BAY. Stellar MLS
- $345,0002 bd2 ba672 sqft7091 WESTWIND STREET, WEEKI WACHEE, FL 34607For SaleMLS ID #W7882314, Jada Maynard, MAYNARD PROPERTY GROUP LLC. Stellar MLS
- $325,0002 bd2 ba840 sqft6419 W RICHARD DRIVE, WEEKI WACHEE, FL 34607For SaleMLS ID #TB8481036, Ada Provenzano, OLYMPUS EXECUTIVE REALTY INC. Stellar MLS
- $375,0003 bd1 ba1k sqft4016 EAGLE NEST DRIVE, HERNANDO BEACH, FL 34607For SaleMLS ID #TB8434647, Andrea Soldini, CHARLES RUTENBERG REALTY INC. Stellar MLS
- $369,9003 bd2 ba1.3k sqft3385 HOLLY SPRINGS DRIVE, HERNANDO BEACH, FL 34607For SaleMLS ID #TB8532668, John Aponte, PEOPLE'S TRUST REALTY. Stellar MLS
- $485,0003 bd2 ba1.4k sqft18909 JEBERT DRIVE, HUDSON, FL 34667For SaleMLS ID #TB8517024, Jeffrey Borham, PA, EXP REALTY LLC. Stellar MLS
- $450,0002 bd2 ba1k sqft6403 LONNIE LEE LANE, HUDSON, FL 34667For SaleMLS ID #TB8488457, Kathy Grams, COASTAL PROPERTIES GROUP INTERNATIONAL. Stellar MLS
- $450,0002 bd2 ba1.1k sqft13626 JENNITA DRIVE, HUDSON, FL 34667For SaleMLS ID #TB8525038, Courtney Stein, KELLER WILLIAMS ST PETE REALTY. Stellar MLS
- $439,0002 bd2 ba1.2k sqft6420 BOATYARD DRIVE, HUDSON, FL 34667For SaleMLS ID #TB8507134, Sharlene Woodis, LPT REALTY, LLC. Stellar MLS
- $495,0003 bd2 ba1.2k sqft10818 LAND O LAKES BOULEVARD, LAND O LAKES, FL 34638For SaleMLS ID #W7889459, Frank Fekete, LLC, RE/MAX SUNSET REALTY. Stellar MLS
- $380,0002 bd2 ba1.2k sqft4211 AUGUSTINE ROAD, SPRING HILL, FL 34609For SaleMLS ID #W7887874, Karen Hagan, TROPIC SHORES REALTY LLC. Stellar MLS
