Welcome to the waterfront lifestyle in beautiful Hernando Beach! This spacious 3-bedroom, 2-bath home offers the perfect combination of comfortable living, incredible garage space, and direct canal-front enjoyment.
One of the standout features is the impressive 6-car garage, providing exceptional room for vehicles, boats, golf carts, workshop space, storage, and the all your Florida toys. An elevator makes moving between levels convenient and adds another desirable feature to this unique waterfront home.
Inside, the home offers comfortable living spaces designed to enjoy the relaxed coastal lifestyle. Even better, the living room furniture, bedroom furniture, and desk in the bedroom will remain with the home, making the move that much easier.
Step outside and enjoy your own piece of Hernando Beach waterfront. The home sits directly on a canal, giving boating and water enthusiasts the opportunity to embrace everything this coastal community has to offer.
And there's more -- the boat is negotiable with an acceptable offer and is also available for purchase separately, offering a wonderful opportunity to make this a complete Florida waterfront package.
Whether you're looking for a full-time residence, seasonal Florida getaway, or simply a home with outstanding space for your vehicles and boating lifestyle, 4207 Carlos Court is one you won't want to miss.
For sale
$729,900
4207 Carlos Ct, Hernando Beach, FL 34607
3beds
1,760sqft
Single Family Residence
Built in 2002
8,712 Square Feet Lot
$694,200 Zestimate®
$415/sqft
$-- HOA
What's special
- 46 days
- 337
- 16
Zillow last checked:
Listing updated:
Listed by:
Lynda Sue Jolicoeur 352-573-8495,
Tropic Shores Realty LLC
Source: HCMLS,MLS#: 2260778
Facts & features
Interior
Bedrooms & bathrooms
- Bedrooms: 3
- Bathrooms: 2
- Full bathrooms: 2
Heating
- Electric, Hot Water
Cooling
- Central Air, Electric
Appliances
- Included: Disposal, Dryer, Electric Cooktop, Electric Oven, Electric Water Heater, Ice Maker, Refrigerator, Washer
- Laundry: Electric Dryer Hookup, In Unit
Features
- Breakfast Bar, Ceiling Fan(s), Elevator, Primary Bathroom -Tub with Separate Shower, Walk-In Closet(s), Split Plan
- Flooring: Laminate
- Has fireplace: No
Interior area
- Total structure area: 1,760
- Total interior livable area: 1,760 sqft
Property
Parking
- Total spaces: 6
- Parking features: Garage Door Opener
- Garage spaces: 6
Accessibility
- Accessibility features: Accessible Elevator Installed
Features
- Stories: 2
- Patio & porch: Deck, Rear Porch, Screened
- Has view: Yes
- View description: Canal
- Has water view: Yes
- Water view: Canal
- Waterfront features: Canal Front, Navigable Water, Ocean Access, Direct Gulf Access
Lot
- Size: 8,712 Square Feet
- Dimensions: 8712
- Features: Dead End Street
Details
- Parcel number: R13 223 16 2320 0930 0200
- Zoning: PDP (MF)
- Zoning description: Planned Development Project-Multi Family
- Special conditions: Standard
Construction
Type & style
- Home type: SingleFamily
- Architectural style: Contemporary
- Property subtype: Single Family Residence
Materials
- Vinyl Siding
- Roof: Metal
Condition
- New construction: No
- Year built: 2002
Utilities & green energy
- Sewer: Public Sewer
- Water: Public
- Utilities for property: Cable Available, Electricity Connected, Sewer Connected, Water Connected
Community & HOA
Community
- Subdivision: Hernando Beach Unit 10
HOA
- Has HOA: No
Location
- Region: Hernando Beach
Financial & listing details
- Price per square foot: $415/sqft
- Tax assessed value: $680,913
- Annual tax amount: $4,412
- Date on market: 8/30/2026
- Listing terms: Cash,Conventional,FHA
- Electric utility on property: Yes
- Road surface type: Asphalt
Estimated market value
$694,200
$659,000 - $729,000
$2,318/mo
Price history
| Date | Event | Price |
|---|---|---|
| 8/30/2026 | Listed for sale | $729,900+9.8%$415/sqft |
Source:  HCMLS #2260778 Report a problem HCMLS #2260778 Report a problem | ||
| 10/1/2025 | Sold | $665,000-4.3%$378/sqft |
Source:  Stellar MLS #W7873816 Report a problem Stellar MLS #W7873816 Report a problem | ||
| 9/8/2025 | Pending sale | $695,000$395/sqft |
Source: HCMLS #2252380 Report a problem | ||
| 8/26/2025 | Price change | $695,000-2.1%$395/sqft |
Source: HCMLS #2252380 Report a problem | ||
| 8/5/2025 | Price change | $710,000-1.7%$403/sqft |
Source: HCMLS #2252380 Report a problem | ||
| 7/2/2025 | Price change | $722,495-1%$411/sqft |
Source: Stellar MLS #W7873816 Report a problem | ||
| 4/16/2025 | Price change | $729,995-1.4%$415/sqft |
Source: Stellar MLS #W7873816 Report a problem | ||
| 3/22/2025 | Listed for sale | $739,995+1718.2%$420/sqft |
Source: Stellar MLS #W7873816 Report a problem | ||
| 3/7/2001 | Sold | $40,700$23/sqft |
Source: Public Record Report a problem | ||
Public tax history
| Year | Property taxes | Tax assessment |
|---|---|---|
| 2025 | $4,412 -0.7% | $316,099 +2.9% |
| 2024 | $4,443 +2.2% | $307,190 +3% |
| 2023 | $4,346 +2% | $298,243 +3% |
| 2022 | $4,261 -1% | $289,556 +3% |
| 2021 | $4,304 +6.7% | $281,122 +1.4% |
| 2020 | $4,032 | $277,241 +2.3% |
| 2019 | -- | $271,008 +1.9% |
| 2018 | $3,478 -7.9% | $265,955 +2.1% |
| 2017 | $3,777 | $260,485 +2.1% |
| 2016 | $3,777 +5.4% | $255,127 +0.7% |
| 2015 | $3,585 +0.3% | $253,354 +0.8% |
| 2014 | $3,576 +3.4% | $251,343 -0.7% |
| 2013 | $3,457 +5.6% | $253,228 +0.8% |
| 2012 | $3,273 -1.3% | $251,224 -2.3% |
| 2011 | $3,317 | $257,172 -10.2% |
| 2010 | -- | $286,229 -2.7% |
| 2009 | $3,869 -1.9% | $294,313 +0.1% |
| 2008 | $3,945 -10.4% | $294,019 +5.9% |
| 2006 | $4,402 | $277,539 +3% |
| 2005 | -- | $269,455 +3% |
| 2004 | $4,458 +0.5% | $261,607 +1.9% |
| 2003 | $4,436 +401.2% | $256,729 +457.2% |
| 2002 | $885 +15.6% | $46,075 +14.1% |
| 2001 | $766 +24.1% | $40,386 +26% |
| 2000 | $617 | $32,052 |
Find assessor info on the county website
Monthly payment
Est. payment
Payment breakdown
Explore the cost of this home by adjusting the details. Changes won't be saved.Climate risks
Neighborhood: 34607
Nearby schools
Schools provided by the listing agent
- Elementary: Westside
- Middle: Fox Chapel
- High: Weeki Wachee
Source: HCMLS. This data may not be complete. We recommend contacting the local school district to confirm school assignments for this home.
- $819,4004 bd3 ba3.3k sqft4201 Tampico Trl, Hernando Beach, FL 34607Off Market
- $609,0003 bd2 ba1.5k sqft4219 Carlos Ct, Hernando Beach, FL 34607Off Market
- $441,9003 bd2 ba3.3k sqft4190 Tampico Trl, Hernando Beach, FL 34607Off Market
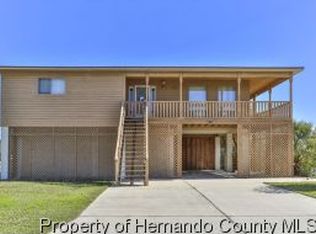
- $536,7003 bd2 ba1.7k sqft4195 Tampico Trl, Hernando Beach, FL 34607Off Market
Similar homes
- $750,0003 bd3 ba1.9k sqft3423 PALOMETA DRIVE, HERNANDO BEACH, FL 34607For Sale
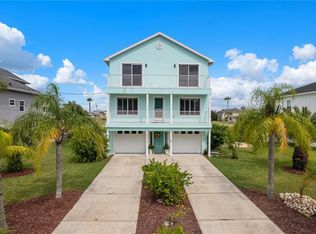
 MLS ID #TB8554910, Georgia Bickford, BHHS FLORIDA PROPERTIES GROUP. Stellar MLS
 - $699,9993 bd3 ba2k sqft3519 Cobia Dr, Hernando Beach, FL 34607For Sale
 MLS ID #2241693, Steven Koleno, Beycome of Florida LLC. HCMLS
 - $700,0003 bd3 ba2.1k sqft7247 ARBORDALE DRIVE, WEEKI WACHEE, FL 34607For Sale
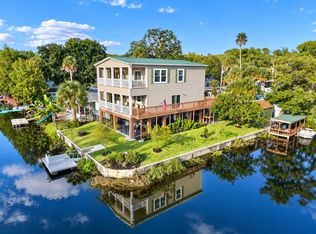 MLS ID #TB8552874, Dylan Miller, DALTON WADE INC. Stellar MLS
 - $549,9003 bd2 ba1.5k sqft4482 KINGSTON DRIVE, HERNANDO BEACH, FL 34607For Sale
 MLS ID #W7875773, Renata Langame, LARTOK LLC. Stellar MLS
 - $489,0003 bd2 ba1.5k sqft3332 GULF WINDS CIRCLE, HERNANDO BEACH, FL 34607For SaleMLS ID #W7886182, Jon Blaszczyk, PREMIERE PROPERTIES. Stellar MLS
- $799,9002 bd2 ba1.3k sqft3395 EAGLE NEST DRIVE, HERNANDO BEACH, FL 34607For SaleMLS ID #TB8472970, Jonathan Minerick, HOMECOIN.COM. Stellar MLS
- $365,9003 bd2 ba1.3k sqft3385 HOLLY SPRINGS DRIVE, HERNANDO BEACH, FL 34607For SaleMLS ID #TB8532668, John Aponte, PEOPLE'S TRUST REALTY. Stellar MLS
- $425,0003 bd2 ba2.1k sqft8057 DELAWARE DRIVE, WEEKI WACHEE, FL 34607For SaleMLS ID #W7889094, Doris Amboyan, DENNIS REALTY & INV. CORP.. Stellar MLS
- $489,9003 bd2 ba2.4k sqft7552 RIVER COUNTRY DRIVE, WEEKI WACHEE, FL 34607For SaleMLS ID #W7887733, Bonnie Bowersox, FLORIDA LUXURY REALTY INC. Stellar MLS
- $549,0003 bd1 ba1.2k sqft3457 CYCLONE DRIVE, WEEKI WACHEE, FL 34607For SaleMLS ID #W7889863, John Carey, DALTON WADE INC. Stellar MLS
- $384,9002 bd2 ba1.9k sqft7350 ROSEMONT LANE, SPRING HILL, FL 34606For SaleMLS ID #TB8558277, Tina Fingerman, PEOPLE'S TRUST REALTY. Stellar MLS
- $649,0004 bd3 ba2.1k sqft18216 MONTEVERDE DRIVE, SPRING HILL, FL 34610For SaleMLS ID #TB8554785, Albert Leon Jr, CIGAR CITY REALTY LLC. Stellar MLS
- $385,0003 bd2 ba1.7k sqft8107 TEDBURN PARK, SPRING HILL, FL 34606For SaleMLS ID #W7890058, Krister Curtis, KW REALTY ELITE PARTNERS. Stellar MLS
- $729,0003 bd2 ba2.4k sqft13804 PLUMOSA AVENUE, HUDSON, FL 34667For SaleMLS ID #W7882979, Melissa Horn, FLORIDA LUXURY REALTY INC. Stellar MLS
- $650,0003 bd3 ba2.2k sqft7611 MAKO DRIVE, HUDSON, FL 34667For SaleMLS ID #W7888380, GREG Klesius, GULF COAST FISHING HOMES RLTY. Stellar MLS
- $480,0004 bd3 ba2.2k sqft4255 RACHEL BOULEVARD, SPRING HILL, FL 34607For SaleMLS ID #TB8493950, Julie Coggins, SIGNATURE REALTY ASSOCIATES. Stellar MLS
- $405,0003 bd2 ba1.8k sqft488 FIELDSTONE LANE, SPRING HILL, FL 34606For SaleMLS ID #TB8551284, Angela Julian PA, CHARLES RUTENBERG REALTY INC. Stellar MLS
- $699,9003 bd4 ba2.2k sqft6441 CLARK STREET, HUDSON, FL 34667For SaleMLS ID #TB8488109, Kaye Williams, BLUE SUN REALTY LLC. Stellar MLS
- $630,0003 bd2 ba1.5k sqft4454 MITCHER ROAD, NEW PORT RICHEY, FL 34652For SaleMLS ID #W7890034, Judi Pobst, KELLER WILLIAMS REALTY- PALM HARBOR. Stellar MLS
