https://youtu.be/wS7Hlg2rel8?si=sLWBnYaxm3F-OAZs
For sale
Price cut: $30K (9/24)
$560,000
3605 Eagle Nest Dr, Hernando Beach, FL 34607
2beds
1,800sqft
Single Family Residence
Built in 2024
1 Acres Lot
$537,100 Zestimate®
$311/sqft
$-- HOA
What's special
- 43 days
- 71
- 0
Zillow last checked:
Listing updated:
Listed by:
Steven Riddle 917-299-8447,
Trusted SunCoast Realtors LLc.
Source: My State MLS,MLS#: 11961239
Facts & features
Interior
Bedrooms & bathrooms
- Bedrooms: 2
- Bathrooms: 2
- Full bathrooms: 1
- 1/2 bathrooms: 1
Rooms
- Room types: En Suite, Living Room
Kitchen
- Features: Open
Basement
- Area: 0
Heating
- Electric, Forced Air, Zoned, Heat Pump
Cooling
- Central, Zoned
Appliances
- Included: Dishwasher, Disposal, Dryer, Refrigerator, Microwave, Oven, Washer, Water Heater
Features
- Has basement: No
- Has fireplace: No
Interior area
- Total structure area: 1,800
- Total interior livable area: 1,800 sqft
- Finished area above ground: 1,800
Property
Parking
- Total spaces: 4
- Parking features: Driveway, Attached
- Garage spaces: 4
- Has uncovered spaces: Yes
Features
- Stories: 2
- Patio & porch: Patio, Open Porch
- Exterior features: Utilities
- Fencing: Fenced
- Has view: Yes
- View description: Street, Water
- Has water view: Yes
- Water view: Water
- Body of water: Gulf Of America
Lot
- Size: 1 Acres
- Features: Trees
Details
- Parcel number: R1222316189000500090
- Lease amount: $0
Construction
Type & style
- Home type: SingleFamily
- Property subtype: Single Family Residence
Materials
- Masonry - Concrete Block, Cement Siding, Masonry Siding, Stucco Siding, Vinyl Siding
- Roof: Asphalt
Condition
- New construction: No
- Year built: 2024
Utilities & green energy
- Electric: Amps(200)
- Sewer: Community
- Water: Community
Community & HOA
Community
- Subdivision: HERNANDO BEACH
HOA
- Has HOA: No
Location
- Region: Hernando Beach
Financial & listing details
- Price per square foot: $311/sqft
- Tax assessed value: $354,107
- Annual tax amount: $5,517
- Date on market: 9/2/2026
- Date available: 08/31/2026
- Listing agreement: Exclusive
Estimated market value
$537,100
$510,000 - $564,000
$2,152/mo
Price history
| Date | Event | Price |
|---|---|---|
| 9/24/2026 | Price change | $560,000-5.1%$311/sqft |
Source: My State MLS #11961239 Report a problem | ||
| 9/2/2026 | Listed for sale | $590,000+1.7%$328/sqft |
Source: My State MLS #11961239 Report a problem | ||
| 8/13/2026 | Listing removed | $580,000$322/sqft |
Source:  Stellar MLS #TB8520896 Report a problem Stellar MLS #TB8520896 Report a problem | ||
| 8/5/2026 | Listed for rent | $2,000$1/sqft |
Source: My State MLS #11920749 Report a problem | ||
| 7/7/2026 | Price change | $580,000-3.2%$322/sqft |
Source: Stellar MLS #TB8520896 Report a problem | ||
| 6/19/2026 | Listed for sale | $599,000$333/sqft |
Source: Stellar MLS #TB8520896 Report a problem | ||
| 6/2/2026 | Listing removed | $599,000$333/sqft |
Source: Stellar MLS #L4960920 Report a problem | ||
| 5/5/2026 | Price change | $599,000-5.7%$333/sqft |
Source: Stellar MLS #L4960920 Report a problem | ||
| 4/14/2026 | Listed for sale | $635,000+9.5%$353/sqft |
Source: Stellar MLS #L4960920 Report a problem | ||
| 4/3/2026 | Listing removed | $579,900$322/sqft |
Source:  HCMLS #2257055 Report a problem HCMLS #2257055 Report a problem | ||
| 3/13/2026 | Price change | $579,900-1.7%$322/sqft |
Source: HCMLS #2257055 Report a problem | ||
| 12/12/2025 | Listed for sale | $590,000$328/sqft |
Source: HCMLS #2257055 Report a problem | ||
| 11/25/2025 | Listing removed | $590,000$328/sqft |
Source: HCMLS #2256788 Report a problem | ||
| 11/21/2025 | Listed for sale | $590,000+1304.8%$328/sqft |
Source: HCMLS #2256788 Report a problem | ||
| 4/27/2022 | Sold | $42,000+110%$23/sqft |
Source: Public Record Report a problem | ||
| 1/13/2021 | Sold | $20,000+90.5%$11/sqft |
Source: Public Record Report a problem | ||
| 4/30/2019 | Sold | $10,500-11.8%$6/sqft |
Source: Public Record Report a problem | ||
| 7/24/2018 | Listing removed | $11,900$7/sqft |
Source: Keller Williams Realty Elite Partners #W7632366 Report a problem | ||
| 8/1/2017 | Listed for sale | $11,900-23.7%$7/sqft |
Source: Spring Hill #W7632366 Report a problem | ||
| 6/2/2003 | Sold | $15,600$9/sqft |
Source: Public Record Report a problem | ||
Public tax history
| Year | Property taxes | Tax assessment |
|---|---|---|
| 2025 | $5,518 +828.2% | $354,107 +971.3% |
| 2024 | $594 +20.5% | $33,055 +10% |
| 2023 | $493 -6.6% | $30,050 +11.5% |
| 2022 | $528 +88.6% | $26,950 +167.8% |
| 2021 | $280 +12.6% | $10,065 +10% |
| 2020 | $249 +36.6% | $9,150 -18.7% |
| 2019 | $182 -19.2% | $11,250 -23.2% |
| 2018 | $225 -40.3% | $14,650 -21% |
| 2017 | $377 | $18,550 |
| 2016 | $377 +2.5% | $18,550 |
| 2015 | $368 -0.9% | $18,550 |
| 2014 | $371 +24.1% | $18,550 |
| 2013 | $299 +5% | $18,550 |
| 2012 | $285 -3.9% | $18,550 -5.4% |
| 2011 | $296 | $19,600 -5.1% |
| 2010 | -- | $20,650 -31.2% |
| 2009 | $452 -21.6% | $30,000 -20% |
| 2008 | $576 -44.9% | $37,500 -37.5% |
| 2006 | $1,046 | $60,000 +39% |
| 2005 | -- | $43,150 +187.7% |
| 2004 | $283 +12.3% | $15,000 +14.1% |
| 2003 | $252 +208.4% | $13,150 +209.4% |
| 2002 | $82 -13.9% | $4,250 -15% |
| 2001 | $95 -17.9% | $5,000 -16.7% |
| 2000 | $116 | $6,000 |
Find assessor info on the county website
Monthly payment
Est. payment
Payment breakdown
Explore the cost of this home by adjusting the details. Changes won't be saved.Climate risks
Neighborhood: 34607
Similar homes
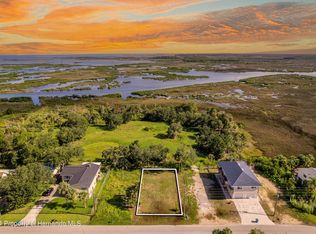
- $599,0002 bd2 ba1.6k sqft7266 TROPICAL DRIVE, WEEKI WACHEE, FL 34607For Sale

 MLS ID #TB8526856, Cortney Mcree, KELLER WILLIAMS REALTY- PALM HARBOR. Stellar MLS
 - $385,0002 bd1 ba961 sqft4496 BIMINI DRIVE, HERNANDO BEACH, FL 34607For Sale
 MLS ID #TB8541557, Tina Fingerman, PEOPLE'S TRUST REALTY. Stellar MLS
 - $480,0004 bd3 ba2.2k sqft4255 RACHEL BOULEVARD, SPRING HILL, FL 34607For Sale
 MLS ID #TB8493950, Julie Coggins, SIGNATURE REALTY ASSOCIATES. Stellar MLS
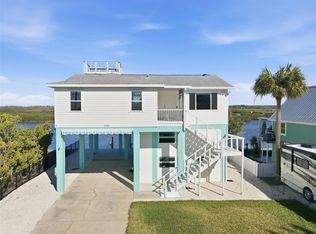
 - $799,9002 bd2 ba1.3k sqft3395 EAGLE NEST DRIVE, HERNANDO BEACH, FL 34607For Sale
 MLS ID #TB8472970, Jonathan Minerick, HOMECOIN.COM. Stellar MLS
 - $450,0003 bd2 ba1.4k sqft6244 COLONY CIRCLE, WEEKI WACHEE, FL 34607For SaleMLS ID #W7885877, GREG Klesius, GULF COAST FISHING HOMES RLTY. Stellar MLS
- $413,3393 bd2 ba1.7k sqft3339 POINSETTIA DRIVE, HERNANDO BEACH, FL 34607For SaleMLS ID #W7888253, Karen Hagan, TROPIC SHORES REALTY LLC. Stellar MLS
- $700,0003 bd3 ba2.1k sqft7247 ARBORDALE DRIVE, WEEKI WACHEE, FL 34607For SaleMLS ID #TB8552874, Dylan Miller, DALTON WADE INC. Stellar MLS
- $284,9003 bd2 ba1.4k sqft10435 TASSEL STREET, SPRING HILL, FL 34608For SaleMLS ID #TB8557473, Brandon Rimes, KELLER WILLIAMS REALTY- PALM HARBOR. Stellar MLS
- $365,9003 bd2 ba1.3k sqft3385 HOLLY SPRINGS DRIVE, HERNANDO BEACH, FL 34607For SaleMLS ID #TB8532668, John Aponte, PEOPLE'S TRUST REALTY. Stellar MLS
- $510,0003 bd3 ba2.4k sqft7151 RED OAK LOOP, NEW PORT RICHEY, FL 34654For SaleMLS ID #TB8526713, Corey Auld, KELLER WILLIAMS REALTY- PALM HARBOR. Stellar MLS
- $479,9003 bd2 ba2k sqft8343 NITTANY ROAD, WEEKI WACHEE, FL 34613For SaleMLS ID #TB8518668, Tammy Brophy Wenzel, BROPHY REAL ESTATE. Stellar MLS
- $399,9003 bd2 ba1.5k sqft5325 ABAGAIL DRIVE, SPRING HILL, FL 34608For SaleMLS ID #G5115735, Pam Eddy, COLDWELL BANKER HUBBARD HANSEN. Stellar MLS
- $575,0003 bd2 ba2.6k sqft16090 FRINGE TREE DRIVE, SPRING HILL, FL 34610For SaleMLS ID #TB8478134, Jennifer Abreu, LOMBARDO TEAM REAL ESTATE LLC. Stellar MLS
- $485,0003 bd2 ba2k sqft16700 AUBURNDALE LANE, SPRING HILL, FL 34610For SaleMLS ID #W7887259, Jeannie Dunning, RE/MAX CHAMPIONS. Stellar MLS
- $420,0004 bd2 ba1.7k sqft11352 MISSISSIPPI KITE AVENUE, WEEKI WACHEE, FL 34614For SaleMLS ID #TB8554491, Tina Fingerman, PEOPLE'S TRUST REALTY. Stellar MLS
- $398,0003 bd2 ba1.8k sqft9642 ELGIN BOULEVARD, SPRING HILL, FL 34606For SaleMLS ID #W7887390, Kristy Fennell, PEOPLE'S TRUST REALTY. Stellar MLS
- $309,9003 bd2 ba1.8k sqft8428 ELGROVE STREET, SPRING HILL, FL 34608For SaleMLS ID #OM733150, LeeAnn Regna, EXP REALTY LLC. Stellar MLS
- $415,0003 bd2 ba2.3k sqft10296 WINDSOR COURT, SPRING HILL, FL 34608For SaleMLS ID #W7887057, Gregory Anderson, PA, EXP REALTY LLC. Stellar MLS
- $405,0004 bd2 ba1.6k sqft12090 VENICE DRIVE, SPRING HILL, FL 34609For SaleMLS ID #TB8515815, Michael Navarra, FUTURE HOME REALTY. Stellar MLS
