This is Weeki Wachee waterfront living at its best! Set along a wide canal just a quarter-mile boat ride from the crystal-clear, spring-fed Weeki Wachee River, this elevated three-story home puts one of Florida’s most iconic waterways right in your backyard. From your own dock, head out for a day of boating, kayaking, fishing, swimming, or watching for manatees. Continue down the Weeki Wachee River and you can reach the Gulf in approximately 25 minutes by boat at idle speed. Situated on a corner lot with approximately 160 feet of water frontage, the property enjoys expansive canal views and plenty of room along the water. There are two boat docks, a stationary dock and a newer floating dock, taking full advantage of everything this location has to offer. The three-story home was designed to embrace its waterfront setting while offering approximately 2,160 square feet of living space with 3 bedrooms and 2.5 bathrooms. Unlike many elevated waterfront homes, getting between floors is easy thanks to a fully functional elevator, which was recently serviced and provides convenient access throughout the home. The layout offers an impressive amount of flexibility, with two separate living areas and what essentially functions as two primary suites, one on the second floor and another on the third. Each primary suite features its own en-suite bathroom and massive walk-in closet, creating two spacious and private retreats on separate levels. The large open kitchen anchors the main living level, while the additional living space upstairs gives everyone room to spread out. Multiple balconies provide beautiful waterfront views and places to sit outside and enjoy the surroundings. The interior has been freshly painted, with a newer oven, brand-new dishwasher, and BRAND NEW A/C system among the recent updates. The elevated construction creates approximately 1,320 square feet of covered space beneath the home, currently set up as an awesome waterfront hangout. Just outside, an outdoor fireplace overlooking the water creates another spot to gather and enjoy the scenery. The fully fenced yard adds usable outdoor space around the home, while the designer rock driveway and freshly mulched landscaping complement the setting. A storage shed also stays with the property. The home is being offered FULLY FURNISHED. With the waterfront setup already in place, this is a truly turnkey opportunity to start enjoying the Weeki Wachee lifestyle from day one. SHORT-TERM RENTALS are allowed, adding another layer of flexibility for an owner looking to use the property as a full-time residence, vacation home, or income-producing rental. Weeki Wachee Springs State Park is also nearby, home to the world-famous mermaid shows, crystal-clear spring water, Buccaneer Bay, kayaking, and paddleboarding. Head toward the coast for days at Pine Island Beach, or spend your time exploring the boating, fishing, scalloping, paddling, and outdoor recreation that make Florida’s Nature Coast such a special place to call home. For someone who wants the complete waterfront package, a 2019 Carolina Skiff with a Suzuki 60 HP motor and trailer to haul it can be purchased separately for $12,990. With approximately 160 feet of water frontage, two docks, direct boating access to the Weeki Wachee River and Gulf, a private elevator, and extensive covered outdoor space, this is a waterfront lifestyle that is rare to find. Schedule your showing today!
For sale
$700,000
7247 ARBORDALE DRIVE, WEEKI WACHEE, FL 34607
3beds
2,160sqft
Single Family Residence
Built in 2016
5,254 Square Feet Lot
$-- Zestimate®
$324/sqft
$-- HOA
What's special
Own dockWide canalFully fenced yardElevated three-story homeFully functional elevatorStorage shedNewer oven
- 28 days
- 963
- 84
Likely to sell faster than
Zillow last checked:
Listing updated:
Listed by:
Dylan Miller 352-293-5919,
DALTON WADE INC 888-668-8283
Source: Stellar MLS,MLS#: TB8552874 Originating MLS: Suncoast Tampa
Facts & features
Interior
Bedrooms & bathrooms
- Bedrooms: 3
- Bathrooms: 3
- Full bathrooms: 2
- 1/2 bathrooms: 1
Rooms
- Room types: Family Room
Primary bedroom
- Features: Walk-In Closet(s)
- Level: Third
Primary bedroom
- Features: Walk-In Closet(s)
- Level: Second
Bedroom 3
- Features: Built-in Closet
- Level: Third
Primary bathroom
- Level: Second
Primary bathroom
- Level: Third
Bathroom 3
- Level: Second
Balcony porch lanai
- Level: Third
Balcony porch lanai
- Level: Second
Balcony porch lanai
- Level: First
Family room
- Level: Third
Kitchen
- Level: Second
Living room
- Level: Second
Heating
- Central, Electric
Cooling
- Central Air
Appliances
- Included: Dishwasher, Dryer, Electric Water Heater, Exhaust Fan, Freezer, Ice Maker, Microwave, Range, Range Hood, Refrigerator, Washer
- Laundry: Electric Dryer Hookup, In Kitchen, Inside, Laundry Closet
Features
- Ceiling Fan(s), Elevator, High Ceilings, Kitchen/Family Room Combo, Primary Bedroom Main Floor, PrimaryBedroom Upstairs, Walk-In Closet(s)
- Flooring: Luxury Vinyl
- Doors: Sliding Doors
- Has fireplace: No
- Furnished: Yes
- Common walls with other units/homes: Corner Unit
Interior area
- Total structure area: 3,960
- Total interior livable area: 2,160 sqft
Video & virtual tour
Property
Parking
- Total spaces: 4
- Parking features: Boat, Covered, Curb Parking, Driveway, Golf Cart Parking, Ground Level, Oversized, Parking Pad, Under Building
- Has attached garage: Yes
- Carport spaces: 4
- Has uncovered spaces: Yes
Features
- Levels: Three Or More
- Stories: 3
- Patio & porch: Covered, Deck, Wrap Around
- Exterior features: Balcony, Dog Run, Fire Pit, Garden, Lighting, Private Entrance, Private Mailbox, Private Yard, Storage
- Fencing: Fenced,Other
- Has view: Yes
- View description: Water, Canal, River
- Has water view: Yes
- Water view: Water,Canal,River
- Waterfront features: Canal - Freshwater, Brackish Water Access, Brackish Canal Access, Freshwater Canal Access, Saltwater Canal Access, Gulf/Ocean Access, Gulf/Ocean to Bay Access, Boat Port
- Body of water: WEEKI WACHEE RIVER
Lot
- Size: 5,254 Square Feet
- Dimensions: 56 x 98
- Features: Cleared, Corner Lot, Cul-De-Sac, Landscaped, Level, Street Dead-End
- Residential vegetation: Trees/Landscaped
Details
- Additional structures: Shed(s)
- Parcel number: R2822217422000000530
- Zoning: R1A
- Special conditions: None
Construction
Type & style
- Home type: SingleFamily
- Architectural style: Elevated
- Property subtype: Single Family Residence
Materials
- Vinyl Siding, Wood Frame
- Foundation: Slab, Raised
- Roof: Metal
Condition
- Completed
- New construction: No
- Year built: 2016
Utilities & green energy
- Sewer: Public Sewer
- Water: Public
- Utilities for property: BB/HS Internet Available, Cable Available, Cable Connected, Electricity Available, Electricity Connected, Fiber Optics, Phone Available, Public, Sewer Available, Sewer Connected
Community & HOA
Community
- Security: Closed Circuit Camera(s)
- Pet fee: $0 monthly
- Subdivision: WEEKI WACHEE SHORES
HOA
- Has HOA: No
Location
- Region: Weeki Wachee
Financial & listing details
- Price per square foot: $324/sqft
- Tax assessed value: $679,521
- Annual tax amount: $8,751
- Date on market: 10/2/2026
- Cumulative days on market: 29 days
- Listing terms: Cash,Conventional,FHA,USDA Loan,VA Loan
- Ownership: Fee Simple
- Total actual rent: 0
- Electric utility on property: Yes
- Road surface type: Paved
Estimated market value
Not available
Estimated sales range
Not available
Not available
Price history
| Date | Event | Price |
|---|---|---|
| 10/2/2026 | Listed for sale | $700,000+114.7%$324/sqft |
Source:  Stellar MLS #TB8552874 Report a problem | ||
| 9/19/2017 | Sold | $326,000-6.9%$151/sqft |
Source: Public Record Report a problem | ||
| 7/19/2017 | Listed for sale | $350,000+302.3%$162/sqft |
Source: SAILWINDS REALTY #W7631975 Report a problem | ||
| 12/11/2014 | Sold | $87,000-15.4%$40/sqft |
Source: Public Record Report a problem | ||
| 5/7/2003 | Sold | $102,857+77.3%$48/sqft |
Source: Public Record Report a problem | ||
| 4/27/1999 | Sold | $58,000$27/sqft |
Source: Public Record Report a problem | ||
Public tax history
| Year | Property taxes | Tax assessment |
|---|---|---|
| 2025 | $8,752 +2% | $503,604 +10% |
| 2024 | $8,576 +4.1% | $457,822 +10% |
| 2023 | $8,239 +9.6% | $416,202 +10% |
| 2022 | $7,517 +21% | $378,365 +10% |
| 2021 | $6,211 +19% | $343,968 +10% |
| 2020 | $5,221 +9.1% | $312,698 +5.7% |
| 2019 | $4,787 +13.7% | $295,929 +8% |
| 2018 | $4,211 +1.4% | $273,974 +12.1% |
| 2017 | $4,152 | $244,490 +321.1% |
| 2016 | $4,152 +256.2% | $58,053 +7.4% |
| 2015 | $1,165 -16.7% | $54,053 -25.7% |
| 2014 | $1,399 +20.1% | $72,711 +0.6% |
| 2013 | $1,164 +5% | $72,243 |
| 2012 | $1,108 -7.4% | $72,243 -8.8% |
| 2011 | $1,197 | $79,212 -5.4% |
| 2010 | -- | $83,712 -10.7% |
| 2009 | $1,414 -19.4% | $93,793 -17.8% |
| 2008 | $1,755 -17.9% | $114,161 -6.9% |
| 2006 | $2,139 | $122,687 +23.8% |
| 2005 | -- | $99,069 +43.6% |
| 2004 | $1,300 +20.3% | $68,994 +22.2% |
| 2003 | $1,081 +7.9% | $56,461 +8.3% |
| 2002 | $1,001 +13.5% | $52,126 +12.1% |
| 2001 | $882 +11.4% | $46,505 +13.1% |
| 2000 | $791 | $41,104 |
Find assessor info on the county website
Monthly payment
Est. payment
Payment breakdown
Explore the cost of this home by adjusting the details. Changes won't be saved.Climate risks
Neighborhood: 34607
Nearby schools
Schools provided by the listing agent
- Elementary: Westside Elementary-HN
- Middle: Fox Chapel Middle School
- High: Weeki Wachee High School
Source: Stellar MLS. This data may not be complete. We recommend contacting the local school district to confirm school assignments for this home.
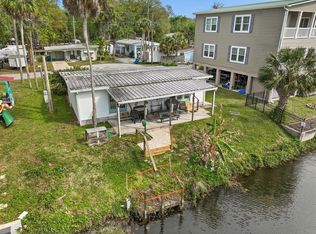
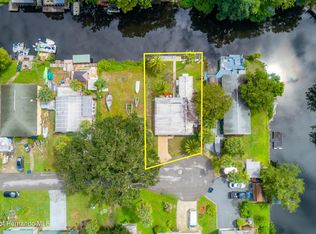
Similar homes
- $460,0004 bd3 ba2.2k sqft4255 Rachel Blvd, Spring Hill, FL 34607For Sale
 MLS ID #2261433, Paid Reciprocal Greater Tampa Realtors-List, Paid Reciprocal Office. HCMLS
- $559,0004 bd3 ba2.8k sqft7517 JOMEL DRIVE, WEEKI WACHEE, FL 34607For Sale
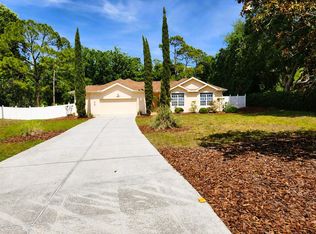
 MLS ID #A4693702, Moe Mossa, SAVVY AVENUE, LLC. Stellar MLS
- $815,0004 bd2 ba2.3k sqft4087 GULF COAST DRIVE, HERNANDO BEACH, FL 34607For Sale
 MLS ID #W7889551, James McCrostie, COLDWELL BANKER WEAVER GROUP REALTY. Stellar MLS
- $489,9003 bd2 ba2.4k sqft7552 RIVER COUNTRY DRIVE, WEEKI WACHEE, FL 34607For Sale
 MLS ID #W7887733, Bonnie Bowersox, FLORIDA LUXURY REALTY INC. Stellar MLS
- $494,9003 bd2 ba1.4k sqft6331 THEODAN STREET, WEEKI WACHEE, FL 34607For SaleMLS ID #TB8523040, Walkis Cruz, FIRST FLA. RLTY. OF TAMPA BAY. Stellar MLS
- $775,0003 bd3 ba2k sqft7041 QUARTERHORSE LANE, BROOKSVILLE, FL 34604For SaleMLS ID #W7889321, Mimi McLeod, FIND YOUR PARADISE. Stellar MLS
- $384,9003 bd3 ba2.3k sqft8328 DUNNELLON ROAD, WEEKI WACHEE, FL 34613For SaleMLS ID #TB8555611, Helie Taylor, THE ATLAS GROUP. Stellar MLS
- $574,9994 bd2 ba1.8k sqft3179 AZALEA DRIVE, HERNANDO BEACH, FL 34607For SaleMLS ID #O6423062, Steven Koleno, BEYCOME OF FLORIDA LLC. Stellar MLS
- $370,0003 bd2 ba1.2k sqft3425 CRAPE MYRTLE DRIVE, HERNANDO BEACH, FL 34607For SaleMLS ID #W7890241, Tabitha Bailey, FUTURE HOME REALTY. Stellar MLS
- $689,9005 bd4 ba3.1k sqft4243 NANCY CREEK BOULEVARD, BROOKSVILLE, FL 34602For SaleMLS ID #TB8521837, Erica Shireman, KELLER WILLIAMS TAMPA CENTRAL. Stellar MLS
- $570,0003 bd3 ba2k sqft13416 WHITMARSH STREET, SPRING HILL, FL 34609For SaleMLS ID #W7886954, Tracie Trotter, RE/MAX MARKETING SPECIALISTS. Stellar MLS
- $699,9003 bd4 ba2.2k sqft6441 CLARK STREET, HUDSON, FL 34667For SaleMLS ID #TB8488109, Kaye Williams, BLUE SUN REALTY LLC. Stellar MLS
- $570,0004 bd4 ba2.8k sqft13049 MAYCREST AVENUE, WEEKI WACHEE, FL 34614For SaleMLS ID #TB8554266, Richard Fridge, III, COASTAL PROPERTIES GROUP INTER. Stellar MLS
- $924,0004 bd3 ba2.6k sqft9550 PURDY STREET, SPRING HILL, FL 34608For SaleMLS ID #W7888421, Tony Fonte, EXP REALTY LLC. Stellar MLS
- $413,3393 bd2 ba1.7k sqft3339 POINSETTIA DRIVE, HERNANDO BEACH, FL 34607For SaleMLS ID #W7888253, Karen Hagan, TROPIC SHORES REALTY LLC. Stellar MLS
- $719,0003 bd2 ba2.4k sqft13804 PLUMOSA AVENUE, HUDSON, FL 34667For SaleMLS ID #W7882979, Melissa Horn, FLORIDA LUXURY REALTY INC. Stellar MLS
- $410,0003 bd2 ba2.1k sqft18933 BLACK GUM COURT, HUDSON, FL 34667For SaleMLS ID #TB8558167, Phil Schaeffer, III, CHARLES RUTENBERG REALTY INC. Stellar MLS
- $574,9003 bd2 ba2.1k sqft9091 MCINTYRE ROAD, BROOKSVILLE, FL 34601For SaleMLS ID #TB8498053, Mollie Ellis, BINGHAM REALTY INC. Stellar MLS
