Open water views, a private boat lift and an expansive upper balcony highlight this extensively renovated coastal residence at 3198 Indian Gulf Lane in Aripeka, within the greater Hernando Beach market area. Adjoining Lot 13 is included in the offering and forms an integral part of the homesite. The property combines comfortable coastal living with open water views, a poured-concrete seawall, private boat lift, expansive upper balcony, large covered ground-level entertaining area and one-car garage. The main living level features an open and inviting floor plan designed to take advantage of the surrounding waterfront setting. The living room, dining area and remodeled kitchen flow together, with generous windows and sliding glass doors providing abundant natural light and views toward the water. The kitchen features white cabinetry, granite countertops, stainless-steel appliances, extensive counter space and a large island/breakfast bar providing additional seating and workspace. Wood-look flooring, plantation shutters, ceiling fans and coordinated coastal finishes contribute to the home's updated presentation. The adjoining upper balcony substantially extends the living and dining areas outdoors and provides an inviting setting for relaxing, dining or enjoying the natural waterfront surroundings. The upper level includes the primary bedroom with private bath, a second bedroom, an additional full bath and laundry area. A finished first-floor room provides valuable additional flexibility. Although this room does not have a closet, it is finished consistently with the home, has a window and conventional access, and includes a full private bathroom. The space is well suited for use as a guest bedroom, den, home office or other flex space. Outdoor living is equally impressive. A substantial covered paver area beneath the home creates a shaded entertaining space complete with a dedicated bar area, while the upper balcony provides elevated views across the water. The poured-concrete seawall and private boat lift make the property particularly appealing for boating, fishing, kayaking and exploring the surrounding waterways leading to the Gulf of America. The home also features a metal roof, paver driveway and extensive updating throughout. Aripeka is part of Florida's Nature Coast and the greater Hernando Beach market area, offering convenient access to a variety of outdoor recreation and waterfront destinations. Nearby amenities include Bayport Park with Gulf access, fishing pier and boat ramps; Linda Pedersen Park and Jenkins Creek Park along Shoal Line Boulevard; Rogers Park on the Weeki Wachee River; and Alfred McKethan/Pine Island Park with its Gulf beach and swimming area. SunWest Park in Hudson provides additional beach and water recreation, while Weeki Wachee Springs is also within convenient reach. Popular Hernando Beach dining destinations include Brian's Place, The Lazy Lizard and Silver Dolphin Restaurant & Country Store. U.S. Highway 19 provides convenient access to shopping, dining and everyday services, including Cracker Barrel on Commercial Way. 3198 Indian Gulf Lane offers a distinctive combination of updated coastal living, flexible interior space, boating amenities and the natural waterfront setting that defines the Hernando Beach and 34607 coastal market.
For sale
$1,199,000
3198 INDIAN GULF LANE, HERNANDO BEACH, FL 34607
2beds
1,344sqft
Single Family Residence
Built in 1984
0.36 Acres Lot
$1,114,200 Zestimate®
$892/sqft
$-- HOA
What's special
Private boat liftOne-car garageMetal roofGranite countertopsCoordinated coastal finishesOpen water viewsCeiling fans
- 47 days
- 108
- 6
Zillow last checked:
Listing updated:
Listed by:
Anthony Kanaris PLLC 352-585-3872,
BRIDGE POINT BUSINESS REAL EST 352-515-0226
Source: Stellar MLS,MLS#: W7888807 Originating MLS: West Pasco
Originating MLS: West Pasco
Facts & features
Interior
Bedrooms & bathrooms
- Bedrooms: 2
- Bathrooms: 3
- Full bathrooms: 3
Primary bedroom
- Features: Ceiling Fan(s), Walk-In Closet(s)
- Level: Second
- Area: 186.72 Square Feet
- Dimensions: 16x11.67
Bedroom 2
- Features: Ceiling Fan(s), Built-in Closet
- Level: Second
- Area: 138 Square Feet
- Dimensions: 11.5x12
Den
- Features: Ceiling Fan(s), No Closet
- Level: First
Dining room
- Level: Second
- Area: 132.55 Square Feet
- Dimensions: 10.75x12.33
Kitchen
- Features: Granite Counters
- Level: Second
- Area: 202.46 Square Feet
- Dimensions: 16.42x12.33
Living room
- Features: Ceiling Fan(s)
- Level: Second
- Area: 389.52 Square Feet
- Dimensions: 25.83x15.08
Heating
- Central, Electric
Cooling
- Central Air, Wall/Window Unit(s)
Appliances
- Included: Dishwasher, Dryer, Microwave, Range, Refrigerator, Washer
- Laundry: Electric Dryer Hookup, Inside, Upper Level, Washer Hookup
Features
- Ceiling Fan(s), Crown Molding, Open Floorplan, PrimaryBedroom Upstairs, Stone Counters
- Flooring: Brick/Stone, Ceramic Tile, Luxury Vinyl
- Doors: Sliding Doors
- Windows: Window Treatments
- Has fireplace: No
- Furnished: Yes
Interior area
- Total structure area: 2,968
- Total interior livable area: 1,344 sqft
Video & virtual tour
Property
Parking
- Total spaces: 1
- Parking features: Boat, Driveway, Under Building
- Attached garage spaces: 1
- Has uncovered spaces: Yes
- Details: Garage Dimensions: 22x12
Features
- Levels: Two
- Stories: 2
- Exterior features: Balcony, Storage
- Has view: Yes
- View description: Water, Gulf/Ocean - Full
- Has water view: Yes
- Water view: Water,Gulf/Ocean - Full
- Waterfront features: Gulf/Ocean, Gulf/Ocean Access, Lift, Seawall
- Body of water: GULF OF AMERICA
Lot
- Size: 0.36 Acres
- Dimensions: 120 x 131
- Features: FloodZone, In County, Level, Oversized Lot
Details
- Additional parcels included: R25-223-16-2615-0010-0130
- Parcel number: R2522316261500100140
- Zoning: R1A
- Special conditions: None
Construction
Type & style
- Home type: SingleFamily
- Architectural style: Coastal
- Property subtype: Single Family Residence
Materials
- Stucco, Wood Frame
- Foundation: Slab, Raised
- Roof: Metal
Condition
- Completed
- New construction: No
- Year built: 1984
Utilities & green energy
- Sewer: Septic Tank
- Water: Public
- Utilities for property: Cable Connected, Electricity Connected, Water Connected
Community & HOA
Community
- Pet fee: $0 monthly
- Subdivision: INDIAN BAY COUNTRY HOMES UNREC
HOA
- Has HOA: No
Location
- Region: Spring Hill
Financial & listing details
- Price per square foot: $892/sqft
- Tax assessed value: $754,544
- Annual tax amount: $17,674
- Date on market: 8/25/2026
- Cumulative days on market: 48 days
- Listing terms: Cash,Conventional,VA Loan
- Ownership: Fee Simple
- Total actual rent: 0
- Electric utility on property: Yes
- Road surface type: Paved
Estimated market value
$1,114,200
$1.06M - $1.17M
$2,092/mo
Price history
| Date | Event | Price |
|---|---|---|
| 8/25/2026 | Listed for sale | $1,199,000-20.1%$892/sqft |
Source:  Stellar MLS #W7888807 Report a problem Stellar MLS #W7888807 Report a problem | ||
| 6/25/2026 | Listing removed | $1,500,000$1,116/sqft |
Source:  HCMLS #2255731 Report a problem HCMLS #2255731 Report a problem | ||
| 11/18/2025 | Price change | $1,500,000-14.3%$1,116/sqft |
Source: HCMLS #2255731 Report a problem | ||
| 9/19/2025 | Listed for sale | $1,750,000$1,302/sqft |
Source: HCMLS #2255731 Report a problem | ||
| 7/10/2025 | Listing removed | $1,750,000$1,302/sqft |
Source: HCMLS #2254496 Report a problem | ||
| 7/8/2025 | Listed for sale | $1,750,000+960.6%$1,302/sqft |
Source: HCMLS #2254496 Report a problem | ||
| 7/9/1996 | Sold | $165,000$123/sqft |
Source: Public Record Report a problem | ||
Public tax history
| Year | Property taxes | Tax assessment |
|---|---|---|
| 2025 | $11,330 -5.4% | $754,544 +7% |
| 2024 | $11,978 +4% | $705,428 +10% |
| 2023 | $11,513 +11.5% | $641,298 +10% |
| 2022 | $10,330 +12.9% | $582,998 +10% |
| 2021 | $9,150 +15.3% | $529,998 +10% |
| 2020 | $7,939 +4.4% | $481,816 +4.3% |
| 2019 | $7,608 +17.5% | $461,977 +9.1% |
| 2018 | $6,476 -0.2% | $423,357 +7.3% |
| 2017 | $6,486 | $394,596 +13.7% |
| 2016 | $6,486 +11.4% | $347,090 +3.1% |
| 2015 | $5,823 +4.6% | $336,522 +3.1% |
| 2014 | $5,568 +9.5% | $326,514 +3.5% |
| 2013 | $5,086 +19.5% | $315,589 +0.1% |
| 2012 | $4,255 -6% | $315,184 -6.6% |
| 2011 | $4,528 | $337,315 -9.5% |
| 2010 | -- | $372,620 -3.7% |
| 2009 | $5,267 -1.9% | $387,083 +0.1% |
| 2008 | $5,370 -9.7% | $386,696 +5.6% |
| 2006 | $5,949 | $366,276 +55.9% |
| 2005 | -- | $234,878 +13.5% |
| 2004 | $3,900 +6.9% | $206,997 +8.6% |
| 2003 | $3,647 +52.8% | $190,519 +53.4% |
| 2002 | $2,386 +35.5% | $124,223 +33.8% |
| 2001 | $1,761 +3.9% | $92,838 +5.5% |
| 2000 | $1,694 | $87,981 |
Find assessor info on the county website
Monthly payment
Est. payment
Payment breakdown
Explore the cost of this home by adjusting the details. Changes won't be saved.Climate risks
Neighborhood: 34607
Similar homes
- $1,249,0002 bd2 ba1.9k sqft3194 INDIAN GULF LANE, HERNANDO BEACH, FL 34607For Sale
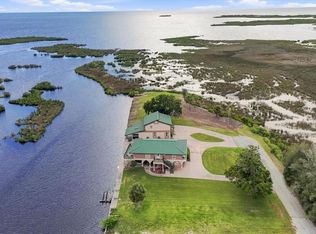
 MLS ID #W7888817, Anthony Kanaris PLLC, BRIDGE POINT BUSINESS REAL EST. Stellar MLS
 - $750,0003 bd3 ba1.9k sqft3423 PALOMETA DRIVE, HERNANDO BEACH, FL 34607For Sale
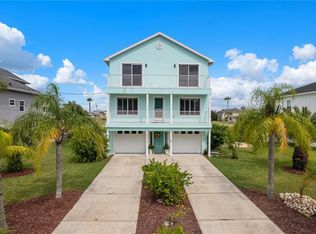 MLS ID #TB8554910, Georgia Bickford, BHHS FLORIDA PROPERTIES GROUP. Stellar MLS
 - $725,0002 bd2 ba1.3k sqft1524 Indian Bay Rd, Spring Hill, FL 34607For Sale
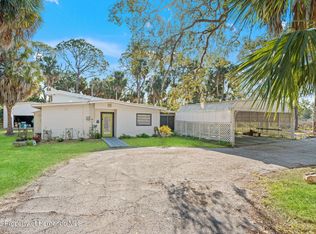 MLS ID #2258184, Sean P Kwiatkowski, Peoples Trust Realty Inc. HCMLS
 - $1,200,0003 bd3 ba1.5k sqft4187 Elwood Rd, Spring Hill, FL 34609For Sale
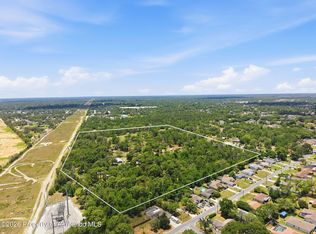 MLS ID #2259538, Patricia A. Bolin, Century 21 Alliance Realty. HCMLS
 - $799,9002 bd2 ba1.3k sqft3395 EAGLE NEST DRIVE, HERNANDO BEACH, FL 34607For SaleMLS ID #TB8472970, Jonathan Minerick, HOMECOIN.COM. Stellar MLS
- $995,0003 bd2 ba1.4k sqft11046 KITTEN TRAIL, HUDSON, FL 34669For SaleMLS ID #W7874713, Frank Fekete, LLC, RE/MAX SUNSET REALTY. Stellar MLS
- $1,299,9003 bd3 ba1.7k sqft8001 BRIGHTON DRIVE, PORT RICHEY, FL 34668For SaleMLS ID #TB8531157, Jennifer Zulian, COLDWELL BANKER REALTY. Stellar MLS
- $1,125,0003 bd2 ba1.9k sqft13875 HATCHER AVENUE, HUDSON, FL 34667For SaleMLS ID #W7882843, GREG Klesius, GULF COAST FISHING HOMES RLTY. Stellar MLS
- $630,0003 bd2 ba1.5k sqft4454 MITCHER ROAD, NEW PORT RICHEY, FL 34652For SaleMLS ID #W7890034, Judi Pobst, KELLER WILLIAMS REALTY- PALM HARBOR. Stellar MLS
- $995,0002 bd2 ba832 sqft8120 MARCHANT DRIVE, NEW PORT RICHEY, FL 34653For SaleMLS ID #TB8539964, Sandy Papadakis, KELLER WILLIAMS REALTY- PALM HARBOR. Stellar MLS
- $999,9004 bd3 ba1.9k sqft6421 DRIFTWOOD DRIVE, HUDSON, FL 34667For SaleMLS ID #TB8539254, John Keller, III, JACK KELLER INC. Stellar MLS
- $749,0003 bd2 ba1.6k sqft4050 JEWFISH DRIVE, HUDSON, FL 34667New ConstructionMLS ID #TB8520924, Olenka Stelmach, BHHS FLORIDA PROPERTIES GROUP. Stellar MLS
- $1,500,0003 bd2 ba1.9k sqft18139 BENES ROUSH RD, BROOKSVILLE, MS 39604For Sale
 MLS ID #226019789, Luciano Perdomo, Mato Realty, LLC. SWFLMLS
 - $935,0003 bd2 ba1.9k sqft3154 TRIDENT TERRACE, NEW PORT RICHEY, FL 34652For SaleMLS ID #W7887649, Judi Pobst, KELLER WILLIAMS REALTY- PALM HARBOR. Stellar MLS
- $750,0003 bd2 ba1.8k sqft18211 OAKLAWN, SPRING HILL, FL 34610For SaleMLS ID #TB8528309, Juan Onofre, MARK IT REALTY GROUP INC. Stellar MLS
- $630,0004 bd3 ba1.9k sqft5153 BAY Boulevard, Port Richey, FL 34668For Sale
 MLS ID #B26078028, Maribel Loyola, Elite Vision Realty LLC. BeachesMLS
