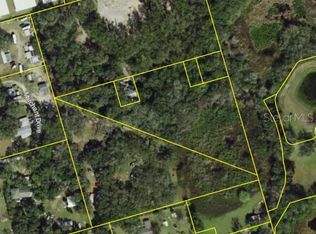
Imagine the possibilities when a single property arrives already subdivided into three separate parcels with a total of 8.5 acres! That is the rare gift waiting here, off the beaten path yet remarkably close to everything. The property is filled with natural beauty, with the perfect wooded setting! Start with the home itself: a quaint and charming two-bedroom, two-bathroom retreat where absolutely everything is newer. We are talking roof, heating and cooling system, windows, exterior and interior paint, flooring, kitchen cabinets, stone counters, appliances, bathrooms, and lighting. The oversized two-car garage is the unsung hero, measuring nearly sixteen by twenty-eight feet with overhead doors on both the front and back of the home — a genuine drive-through setup that makes storing boats, recreational vehicles, trailers, and work trucks refreshingly simple. Now for the real showstopper: that three-parcel flexibility. Picture building a family compound, adding a farmhouse with extra storage buildings, or running a business while keeping your private residence tucked comfortably nearby. With no deed restrictions holding you back, the blank canvas is entirely yours to shape. Nestled on a quiet road in a tranquil, unhurried setting, this property delivers the elbow room and freedom so many buyers dream about but rarely find. The oversized lot invites projects, hobbies, animals, or simply room to breathe. Best of all, owner financing is available, making this flexible opportunity even easier to seize. Come see the potential for yourself — it will not linger long.
For sale
$995,000
8120 MARCHANT DRIVE, NEW PORT RICHEY, FL 34653
2beds
832sqft
Single Family Residence
Built in 1966
8.44 Acres Lot
$-- Zestimate®
$1,196/sqft
$-- HOA
What's special
- 45 days
- 140
- 7
Zillow last checked:
Listing updated:
Listed by:
Sandy Papadakis 727-463-7653,
KELLER WILLIAMS REALTY- PALM HARBOR 727-772-0772
Source: Stellar MLS,MLS#: TB8539964 Originating MLS: Suncoast Tampa
Originating MLS: Suncoast Tampa
Facts & features
Interior
Bedrooms & bathrooms
- Bedrooms: 2
- Bathrooms: 2
- Full bathrooms: 2
Primary bedroom
- Features: Built-in Closet
- Level: First
- Area: 192.03 Square Feet
- Dimensions: 17.3x11.1
Bedroom 2
- Features: No Closet
- Level: First
- Area: 178.16 Square Feet
- Dimensions: 13.6x13.1
Kitchen
- Level: First
- Area: 78.4 Square Feet
- Dimensions: 9.8x8
Living room
- Level: First
- Area: 183.6 Square Feet
- Dimensions: 13.6x13.5
Heating
- Central, Electric
Cooling
- Central Air
Appliances
- Included: Dishwasher, Microwave, Range, Refrigerator
- Laundry: In Garage
Features
- Ceiling Fan(s)
- Flooring: Ceramic Tile
- Has fireplace: No
Interior area
- Total structure area: 832
- Total interior livable area: 832 sqft
Video & virtual tour
Property
Parking
- Total spaces: 2
- Parking features: Garage - Attached
- Attached garage spaces: 2
Features
- Levels: One
- Stories: 1
- Exterior features: Private Entrance
- Has view: Yes
- View description: Trees/Woods
Lot
- Size: 8.44 Acres
- Residential vegetation: Wooded
Details
- Additional parcels included: 3525160000010000000,3525160000005000000
- Parcel number: 162535000.0005.00001.0
- Zoning: AC
- Special conditions: None
Construction
Type & style
- Home type: SingleFamily
- Property subtype: Single Family Residence
Materials
- Metal Frame, Wood Frame
- Foundation: Slab
- Roof: Shingle
Condition
- New construction: No
- Year built: 1966
Utilities & green energy
- Sewer: Septic Tank
- Water: Well
- Utilities for property: Electricity Connected
Community & HOA
Community
- Pet fee: $0 monthly
- Subdivision: PORT RICHEY CO LANDS
HOA
- Has HOA: No
Location
- Region: New Port Richey
Financial & listing details
- Price per square foot: $1,196/sqft
- Tax assessed value: $58,099
- Annual tax amount: $708
- Date on market: 8/19/2026
- Cumulative days on market: 46 days
- Listing terms: Cash,Conventional,Owner May Carry
- Ownership: Fee Simple
- Total actual rent: 0
- Electric utility on property: Yes
- Road surface type: Dirt
Estimated market value
Not available
Estimated sales range
Not available
$1,566/mo
Price history
| Date | Event | Price |
|---|---|---|
| 8/19/2026 | Listed for sale | $995,000+312.9%$1,196/sqft |
Source:  Stellar MLS #TB8539964 Report a problem Stellar MLS #TB8539964 Report a problem | ||
| 12/10/2024 | Listing removed | $241,000$290/sqft |
Source: Stellar MLS #U8251246 Report a problem | ||
| 12/10/2024 | Price change | $241,000-19.5%$290/sqft |
Source: Stellar MLS #U8251246 Report a problem | ||
| 7/23/2024 | Listed for sale | $299,500+1896.7%$360/sqft |
Source: Stellar MLS #U8251246 Report a problem | ||
| 9/18/2023 | Sold | $15,000-79.3%$18/sqft |
Source: Public Record Report a problem | ||
| 12/16/1998 | Sold | $72,500$87/sqft |
Source: Public Record Report a problem | ||
Public tax history
| Year | Property taxes | Tax assessment |
|---|---|---|
| 2025 | $708 -42% | $58,099 -0.8% |
| 2024 | $1,222 +8.6% | $58,539 +2.9% |
| 2023 | $1,125 +14.5% | $56,895 +12.6% |
| 2022 | $982 +12.3% | $50,520 +21% |
| 2021 | $875 +245% | $41,762 +47.9% |
| 2020 | $254 +7% | $28,230 +2.3% |
| 2019 | $237 | $27,600 +1.9% |
| 2018 | $237 +6.8% | $27,089 |
| 2017 | $222 +4% | $27,089 +4.2% |
| 2016 | $213 +60.6% | $25,986 +0.7% |
| 2015 | $133 +11.5% | $25,805 -0.7% |
| 2014 | $119 | $25,979 +3% |
| 2013 | -- | $25,222 -0.5% |
| 2012 | -- | $25,358 -3.9% |
| 2011 | -- | $26,390 +7.3% |
| 2010 | -- | $24,598 -8% |
| 2009 | -- | $26,751 -45% |
| 2008 | -- | $48,673 +7.3% |
| 2007 | -- | $45,362 +65.3% |
| 2006 | -- | $27,437 +9.4% |
| 2005 | -- | $25,081 +9% |
| 2004 | -- | $23,012 +2% |
| 2003 | -- | $22,561 -0.4% |
| 2002 | -- | $22,652 -70.5% |
| 2000 | -- | $76,697 +354.9% |
| 1999 | -- | $16,861 |
Find assessor info on the county website
Monthly payment
Est. payment
Payment breakdown
Explore the cost of this home by adjusting the details. Changes won't be saved.Climate risks
Neighborhood: 34653
Nearby schools
Schools provided by the listing agent
- Elementary: Calusa Elementary-PO
- Middle: Chasco Middle-PO
- High: Gulf High-PO
Source: Stellar MLS. This data may not be complete. We recommend contacting the local school district to confirm school assignments for this home.
Similar homes
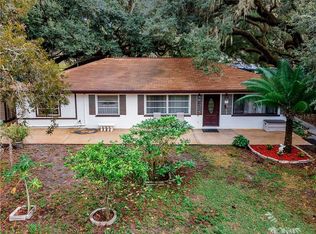
- $849,9001 bd1 ba552 sqft12858 HIALEAH AVENUE, NEW PORT RICHEY, FL 34654For Sale
 MLS ID #TB8521321, Cody Adams, RUSSELL ADAMS REALTY INC. Stellar MLS
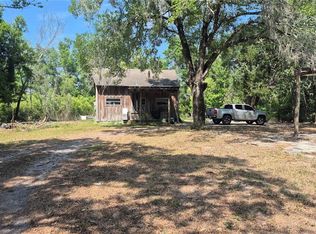
 - $525,0002 bd2 ba1.1k sqft6202 RIVER ROAD, NEW PORT RICHEY, FL 34652For Sale
 MLS ID #W7886017, Judi Pobst, KELLER WILLIAMS REALTY- PALM HARBOR. Stellar MLS
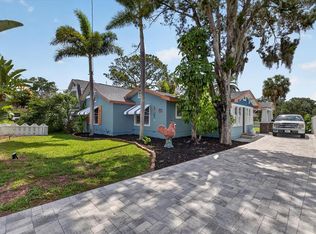
 - $560,0002 bd2 ba1k sqft4927 BLUE HERON DRIVE, NEW PORT RICHEY, FL 34652For Sale
 MLS ID #W7889208, Eric Jenkins, PA, KELLER WILLIAMS REALTY- PALM HARBOR. Stellar MLS
 - $530,0002 bd2 ba999 sqft14519 BIRCH STREET, HUDSON, FL 34667For Sale
 MLS ID #W7889511, Scott Lowe, CHARLES RUTENBERG REALTY INC. Stellar MLS
 - $1,119,9902 bd2 ba1.2k sqft5 SHORE DRIVE, DUNEDIN, FL 34698For SaleMLS ID #TB8482940, Marina Kloppel, PA, COASTAL PROPERTIES GROUP INTERNATIONAL. Stellar MLS
- $509,0002 bd2 ba1k sqft3318 PINEVIEW DRIVE, HOLIDAY, FL 34691For SaleMLS ID #W7887224, STEVE DeMatos, RE/MAX ALLIANCE GROUP. Stellar MLS
- $560,0002 bd2 ba1k sqft14217 HENDRY COURT, HUDSON, FL 34667For SaleMLS ID #W7889600, Scott Lowe, CHARLES RUTENBERG REALTY INC. Stellar MLS
- $499,9992 bd2 ba1.2k sqft6035 SEA RANCH DRIVE #203, HUDSON, FL 34667For SaleMLS ID #TB8464094, Kristy Hunnewell, OCEAN BREEZE LUXURY REALTY. Stellar MLS
- $499,0002 bd2 ba1k sqft2425 BAYWOOD DRIVE E, DUNEDIN, FL 34698For SaleMLS ID #TB8539560, Ben Taraj, IMAGINE REALTY LLC. Stellar MLS
- $499,9992 bd2 ba1.1k sqft1421 HEATHER DRIVE, DUNEDIN, FL 34698For SaleMLS ID #TB8537197, Ana Ventura, FRANK ALBERT REALTY. Stellar MLS
- $499,9992 bd2 ba1.2k sqft6035 SEA RANCH DRIVE #209, HUDSON, FL 34667For SaleMLS ID #TB8524566, Josh Louis, CHARLES RUTENBERG REALTY INC. Stellar MLS
