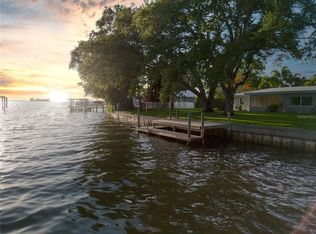
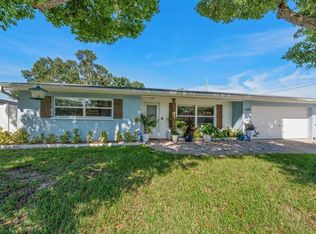
Exceptional near 1/2 acre lot with prime 100 sq ft water frontage on the highly desirable and delightful City of Dunedin's Shore Drive. You can renovate this remediated Mid Century stunner or build your dream home on this outstanding 21,432 sq ft lot with stunning oak trees located conveniently to the rear of the property for shade and privacy. The sellers have completed a subsurface investigation as well as a survey that are available to buyers allowing up to 3 stories. The view of the canal expands to St Joseph Sound and is excellent for boating, kayaking and enjoying sunsets from your own backyard. Fish from the large composite dock that was rebuilt in 2021. The dock has 2 levels, with the lower level featuring a kayak launch. Kayak to Honeymoon Island or beautiful Caladesi. What a wonderful way to spend your spare time or retirement. This home is a block from the Pinellas Trail where you can bike or walk downtown. You also have the ability to drive your golf cart to fabulous Downtown Dunedin to the many dining experiences, breweries, shops, festivals and events. This is Waterfront living at it's finest, on a 21,000+ sq ft lot with ample room for a large residence or renovate and build on to the current residence, with plenty of space between your friendly neighbors. This home was affected by Hurricane Helene, has been professionally remediated and is a blank canvas. This location is the epitome of Florida living. Couple this with everything that delightful Dunedin has to offer and you will have the perfect Florida lifestyle home.
For sale
$1,119,990
5 SHORE DRIVE, DUNEDIN, FL 34698
2beds
1,244sqft
Single Family Residence
Built in 1955
0.49 Acres Lot
$1,053,400 Zestimate®
$900/sqft
$-- HOA
What's special
- 221 days
- 587
- 25
Zillow last checked:
Listing updated:
Listed by:
Marina Kloppel, PA 858-382-7499,
COASTAL PROPERTIES GROUP INTERNATIONAL 727-493-1555
Source: Stellar MLS,MLS#: TB8482940 Originating MLS: Suncoast Tampa
Originating MLS: Suncoast Tampa
Facts & features
Interior
Bedrooms & bathrooms
- Bedrooms: 2
- Bathrooms: 2
- Full bathrooms: 2
Rooms
- Room types: Florida Room
Primary bedroom
- Features: No Closet
- Level: First
- Area: 156 Square Feet
- Dimensions: 13x12
Bedroom 2
- Features: No Closet
- Level: First
- Area: 144 Square Feet
- Dimensions: 12x12
Dining room
- Level: First
- Area: 120 Square Feet
- Dimensions: 12x10
Family room
- Level: First
- Area: 242 Square Feet
- Dimensions: 22x11
Florida room
- Level: First
- Area: 300 Square Feet
- Dimensions: 25x12
Kitchen
- Level: First
- Area: 96 Square Feet
- Dimensions: 12x8
Living room
- Level: First
- Area: 288 Square Feet
- Dimensions: 24x12
Heating
- Central, Electric
Cooling
- Central Air
Appliances
- Included: None
- Laundry: In Garage
Features
- Ceiling Fan(s), Open Floorplan, Primary Bedroom Main Floor
- Flooring: Terrazzo
- Doors: Sliding Doors
- Windows: Window Treatments
- Has fireplace: No
Interior area
- Total structure area: 3,702
- Total interior livable area: 1,244 sqft
Property
Parking
- Total spaces: 2
- Parking features: Driveway, Oversized
- Attached garage spaces: 2
- Has uncovered spaces: Yes
- Details: Garage Dimensions: 34x22
Features
- Levels: One
- Stories: 1
- Patio & porch: Covered, Screened
- Has view: Yes
- View description: Water, Canal, Gulf/Ocean - Partial
- Has water view: Yes
- Water view: Water,Canal,Gulf/Ocean - Partial
- Waterfront features: Canal - Saltwater, Saltwater Canal Access, Gulf/Ocean Access, Fishing Pier, Seawall
- Body of water: ST JOSEPH SOUND
Lot
- Size: 0.49 Acres
- Dimensions: 100 x 176
- Features: City Lot, In County, Level, Oversized Lot
- Residential vegetation: Mature Landscaping
Details
- Parcel number: 222815235620030030
- Special conditions: None
Construction
Type & style
- Home type: SingleFamily
- Architectural style: Ranch
- Property subtype: Single Family Residence
Materials
- Block, Stucco
- Foundation: Block
- Roof: Tile
Condition
- Fixer
- New construction: No
- Year built: 1955
Utilities & green energy
- Sewer: Public Sewer
- Water: Public
- Utilities for property: Cable Available, Electricity Connected, Sewer Connected, Street Lights, Water Connected
Community & HOA
Community
- Pet fee: $0 monthly
- Subdivision: DUNEDIN SHORES SUB
HOA
- Has HOA: No
Location
- Region: Dunedin
Financial & listing details
- Price per square foot: $900/sqft
- Tax assessed value: $1,033,081
- Annual tax amount: $17,979
- Date on market: 3/5/2026
- Cumulative days on market: 221 days
- Listing terms: Conventional
- Ownership: Fee Simple
- Total actual rent: 0
- Electric utility on property: Yes
- Road surface type: Paved, Asphalt
Estimated market value
$1,053,400
$1.00M - $1.11M
$2,502/mo
Price history
| Date | Event | Price |
|---|---|---|
| 6/10/2026 | Price change | $1,119,990-2.6%$900/sqft |
Source:  Stellar MLS #TB8482940 Report a problem Stellar MLS #TB8482940 Report a problem | ||
| 3/5/2026 | Listed for sale | $1,149,900+64.3%$924/sqft |
Source: Stellar MLS #TB8482940 Report a problem | ||
| 6/26/2020 | Sold | $700,000+0%$563/sqft |
Source: Stellar MLS #U8082332 Report a problem | ||
| 4/29/2020 | Pending sale | $699,900$563/sqft |
Source: Coldwell Banker Realty - Clearwater Beach #U8082332 Report a problem | ||
| 4/27/2020 | Listed for sale | $699,900+357.5%$563/sqft |
Source: COLDWELL BANKER RESIDENTIAL #U8082332 Report a problem | ||
| 9/6/2000 | Sold | $153,000+70.2%$123/sqft |
Source: Public Record Report a problem | ||
| 5/21/1999 | Sold | $89,900-22.8%$72/sqft |
Source: Public Record Report a problem | ||
| 11/24/1998 | Sold | $116,400+5.8%$94/sqft |
Source: Public Record Report a problem | ||
| 7/20/1998 | Sold | $110,000+46.9%$88/sqft |
Source: Public Record Report a problem | ||
| 10/29/1996 | Sold | $74,900-27.3%$60/sqft |
Source: Public Record Report a problem | ||
| 6/3/1996 | Sold | $103,000$83/sqft |
Source: Public Record Report a problem | ||
Public tax history
| Year | Property taxes | Tax assessment |
|---|---|---|
| 2025 | $17,980 -13.4% | $1,015,018 -4.7% |
| 2024 | $20,764 +11% | $1,065,313 +10% |
| 2023 | $18,714 +18.9% | $968,466 +10% |
| 2022 | $15,733 +6.2% | $880,424 +10% |
| 2021 | $14,808 +40.1% | $800,385 +42.1% |
| 2020 | $10,573 +4.1% | $563,411 +7.1% |
| 2019 | $10,155 | $525,979 -10.4% |
| 2018 | $10,155 +3% | $586,922 +16.1% |
| 2017 | $9,862 +18.8% | $505,534 +8.6% |
| 2016 | $8,299 +3.2% | $465,351 +0.7% |
| 2015 | $8,039 +23.1% | $462,150 +38.7% |
| 2014 | $6,531 +9.1% | $333,210 +11.7% |
| 2013 | $5,987 +5.4% | $298,225 +3.5% |
| 2012 | $5,678 | $288,113 +2.9% |
| 2011 | -- | $279,958 -6.1% |
| 2010 | -- | $298,222 -25.9% |
| 2009 | -- | $402,354 -30% |
| 2008 | $11,026 | $574,500 -11.6% |
| 2007 | -- | $650,000 +61.5% |
| 2005 | -- | $402,400 +23.1% |
| 2004 | $7,075 +40.8% | $326,900 +41.6% |
| 2003 | $5,024 +16.9% | $230,900 +7.3% |
| 2002 | $4,299 | $215,100 +8.6% |
| 2001 | $4,299 +8.5% | $198,000 +8% |
| 2000 | $3,963 | $183,400 |
Find assessor info on the county website
Monthly payment
Est. payment
Payment breakdown
Explore the cost of this home by adjusting the details. Changes won't be saved.Climate risks
Neighborhood: 34698
Nearby schools
Schools provided by the listing agent
- Elementary: San Jose Elementary-PN
- Middle: Palm Harbor Middle-PN
- High: Dunedin High-PN
Source: Stellar MLS. This data may not be complete. We recommend contacting the local school district to confirm school assignments for this home.

Similar homes
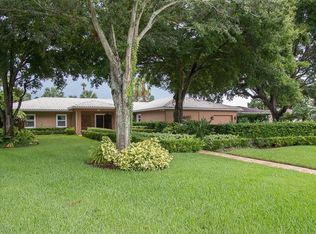
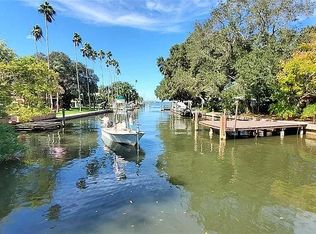
- $985,0002 bd2 ba1.2k sqft501 BROADWAY, DUNEDIN, FL 34698For Sale
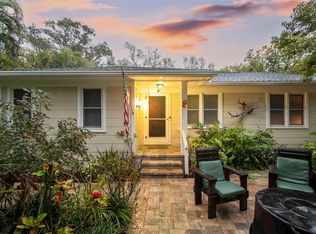
 MLS ID #R4911100, John Shine, SHINE COMMERCIAL REAL ESTATE. Stellar MLS
 - $1,600,0003 bd2 ba1.4k sqft2171 LAGOON DRIVE, DUNEDIN, FL 34698For Sale
 MLS ID #TB8489087, Ashley Gillum Smith, REAVES REAL ESTATE PROFESSIONALS LLC. Stellar MLS
 - $565,0003 bd2 ba1.7k sqft1690 PINEHURST ROAD, DUNEDIN, FL 34698For Sale
 MLS ID #TB8542470, Kristin Hallamek, ENGEL & VOLKERS BELLEAIR. Stellar MLS
 - $1,545,0003 bd2 ba1.6k sqft2288 EDYTHE DRIVE, DUNEDIN, FL 34698For Sale
 MLS ID #TB8454277, Beverly Grace, GRACE REALTY & PROPERTY MGMT. Stellar MLS
 - $740,0003 bd2 ba1.6k sqft1070 MCCARTY STREET, DUNEDIN, FL 34698For SaleMLS ID #TB8523853, Fatima Rapuano, TOTAL REALTY SERVICES INC. Stellar MLS
- $575,0002 bd2 ba1k sqft540 MILWAUKEE AVENUE, DUNEDIN, FL 34698For SaleMLS ID #TB8539361, Eric Frantz, PEOPLE'S CHOICE REALTY SVC LLC. Stellar MLS
- $595,0003 bd2 ba1.2k sqft1395 DAVIS ROAD, DUNEDIN, FL 34698For SaleMLS ID #TB8544557, Mark Ganier, RE/MAX REALTEC GROUP INC. Stellar MLS
- $699,9993 bd2 ba1.6k sqft530 LOCKLIE STREET, DUNEDIN, FL 34698For SaleMLS ID #TB8534423, Nancy Leslie, RE/MAX REALTEC GROUP INC. Stellar MLS
- $929,0003 bd2 ba1.5k sqft223 PINECREST DRIVE, PALM HARBOR, FL 34683For SaleMLS ID #TB8532198, Carsten Prause, CHARLES RUTENBERG REALTY INC. Stellar MLS
- $924,9993 bd3 ba1.7k sqft730 BAY ESPLANADE, CLEARWATER BEACH, FL 33767For SaleMLS ID #TB8509329, Michelle Chenault, COLDWELL BANKER REALTY. Stellar MLS
- $795,0003 bd2 ba1.2k sqft175 RIVIERE ROAD, PALM HARBOR, FL 34683For SaleMLS ID #TB8506856, Amy Denham PA, COASTAL PROPERTIES GROUP INTERNATIONAL. Stellar MLS
- $570,0003 bd2 ba1.5k sqft1057 CALUMET STREET, CLEARWATER, FL 33755For SaleMLS ID #O6442876, Jorge Zea, BLUE LIGHTHOUSE REALTY INC. Stellar MLS
- $924,9002 bd3 ba1.6k sqft725 DEL ORO DRIVE, SAFETY HARBOR, FL 34695For SaleMLS ID #TB8521002, Stephen Hachey, FLAT FEE MLS REALTY. Stellar MLS
- $879,0003 bd2 ba1.6k sqft870 NARCISSUS AVENUE, CLEARWATER BEACH, FL 33767For SaleMLS ID #TB8534961, Michelle Chenault, COLDWELL BANKER REALTY. Stellar MLS
- $875,0004 bd3 ba1.4k sqft690 2ND STREET S, SAFETY HARBOR, FL 34695For SaleMLS ID #TB8554961, Traci Emery-Jones, IVY LEAGUE REALTY. Stellar MLS
- $875,0003 bd3 ba1.7k sqft60 KIPLING PLAZA, CLEARWATER BEACH, FL 33767For SaleMLS ID #TB8549092, Julie Kelsey, COLDWELL BANKER REALTY. Stellar MLS
- $599,0002 bd2 ba1.2k sqft108 5TH STREET, BELLEAIR BEACH, FL 33786For SaleMLS ID #TB8556342, McKenzie Metts, MAVREALTY. Stellar MLS
- $605,0002 bd2 ba1.2k sqft1023 GRANADA STREET, CLEARWATER, FL 33755For SaleMLS ID #TB8523653, Angela Perry, LPT REALTY, LLC. Stellar MLS
- $575,0003 bd3 ba1.7k sqft3276 FOX HILL DRIVE, CLEARWATER, FL 33761For SaleMLS ID #TB8543020, Debra Gross, BHHS FLORIDA PROPERTIES GROUP. Stellar MLS
- $760,0003 bd3 ba1.5k sqft600 N MAYO STREET, CRYSTAL BEACH, FL 34681For SaleMLS ID #TB8492373, Roberta Celiberti, COASTAL PROPERTIES GROUP INTERNATIONAL. Stellar MLS
