Under contract-accepting backup offers. Timeless character, a treasured family history, and an exceptional downtown Safety Harbor location! Situated on a double corner lot just one block from Main Street, this special property was built by the family who has owned it since 1951. Whether you’re drawn to its original charm or envision building your dream home in this prime location, this property offers exciting possibilities. The four-bedroom, three-bathroom main home features two primary bedrooms, each with its own ensuite bathroom. Original hardwood floors add warmth and character, while the lovely screened porch provides an inviting place to unwind. The shady backyard, accented by beautiful murals, is ready for entertaining. A separate one-bedroom, one-bathroom apartment above the oversized two-car garage adds flexibility for guests, extended family, or potential rental income.The garage offers abundant shelving for storage and a spacious workshop area. Additional features include a water softener, Generac generator, natural gas range, tankless water heater, two washers, two dryers, a well-fed irrigation system for the lawn and landscaping, and rear alley access. Located outside a designated flood zone. Enjoy the charm of this golf cart community, with Main Street’s restaurants and local attractions within easy walking distance. Experience lively Third Friday celebrations, street festivals, the popular annual November wine festival, and the Christmas parade. Just steps from Tampa Bay, the newly restored marina and beautiful pier offer opportunities to take in the waterfront views or enjoy fishing. Embrace the home’s character, explore its income potential, or imagine a new beginning in this sought-after location.
Accepting backups
$875,000
690 2ND STREET S, SAFETY HARBOR, FL 34695
4beds
1,499sqft
Single Family Residence
Built in 1961
3,798 Square Feet Lot
$858,700 Zestimate®
$584/sqft
$-- HOA
What's special
Rear alley accessSpacious workshop areaFour-bedroom three-bathroom main homeOversized two-car garageNatural gas rangeAbundant shelving for storageDouble corner lot
- 30 days
- 963
- 63
Likely to sell faster than
Zillow last checked:
Listing updated:
Listed by:
Traci Emery-Jones 727-687-2088,
IVY LEAGUE REALTY 727-687-2088,
Charlie Jones 727-608-7042,
IVY LEAGUE REALTY
Source: Stellar MLS,MLS#: TB8554961 Originating MLS: Suncoast Tampa
Facts & features
Interior
Bedrooms & bathrooms
- Bedrooms: 4
- Bathrooms: 3
- Full bathrooms: 3
Rooms
- Room types: Garage Apartment
Primary bedroom
- Features: En Suite Bathroom, Walk-In Closet(s)
- Level: First
- Area: 229.12 Square Feet
- Dimensions: 12.8x17.9
Other
- Features: En Suite Bathroom, Built-in Closet
- Level: First
- Area: 146.67 Square Feet
- Dimensions: 16.1x9.11
Bedroom 3
- Features: Built-in Closet
- Level: First
- Area: 110.2 Square Feet
- Dimensions: 9.5x11.6
Bedroom 4
- Features: Built-in Closet
- Level: First
- Area: 102.08 Square Feet
- Dimensions: 8.8x11.6
Kitchen
- Level: First
- Area: 153.05 Square Feet
- Dimensions: 16.8x9.11
Living room
- Level: First
- Area: 261.66 Square Feet
- Dimensions: 17.8x14.7
Heating
- Electric
Cooling
- Central Air
Appliances
- Included: Dishwasher, Dryer, Gas Water Heater, Microwave, Range, Refrigerator, Washer
- Laundry: In Garage
Features
- Eating Space In Kitchen, Stone Counters
- Flooring: Tile, Hardwood
- Has fireplace: No
Interior area
- Total structure area: 1,669
- Total interior livable area: 1,499 sqft
Video & virtual tour
Property
Parking
- Total spaces: 2
- Parking features: Oversized, Workshop in Garage
- Garage spaces: 2
Features
- Levels: One
- Stories: 1
- Exterior features: Irrigation System, Private Mailbox
Lot
- Size: 3,798 Square Feet
- Dimensions: 38 x 100
- Features: Corner Lot
Details
- Additional structures: Guest House
- Parcel number: 032916842950040050
- Special conditions: None
Construction
Type & style
- Home type: SingleFamily
- Property subtype: Single Family Residence
Materials
- Stucco
- Foundation: Crawlspace
- Roof: Shingle
Condition
- New construction: No
- Year built: 1961
Utilities & green energy
- Sewer: Public Sewer
- Water: Public
- Utilities for property: Cable Connected, Electricity Connected, Natural Gas Connected, Sewer Connected, Water Connected
Community & HOA
Community
- Pet fee: $0 monthly
- Subdivision: SOUTH GREEN SPGS REP OF BLKS 3 4 28 29 30 31 32
HOA
- Has HOA: No
Location
- Region: Safety Harbor
Financial & listing details
- Price per square foot: $584/sqft
- Tax assessed value: $327,628
- Annual tax amount: $901
- Date on market: 10/5/2026
- Cumulative days on market: 11 days
- Listing terms: Cash,Conventional
- Ownership: Fee Simple
- Total actual rent: 0
- Electric utility on property: Yes
- Road surface type: Paved
Estimated market value
$858,700
$816,000 - $902,000
$3,077/mo
Price history
| Date | Event | Price |
|---|---|---|
| 10/5/2026 | Listed for sale | $875,000$584/sqft |
Source:  Stellar MLS #TB8554961 Report a problem | ||
Public tax history
| Year | Property taxes | Tax assessment |
|---|---|---|
| 2025 | $901 +7.9% | $93,186 +2.9% |
| 2024 | $836 +3.7% | $90,560 +3% |
| 2023 | $806 +5.2% | $87,922 +3% |
| 2022 | $766 +0.8% | $85,361 +3% |
| 2021 | $760 +1.3% | $82,875 +1.4% |
| 2020 | $750 +3.5% | $81,731 +2.3% |
| 2019 | $725 | $79,893 +1.9% |
| 2018 | $725 +2.8% | $78,403 -40.1% |
| 2017 | $705 -61.9% | $130,968 +38.3% |
| 2016 | $1,849 +0.3% | $94,727 -4.3% |
| 2015 | $1,844 +15.1% | $98,975 +24.5% |
| 2014 | $1,602 +5.4% | $79,489 +5% |
| 2013 | $1,520 +4.5% | $75,711 +2.6% |
| 2012 | $1,454 | $73,800 -2.5% |
| 2011 | -- | $75,711 -14.1% |
| 2010 | -- | $88,128 -14.7% |
| 2009 | -- | $103,289 -20.5% |
| 2008 | $2,392 | $129,900 -2% |
| 2007 | -- | $132,500 +21.9% |
| 2005 | -- | $108,700 +20.4% |
| 2004 | $1,802 +26.5% | $90,300 +28.6% |
| 2003 | $1,425 +240.8% | $70,200 +14.3% |
| 2002 | $418 | $61,400 +19.2% |
| 2001 | $418 +6.2% | $51,500 +1.2% |
| 2000 | $394 | $50,900 |
Find assessor info on the county website
Monthly payment
Est. payment
Payment breakdown
Explore the cost of this home by adjusting the details. Changes won't be saved.Climate risks
Neighborhood: 34695
Nearby schools
Schools provided by the listing agent
- Elementary: Safety Harbor Elementary-PN
- Middle: Safety Harbor Middle-PN
- High: Countryside High-PN
Source: Stellar MLS. This data may not be complete. We recommend contacting the local school district to confirm school assignments for this home.

Similar homes
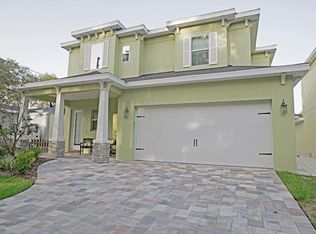
- $795,0003 bd2 ba1.2k sqft175 RIVIERE ROAD, PALM HARBOR, FL 34683For Sale
 MLS ID #TB8506856, Amy Denham PA, COASTAL PROPERTIES GROUP INTERNATIONAL. Stellar MLS
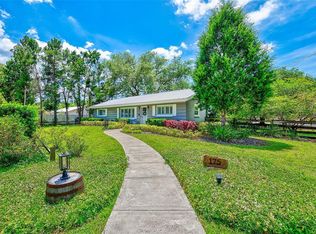
- $865,0004 bd3 ba1.9k sqft2801 W SAN ISIDRO STREET, TAMPA, FL 33629For Sale
 MLS ID #A4706587, Ty Paulk, CHARLES RUTENBERG REALTY INC. Stellar MLS
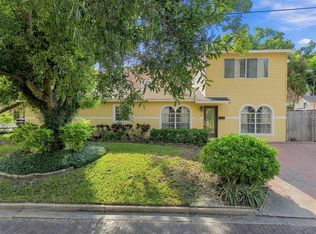
- $985,0002 bd2 ba1.2k sqft501 BROADWAY, DUNEDIN, FL 34698For Sale
 MLS ID #R4911100, John Shine, SHINE COMMERCIAL REAL ESTATE. Stellar MLS
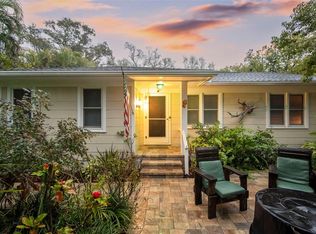
- $679,9003 bd2 ba1.5k sqft6389 2ND AVENUE N, ST PETERSBURG, FL 33710For Sale
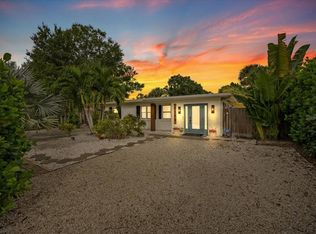 MLS ID #TB8562383, Sean Tennant, CHARLES RUTENBERG REALTY INC. Stellar MLS
- $915,0003 bd3 ba1.4k sqft2121 DARTMOUTH AVENUE N, ST PETERSBURG, FL 33713For SaleMLS ID #TB8555331, Vanessa Solis, REAL BROKER, LLC. Stellar MLS
- $838,9004 bd3 ba1.9k sqft3921 W BAY TO BAY BOULEVARD, TAMPA, FL 33629For SaleMLS ID #TB8499376, Allie Paige, IMPACT REALTY TAMPA BAY. Stellar MLS
- $999,9993 bd2 ba1.5k sqft920 ALICIA AVENUE, TAMPA, FL 33604For SaleMLS ID #TB8515733, Erin Cordero, COLDWELL BANKER REALTY. Stellar MLS
- $620,0003 bd3 ba1.5k sqft1161 SEDEEVA STREET, CLEARWATER, FL 33755For SaleMLS ID #TB8543435, Eamon Bolten, COASTAL PROPERTIES GROUP. Stellar MLS
- $478,9003 bd2 ba1.5k sqft2174 SCOTLAND DRIVE, CLEARWATER, FL 33763For SaleMLS ID #TB8547369, Matt Vigh, THE VAULT REALTY. Stellar MLS
- $779,0004 bd3 ba1.5k sqft2363 4TH AVENUE N, ST PETERSBURG, FL 33713For SaleMLS ID #A4705068, Ilona Davidovich, CHIC PROPERTIES II LLC. Stellar MLS
- $785,0003 bd2 ba1.2k sqft3004 W BAY VILLA AVENUE, TAMPA, FL 33611For SaleMLS ID #TB8551854, Anastasia Fischer, KELLER WILLIAMS SOUTH TAMPA. Stellar MLS
- $800,0004 bd2 ba2.2k sqft1423 DR MARTIN LUTHER KING JR STREET N, ST PETERSBURG, FL 33704For SaleMLS ID #TB8549181, Cash Ealey, COMPASS FLORIDA LLC. Stellar MLS
- $799,0003 bd2 ba2k sqft1926 BURLINGTON AVENUE N, ST PETERSBURG, FL 33713For SaleMLS ID #TB8554533, Breanna Banaciski, REALTY ONE GROUP ADVANTAGE. Stellar MLS
- $739,0003 bd2 ba1.4k sqft726 MANDALAY AVENUE, CLEARWATER BEACH, FL 33767For SaleMLS ID #TB8524139, Kenny Hayslett, RE/MAX ACTION FIRST OF FLORIDA. Stellar MLS
- $749,9993 bd2 ba1.5k sqft4200 W EMPEDRADO STREET, TAMPA, FL 33629For SaleMLS ID #TB8556197, Devan Weisser, CENTURY 21 LIST WITH BEGGINS. Stellar MLS
- $774,9003 bd2 ba1.7k sqft3528 FOSTER HILL DRIVE N, ST PETERSBURG, FL 33704For SaleMLS ID #TB8544042, Sean Tennant, CHARLES RUTENBERG REALTY INC. Stellar MLS
- $825,0003 bd2 ba2.1k sqft736 30TH AVENUE N, ST PETERSBURG, FL 33704For SaleMLS ID #TB8537977, Leah Herzwurm, COMPASS FLORIDA LLC. Stellar MLS
- $760,0003 bd3 ba1.5k sqft600 N MAYO STREET, CRYSTAL BEACH, FL 34681For SaleMLS ID #TB8492373, Roberta Celiberti, COASTAL PROPERTIES GROUP INTERNATIONAL. Stellar MLS
- $479,0003 bd2 ba1.7k sqft1564 SANTA MONICA DRIVE, DUNEDIN, FL 34698For SaleMLS ID #TB8530650, Katie Ducharme Procissi, KATIE DUCHARME REALTY, LLC. Stellar MLS
- $1,150,0003 bd2 ba1.9k sqft1984 MICHIGAN AVENUE NE, ST PETERSBURG, FL 33703For SaleMLS ID #TB8562600, Zach Steinberger, COMPASS FLORIDA LLC. Stellar MLS
