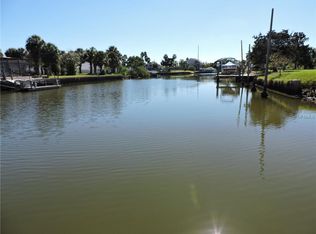
LIVE THE FLORIDA WATERFRONT LIFESTYLE-Turnkey stilt home offers DIRECT GULF ACCESS from your own backyard. Hop on the boat and be out in the Gulf in minutes! Built in 2003, this coastal retreat is perfectly suited as a full-time residence, weekend getaway, or investment property. Boaters will love the PRIVATE BOAT RAMP. 155 feet of seawall, boat lift, floating dock & gazebo, everything is ready for days spent fishing, cruising, scalloping and exploring Florida’s beautiful Gulf Coast. Relax on the spacious deck & watch the boats glide through the canal, gather around the firepit in the evening, or enjoy the gazebo after a day on the water. The large rear parking pad offers plenty of additional outdoor space and ROOM FOR A POOL to create your ultimate Florida backyard oasis.Under-building parking accommodates up to 3 cars tandem, plus additional space for a golf cart and all your coastal toys. Metal Roof recovered in 2020 and HVAC 2024.
For sale
$499,000
5046 Cedarbrook Ln, Hernando Beach, FL 34607
3beds
1,056sqft
Single Family Residence
Built in 2003
0.28 Acres Lot
$479,400 Zestimate®
$473/sqft
$-- HOA
What's special
Floating dock and gazeboBoat liftTurnkey stilt homePrivate boat rampSpacious deck
- 15 days
- 520
- 39
Zillow last checked:
Listing updated:
Listed by:
Tracie Maler 352-848-5064,
Keller Williams-Elite Partners
Source: Realtors Association of Citrus County,MLS#: 858243 Originating MLS: Realtors Association of Citrus County
Originating MLS: Realtors Association of Citrus CountyFacts & features
Interior
Bedrooms & bathrooms
- Bedrooms: 3
- Bathrooms: 1
- Full bathrooms: 1
Bedroom
- Features: Ceiling Fan(s)
- Level: Second
- Dimensions: 11.00 x 11.00
Bedroom
- Description: Flooring: Carpet
- Features: Ceiling Fan(s)
- Level: Second
- Dimensions: 12.00 x 11.00
Bedroom
- Description: Flooring: Carpet
- Features: Ceiling Fan(s)
- Level: Second
- Dimensions: 12.00 x 11.00
Bathroom
- Features: Stall Shower
- Level: Second
Kitchen
- Description: Flooring: Vinyl
- Features: Breakfast Bar, Ceiling Fan(s)
- Level: Second
- Dimensions: 8.00 x 21.00
Living room
- Description: Flooring: Laminate
- Features: Ceiling Fan(s)
- Level: Second
- Dimensions: 16.00 x 12.00
Heating
- Central, Electric
Cooling
- Central Air
Appliances
- Included: Dishwasher, Electric Oven, Electric Range, Microwave Hood Fan, Microwave, Refrigerator, Water Heater
Features
- Breakfast Bar, Laminate Counters, Open Floorplan, Shower Only, Separate Shower, Window Treatments, Second Floor Entry, Sliding Glass Door(s)
- Flooring: Carpet, Laminate, Vinyl
- Doors: Sliding Doors
- Windows: Blinds
Interior area
- Total structure area: 2,496
- Total interior livable area: 1,056 sqft
Property
Parking
- Total spaces: 3
- Parking features: Attached Carport, Concrete, Driveway, Parking Pad, Boat, Carport, RV Access/Parking
- Has carport: Yes
- Has uncovered spaces: Yes
Features
- Patio & porch: Balcony, Deck, Wood
- Exterior features: Balcony, Deck, Concrete Driveway, Room For Pool
- Pool features: None
- On waterfront: Yes
- Waterfront features: Boat Ramp/Lift Access, Gulf Access, Sail Boat Access, Seawall, Water Access, Canal Access, Gulf, Waterfront
- Frontage type: Canal,Waterfront
- Frontage length: 155,155
Lot
- Size: 0.28 Acres
Details
- Additional structures: Gazebo, Shed(s), Storage, Workshop
- Parcel number: 00153434
- Zoning: Out of County,R1
- Special conditions: Standard,Listed As-Is
Construction
Type & style
- Home type: SingleFamily
- Architectural style: Multi-Level,Stilt
- Property subtype: Single Family Residence
Materials
- Frame, Vinyl Siding
- Foundation: Pillar/Post/Pier
- Roof: Metal
Condition
- New construction: No
- Year built: 2003
Utilities & green energy
- Sewer: Public Sewer
- Water: Public
Community & HOA
Community
- Features: Boat Facilities, Restaurant, Shopping
- Subdivision: Not on List
HOA
- Has HOA: No
Location
- Region: Hernando Beach
Financial & listing details
- Price per square foot: $473/sqft
- Tax assessed value: $486,319
- Annual tax amount: $6,918
- Date on market: 9/28/2026
- Cumulative days on market: 16 days
- Listing terms: Cash,Conventional,FHA
- Road surface type: Paved
Estimated market value
$479,400
$455,000 - $503,000
$1,861/mo
Price history
| Date | Event | Price |
|---|---|---|
| 9/28/2026 | Listed for sale | $499,000+312.4%$473/sqft |
Source:  Stellar MLS #W7889886 Report a problem Stellar MLS #W7889886 Report a problem | ||
| 11/1/2002 | Sold | $121,000$115/sqft |
Source: Agent Provided Report a problem | ||
Public tax history
| Year | Property taxes | Tax assessment |
|---|---|---|
| 2025 | $6,918 +0.4% | $425,533 +10% |
| 2024 | $6,892 +2.5% | $386,848 +10% |
| 2023 | $6,727 +3.9% | $351,680 +10% |
| 2022 | $6,472 +27.5% | $319,709 +10.8% |
| 2021 | $5,076 +11.7% | $288,503 +7% |
| 2020 | $4,547 +13.6% | $269,540 +8.9% |
| 2019 | $4,004 +95.8% | $247,474 +39.3% |
| 2018 | $2,044 -11.9% | $177,692 +2.1% |
| 2017 | $2,321 | $174,037 +2.1% |
| 2016 | $2,321 +7% | $170,457 +0.7% |
| 2015 | $2,169 +0.4% | $169,272 +0.8% |
| 2014 | $2,160 +7% | $167,929 -0.6% |
| 2013 | $2,018 +2.1% | $168,955 -1.6% |
| 2012 | $1,977 -3% | $171,696 -3.2% |
| 2011 | $2,038 | $177,460 -20.4% |
| 2010 | -- | $222,824 -21.5% |
| 2009 | $3,638 -24.5% | $283,995 -20.2% |
| 2008 | $4,819 -19.3% | $355,832 -4.5% |
| 2006 | $5,972 | $372,579 +4.1% |
| 2005 | -- | $358,010 +37% |
| 2004 | $4,925 +142.2% | $261,367 +146.1% |
| 2003 | $2,033 +73.2% | $106,216 +73.8% |
| 2002 | $1,174 +41.9% | $61,105 +40.1% |
| 2001 | $827 +24.6% | $43,611 +26.4% |
| 2000 | $664 | $34,489 |
Find assessor info on the county website
Monthly payment
Est. payment
Payment breakdown
Explore the cost of this home by adjusting the details. Changes won't be saved.Climate risks
Neighborhood: 34607
Nearby schools
Schools provided by the listing agent
- High: Weeki Wachee High
Source: Realtors Association of Citrus County. This data may not be complete. We recommend contacting the local school district to confirm school assignments for this home.
- $258,7312 bd2 ba1.5k sqft5048 Cedarbrook Ln, Spring Hill, FL 34607Off Market
- $160,9815,227 sqft5052 Cedarbrook Ln, Hernando Beach, FL 34607Off Market
- $355,6002 bd2 ba1.1k sqft5036 Cedarbrook Ln, Hernando Beach, FL 34607Off Market
- $210,2001 bd1 ba600 sqft4132 Pine Dale Ct, Hernando Beach, FL 34607Off Market
Similar homes
- $529,9003 bd2 ba1k sqft4035 EAGLE NEST DRIVE, HERNANDO BEACH, FL 34607For Sale

 MLS ID #TB8539697, Szadrii Medina, 54 REALTY LLC. Stellar MLS
 - $499,0003 bd2 ba1.5k sqft4114 Orchid Dr, Hernando Beach, FL 34607For Sale
 MLS ID #2260722, Sean P Kwiatkowski, Peoples Trust Realty Inc. HCMLS
 - $449,0003 bd2 ba1.2k sqft4392 3rd Isle Dr, Hernando Beach, FL 34607For Sale
 MLS ID #2260647, Marisa Brewer, Preferred Property Associates,. HCMLS
 - $499,0003 bd3 ba1.4k sqft4512 HAITI DRIVE, HERNANDO BEACH, FL 34607For Sale
 MLS ID #TB8469238, Mary Hayward Palazzolo, EXP REALTY LLC. Stellar MLS
 - $549,9003 bd2 ba1.5k sqft4482 KINGSTON DRIVE, HERNANDO BEACH, FL 34607For SaleMLS ID #W7875773, Renata Langame, LARTOK LLC. Stellar MLS
- $489,0003 bd2 ba1.5k sqft3332 GULF WINDS CIRCLE, HERNANDO BEACH, FL 34607For SaleMLS ID #W7886182, Jon Blaszczyk, PREMIERE PROPERTIES. Stellar MLS
- $385,0002 bd1 ba961 sqft4496 BIMINI DRIVE, HERNANDO BEACH, FL 34607For SaleMLS ID #TB8541557, Tina Fingerman, PEOPLE'S TRUST REALTY. Stellar MLS
- $295,0003 bd2 ba1.3k sqft3408 CRAPE MYRTLE DRIVE, HERNANDO BEACH, FL 34607For SaleMLS ID #W7878709, Thomas Dishman, COLDWELL BANKER WEAVER GROUP REALTY. Stellar MLS
- $499,0003 bd2 ba912 sqft6183 WAVERLY ROAD, WEEKI WACHEE, FL 34607For SaleMLS ID #TB8508813, Kathleen McClinton, CORCORAN DWELLINGS. Stellar MLS
- $649,9003 bd2 ba1.2k sqft4464 JACONA DRIVE, HERNANDO BEACH, FL 34607For SaleMLS ID #G5113348, Craig Yox, ERA GRIZZARD REAL ESTATE. Stellar MLS
