Experience waterfront living at its finest in Hernando Beach! This beautifully updated canal-front home offers the perfect blend of modern design and coastal charm with wide water views and direct access to the Gulf. The open-concept floor plan features vaulted ceilings, abundant natural light, and a striking fireplace that serves as the centerpiece of the living area. The remodeled kitchen showcases shaker-style cabinetry, quartz countertops, stainless steel appliances, a farmhouse sink, and a designer tile backsplash. The spacious primary suite offers private access to the waterfront balcony along with a beautifully renovated en-suite bath featuring dual vanities and a tiled walk-in shower. Guest accommodations are equally impressive with updated bathrooms and stylish finishes throughout. Step outside to the expansive screened waterfront porch where you can enjoy morning coffee, evening sunsets, and relaxing canal views year-round. A spiral staircase leads to the lower level screen porch, covered BBQ area, covered parking and backyard firepit, creating seamless access to the waterfront. Whether you're searching for a full-time residence, vacation retreat, or investment opportunity, this property delivers the Florida boating lifestyle you've been dreaming of. Located on a deep-water canal with a seawall and room for your boat, you'll enjoy easy access to the Gulf of Mexico, waterfront dining, fishing, and endless days on the water
For sale
$649,900
4464 JACONA DRIVE, HERNANDO BEACH, FL 34607
3beds
1,276sqft
Single Family Residence
Built in 1993
6,700 Square Feet Lot
$619,800 Zestimate®
$509/sqft
$-- HOA
What's special
- 100 days
- 440
- 39
Zillow last checked:
Listing updated:
Listed by:
Craig Yox 352-255-6002,
ERA GRIZZARD REAL ESTATE 352-787-6966
Source: Stellar MLS,MLS#: G5113348 Originating MLS: Orlando Regional
Originating MLS: Orlando Regional
Facts & features
Interior
Bedrooms & bathrooms
- Bedrooms: 3
- Bathrooms: 2
- Full bathrooms: 2
Rooms
- Room types: Attic, Utility Room, Storage Rooms
Primary bedroom
- Features: Ceiling Fan(s), Dual Sinks, Shower No Tub, Walk-In Closet(s)
- Level: Upper
- Area: 168 Square Feet
- Dimensions: 14x12
Bedroom 2
- Features: Ceiling Fan(s), Built-in Closet
- Level: Upper
- Area: 132 Square Feet
- Dimensions: 12x11
Bedroom 3
- Features: Ceiling Fan(s), Built-in Closet
- Level: Upper
- Area: 135 Square Feet
- Dimensions: 15x9
Balcony porch lanai
- Level: First
- Area: 220 Square Feet
- Dimensions: 22x10
Balcony porch lanai
- Level: First
- Area: 225 Square Feet
- Dimensions: 15x15
Balcony porch lanai
- Features: Ceiling Fan(s)
- Level: Upper
- Area: 220 Square Feet
- Dimensions: 22x10
Balcony porch lanai
- Features: Ceiling Fan(s)
- Level: Upper
- Area: 234 Square Feet
- Dimensions: 26x9
Kitchen
- Level: Upper
- Area: 221 Square Feet
- Dimensions: 17x13
Living room
- Features: Ceiling Fan(s)
- Level: Upper
- Area: 252 Square Feet
- Dimensions: 18x14
Workshop
- Level: First
- Area: 255 Square Feet
- Dimensions: 17x15
Heating
- Central, Electric
Cooling
- Central Air
Appliances
- Included: Dishwasher, Electric Water Heater, Microwave, Range, Refrigerator
- Laundry: Inside, Laundry Room
Features
- Cathedral Ceiling(s), Ceiling Fan(s), Eating Space In Kitchen, High Ceilings, Open Floorplan, Solid Surface Counters, Split Bedroom, Vaulted Ceiling(s), Walk-In Closet(s)
- Flooring: Ceramic Tile, Tile
- Doors: French Doors, Outdoor Shower, Sliding Doors
- Windows: Window Treatments, Hurricane Shutters
- Has fireplace: No
- Fireplace features: Living Room, Wood Burning
Interior area
- Total structure area: 3,432
- Total interior livable area: 1,276 sqft
Video & virtual tour
Property
Parking
- Total spaces: 2
- Parking features: Driveway
- Carport spaces: 2
- Has uncovered spaces: Yes
Features
- Levels: Multi/Split
- Patio & porch: Patio, Porch, Screened
- Exterior features: Fire Pit, Irrigation System, Lighting, Outdoor Shower, Sidewalk, Storage
- Has view: Yes
- View description: Water, Canal
- Has water view: Yes
- Water view: Water,Canal
- Waterfront features: Canal - Saltwater, Saltwater Canal Access, Seawall
- Body of water: GULF OF AMERICA
Lot
- Size: 6,700 Square Feet
- Features: Cul-De-Sac, Landscaped, Near Marina
- Residential vegetation: Mature Landscaping
Details
- Additional structures: Storage, Workshop
- Parcel number: R1222316201004200150
- Zoning: R
- Special conditions: None
Construction
Type & style
- Home type: SingleFamily
- Architectural style: Coastal
- Property subtype: Single Family Residence
Materials
- Block, Vinyl Siding, Wood Frame
- Foundation: Pillar/Post/Pier
- Roof: Metal
Condition
- New construction: No
- Year built: 1993
Utilities & green energy
- Sewer: Public Sewer
- Water: Public
- Utilities for property: BB/HS Internet Available, Cable Available, Electricity Connected
Community & HOA
Community
- Pet fee: $0 monthly
- Subdivision: GULF COAST RET
HOA
- Has HOA: No
Location
- Region: Hernando Beach
Financial & listing details
- Price per square foot: $509/sqft
- Tax assessed value: $494,100
- Annual tax amount: $7,241
- Date on market: 7/7/2026
- Cumulative days on market: 95 days
- Listing terms: Cash,Conventional,VA Loan
- Ownership: Fee Simple
- Total actual rent: 0
- Electric utility on property: Yes
- Road surface type: Paved, Asphalt
Estimated market value
$619,800
$589,000 - $651,000
$2,329/mo
Price history
| Date | Event | Price |
|---|---|---|
| 7/7/2026 | Listed for sale | $649,900+113.1%$509/sqft |
Source:  Stellar MLS #G5113348 Report a problem Stellar MLS #G5113348 Report a problem | ||
| 4/20/2018 | Sold | $305,000-23.8%$239/sqft |
Source: Public Record Report a problem | ||
| 6/8/2005 | Sold | $400,000$313/sqft |
Source: Public Record Report a problem | ||
Public tax history
| Year | Property taxes | Tax assessment |
|---|---|---|
| 2025 | $7,241 +1.5% | $459,777 +10% |
| 2024 | $7,131 +4.2% | $417,979 +10% |
| 2023 | $6,842 +5.3% | $379,981 +10% |
| 2022 | $6,498 +17% | $345,437 +10% |
| 2021 | $5,553 +15.8% | $314,034 +10% |
| 2020 | $4,796 +12.3% | $285,485 +8.1% |
| 2019 | $4,271 +16% | $264,000 +10.2% |
| 2018 | $3,681 +9.1% | $239,490 +30.8% |
| 2015 | $3,373 +18.9% | $183,038 +10% |
| 2014 | $2,837 +5% | $166,398 -0.7% |
| 2013 | $2,701 -0.9% | $167,608 -5.7% |
| 2012 | $2,726 -3.7% | $177,703 -5.2% |
| 2011 | $2,831 | $187,413 -11.5% |
| 2010 | -- | $211,784 -21.1% |
| 2009 | $4,047 -18.9% | $268,556 -17.2% |
| 2008 | $4,988 -17.6% | $324,521 -6.6% |
| 2006 | $6,057 | $347,447 +207.6% |
| 2005 | -- | $112,945 +3% |
| 2004 | $1,595 +0.9% | $109,655 +1.9% |
| 2003 | $1,581 +2.8% | $107,610 +2.4% |
| 2002 | $1,538 +3.4% | $105,088 +1.6% |
| 2001 | $1,487 +2.4% | $103,433 -2.7% |
| 2000 | $1,452 | $106,319 |
Find assessor info on the county website
Monthly payment
Est. payment
Payment breakdown
Explore the cost of this home by adjusting the details. Changes won't be saved.Climate risks
Neighborhood: 34607
Similar homes
- $649,9002 bd3 ba1.3k sqft3532 Eagle Nest Dr, Hernando Beach, FL 34607For Sale
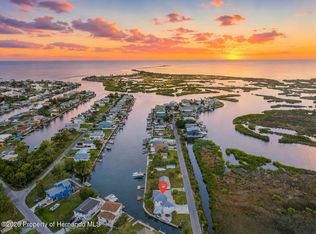 MLS ID #2259462, Sharie L. Oakland PA, REMAX Alliance Group. HCMLS
 - $729,9003 bd2 ba1.7k sqft4207 Carlos Ct, Hernando Beach, FL 34607For Sale
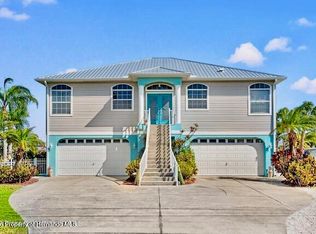 MLS ID #2260778, Lynda Sue Jolicoeur, Tropic Shores Realty LLC. HCMLS
 - $775,0003 bd3 ba1.8k sqft4365 4th Isle Dr, Hernando Beach, FL 34607For Sale
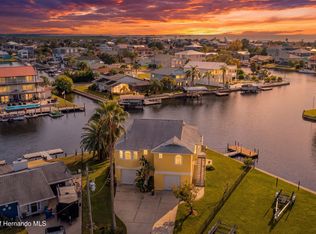 MLS ID #2260089, Sarah M Hill, Hill Point Realty Inc. HCMLS
 - $499,0003 bd1 ba1k sqft5046 Cedarbrook Ln, Hernando Beach, FL 34607For Sale
 MLS ID #858243, Tracie Maler, Keller Williams-Elite Partners. Realtors Association of Citrus County
 - $529,9003 bd2 ba1k sqft4035 EAGLE NEST DRIVE, HERNANDO BEACH, FL 34607For Sale
 MLS ID #TB8539697, Szadrii Medina, 54 REALTY LLC. Stellar MLS
 - $478,0003 bd3 ba1.6k sqft4317 BISCAYNE DRIVE, HERNANDO BEACH, FL 34607For SaleMLS ID #TB8551589, Lucy Derosa, PEOPLE'S TRUST REALTY. Stellar MLS
- $549,9003 bd2 ba1.5k sqft4482 KINGSTON DRIVE, HERNANDO BEACH, FL 34607For SaleMLS ID #W7875773, Renata Langame, LARTOK LLC. Stellar MLS
- $574,9994 bd2 ba1.8k sqft3179 AZALEA DRIVE, HERNANDO BEACH, FL 34607For SaleMLS ID #O6423062, Steven Koleno, BEYCOME OF FLORIDA LLC. Stellar MLS
- $499,0003 bd3 ba1.4k sqft4512 HAITI DRIVE, HERNANDO BEACH, FL 34607For SaleMLS ID #TB8469238, Mary Hayward Palazzolo, EXP REALTY LLC. Stellar MLS
- $489,0003 bd2 ba1.5k sqft3332 GULF WINDS CIRCLE, HERNANDO BEACH, FL 34607For SaleMLS ID #W7886182, Jon Blaszczyk, PREMIERE PROPERTIES. Stellar MLS
- $500,0003 bd2 ba1.5k sqft3417 FERNLEAF DRIVE, HERNANDO BEACH, FL 34607For SaleMLS ID #W7889015, James McCrostie, COLDWELL BANKER WEAVER GROUP REALTY. Stellar MLS
- $635,0002 bd1 ba1.1k sqft5350 FELKER DRIVE, WEEKI WACHEE, FL 34607For SaleMLS ID #W7888686, Emily Barr, FLORIDA CRACKER PROPERTIES. Stellar MLS
