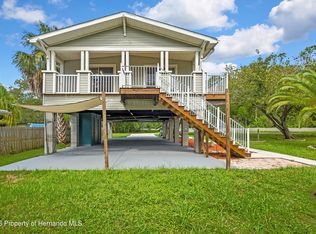
Homes on Oakley Island rarely come to market, making this well-kept 2-bedroom, 1-bath stilt waterfront home a special opportunity to own a piece of this tucked-away riverfront community. Set directly on the Mud River, the home offers a peaceful connection to nature with water views, mature native palms, and the unmistakable feeling of being somewhere truly removed from the ordinary. The single owner home is comfortable and lovingly maintained, with beautiful wood floors and a layout ready to enjoy now. The screened back porch is the true heart of the home—a wonderful place to linger over coffee, unwind at the end of the day, or simply take in the ever-changing views of the river and surrounding natural landscape. Waterfront living continues outside, with a concrete seawall, private 16' x 5' dock, and the unique advantage of the river along the rear of the property and a canal bordering the side. Whether you're launching a kayak, fishing, watching wildlife, or simply enjoying the quiet rhythm of the water, the setting is what makes this property extraordinary. Oakley Island is governed by an HOA that does not allow short-term rentals, helping preserve the quiet, residential character of the community. Here, the appeal isn't about turning a property into an investment—it's about owning a home in a special place and enjoying the privacy, nature, and waterfront lifestyle that make Oakley Island so desirable. Call today to schedule a private showing!
For sale
Price cut: $15K (9/21)
$635,000
5350 FELKER DRIVE, WEEKI WACHEE, FL 34607
2beds
1,160sqft
Single Family Residence
Built in 1993
9,975 Square Feet Lot
$-- Zestimate®
$547/sqft
$21/mo HOA
What's special
Mature native palmsWater viewsCanal bordering the sideBeautiful wood floorsScreened back porch
- 57 days
- 392
- 28
Zillow last checked:
Listing updated:
Listed by:
Emily Barr 813-967-0050,
FLORIDA CRACKER PROPERTIES 352-345-8151
Source: Stellar MLS,MLS#: W7888686 Originating MLS: West Pasco
Originating MLS: West Pasco
Facts & features
Interior
Bedrooms & bathrooms
- Bedrooms: 2
- Bathrooms: 1
- Full bathrooms: 1
Primary bedroom
- Features: Built-in Closet
- Level: Upper
- Area: 169 Square Feet
- Dimensions: 13x13
Bedroom 2
- Features: Built-in Closet
- Level: Upper
- Area: 121 Square Feet
- Dimensions: 11x11
Kitchen
- Level: Upper
- Area: 168 Square Feet
- Dimensions: 12x14
Living room
- Level: Upper
- Area: 270 Square Feet
- Dimensions: 18x15
Heating
- Central, Electric
Cooling
- Central Air
Appliances
- Included: Dishwasher, Microwave, Range, Refrigerator
- Laundry: In Garage
Features
- Built-in Features, Ceiling Fan(s), High Ceilings, Living Room/Dining Room Combo, Open Floorplan
- Flooring: Tile, Hardwood
- Doors: French Doors
- Has fireplace: No
Interior area
- Total structure area: 2,620
- Total interior livable area: 1,160 sqft
Video & virtual tour
Property
Parking
- Total spaces: 3
- Parking features: Driveway
- Attached garage spaces: 1
- Carport spaces: 2
- Covered spaces: 3
- Has uncovered spaces: Yes
Features
- Levels: Two
- Stories: 2
- Patio & porch: Covered, Front Porch, Porch, Rear Porch, Screened
- Exterior features: Lighting
- Has view: Yes
- View description: Trees/Woods, Water, River
- Has water view: Yes
- Water view: Water,River
- Waterfront features: River Front, Brackish Water Access, Brackish Canal Access, River Access, Seawall
Lot
- Size: 9,975 Square Feet
- Features: Corner Lot, FloodZone, Landscaped, Level, Oversized Lot
- Residential vegetation: Mature Landscaping, Trees/Landscaped
Details
- Parcel number: R2922217280500000115
- Zoning: PDP
- Special conditions: None
Construction
Type & style
- Home type: SingleFamily
- Architectural style: Coastal
- Property subtype: Single Family Residence
Materials
- Wood Frame
- Foundation: Raised
- Roof: Shingle
Condition
- New construction: No
- Year built: 1993
Utilities & green energy
- Sewer: Public Sewer
- Water: Public
- Utilities for property: Electricity Connected, Sewer Connected, Water Connected
Community & HOA
Community
- Pet fee: $0 monthly
- Subdivision: OAKLEYS MUD RIVER SUB UNREC
HOA
- Has HOA: Yes
- Services included: Private Road
- HOA fee: $21 monthly
- HOA name: Luke Johns
- HOA phone: 352-346-7135
Location
- Region: Weeki Wachee
Financial & listing details
- Price per square foot: $547/sqft
- Tax assessed value: $342,579
- Annual tax amount: $1,012
- Date on market: 8/19/2026
- Cumulative days on market: 58 days
- Listing terms: Cash,Conventional,VA Loan
- Ownership: Fee Simple
- Total actual rent: 0
- Electric utility on property: Yes
- Road surface type: Dirt, Other
Estimated market value
Not available
Estimated sales range
Not available
Not available
Price history
| Date | Event | Price |
|---|---|---|
| 9/21/2026 | Price change | $635,000-2.3%$547/sqft |
Source:  Stellar MLS #W7888686 Report a problem Stellar MLS #W7888686 Report a problem | ||
| 8/19/2026 | Listed for sale | $650,000$560/sqft |
Source: Stellar MLS #W7888686 Report a problem | ||
Public tax history
| Year | Property taxes | Tax assessment |
|---|---|---|
| 2025 | $1,012 +3.4% | $110,497 +2.9% |
| 2024 | $979 +9.2% | $107,383 +3% |
| 2023 | $896 -31.3% | $104,255 +3% |
| 2022 | $1,305 +0.4% | $101,218 +3% |
| 2021 | $1,300 +7.9% | $98,270 +1.4% |
| 2020 | $1,205 | $96,913 +2.3% |
| 2019 | -- | $94,734 +1.9% |
| 2018 | $819 -24% | $92,968 +2.1% |
| 2017 | $1,077 | $91,056 +2.1% |
| 2016 | $1,077 +3.7% | $89,183 +0.7% |
| 2015 | $1,039 +1.9% | $88,563 +0.8% |
| 2014 | $1,020 +32.2% | $87,860 +1.5% |
| 2013 | $771 +6.4% | $86,562 +1.7% |
| 2012 | $725 +6.5% | $85,115 +3% |
| 2011 | $681 | $82,636 +1.5% |
| 2010 | -- | $81,415 +2.7% |
| 2009 | $628 -2.3% | $79,275 +0.1% |
| 2008 | $643 -26.2% | $79,196 +5.6% |
| 2006 | $872 | $75,014 +3% |
| 2005 | -- | $72,829 +3% |
| 2004 | $861 +1.3% | $70,708 +1.9% |
| 2003 | $850 +3.4% | $69,390 +2.4% |
| 2002 | $821 +3.9% | $67,764 +1.6% |
| 2001 | $791 +3.3% | $66,697 +2.9% |
| 2000 | $765 | $64,841 |
Find assessor info on the county website
Monthly payment
Est. payment
Payment breakdown
Explore the cost of this home by adjusting the details. Changes won't be saved.Climate risks
Neighborhood: 34607
Nearby schools
Schools provided by the listing agent
- Elementary: Westside Elementary-HN
- Middle: Fox Chapel Middle School
- High: Weeki Wachee High School
Source: Stellar MLS. This data may not be complete. We recommend contacting the local school district to confirm school assignments for this home.
Similar homes
- $559,9002 bd2 ba1.3k sqft6086 Island Dr, Spring Hill, FL 34607For Sale
 MLS ID #2260639, Sharie L. Oakland PA, REMAX Alliance Group. HCMLS
 - $599,0002 bd2 ba1.6k sqft7266 TROPICAL DRIVE, WEEKI WACHEE, FL 34607For Sale

 MLS ID #TB8526856, Cortney Mcree, KELLER WILLIAMS REALTY- PALM HARBOR. Stellar MLS
 - $530,0002 bd2 ba952 sqft6053 PALM CREEK DRIVE, WEEKI WACHEE, FL 34607For Sale
 MLS ID #W7886970, Emily Barr, FLORIDA CRACKER PROPERTIES. Stellar MLS
 - $495,0003 bd2 ba1.1k sqft5610 Ramada St, Weeki Wachee, FL 34607For Sale
 MLS ID #2260740, Karen M Mulrooney, REMAX Marketing Specialists. HCMLS
 - $649,9003 bd2 ba1.2k sqft4464 JACONA DRIVE, HERNANDO BEACH, FL 34607For SaleMLS ID #G5113348, Craig Yox, ERA GRIZZARD REAL ESTATE. Stellar MLS
- $450,0003 bd2 ba1.4k sqft6244 COLONY CIRCLE, WEEKI WACHEE, FL 34607For SaleMLS ID #W7885877, GREG Klesius, GULF COAST FISHING HOMES RLTY. Stellar MLS
- $499,0003 bd2 ba912 sqft6183 WAVERLY ROAD, WEEKI WACHEE, FL 34607For SaleMLS ID #TB8508813, Kathleen McClinton, CORCORAN DWELLINGS. Stellar MLS
- $549,0003 bd1 ba1.2k sqft3457 CYCLONE DRIVE, WEEKI WACHEE, FL 34607For SaleMLS ID #W7889863, John Carey, DALTON WADE INC. Stellar MLS
- $529,9003 bd2 ba1k sqft4035 EAGLE NEST DRIVE, HERNANDO BEACH, FL 34607For SaleMLS ID #TB8539697, Szadrii Medina, 54 REALTY LLC. Stellar MLS
- $449,0002 bd1 ba995 sqft5473 DARLENE STREET, WEEKI WACHEE, FL 34607For SaleMLS ID #W7885572, Pam Pampenella, PA, INVESTMENT FLORIDA REALTY LLC. Stellar MLS
- $890,0003 bd3 ba1.7k sqft6355 SEBRING STREET, WEEKI WACHEE, FL 34607For SaleMLS ID #TB8530377, Josh Martin, REALTY ONE GROUP INNOVATION. Stellar MLS
- $499,9002 bd2 ba1.3k sqft6435 FINANCE AVENUE, WEEKI WACHEE, FL 34607New ConstructionMLS ID #W7889736, James Slater, NATURE COAST REAL ESTATE. Stellar MLS
- $520,0003 bd2 ba1.4k sqft6331 THEODAN STREET, WEEKI WACHEE, FL 34607For SaleMLS ID #TB8523040, Walkis Cruz, FIRST FLA. RLTY. OF TAMPA BAY. Stellar MLS
- $500,0003 bd2 ba1.5k sqft3417 FERNLEAF DRIVE, HERNANDO BEACH, FL 34607For SaleMLS ID #W7889015, James McCrostie, COLDWELL BANKER WEAVER GROUP REALTY. Stellar MLS
