Rarely does a property combine a double waterfront lot, approximately 225 feet of waterfront, a private boat ramp, screened saltwater pool, oversized 3-car garage, climate-controlled bonus room, and turnkey furnishings into one exceptional package. Welcome to one of Weeki Wachee's truly unique waterfront retreats. Beautifully maintained and being sold completely furnished, this home is ready to enjoy immediately as a full-time residence, vacation getaway, or income-producing short-term rental. One of the few properties where you can launch your boat or kayak directly from your own private boat ramp and be on the crystal-clear Weeki Wachee River in just minutes, this home offers the perfect blend of waterfront adventure, relaxation, and everyday comfort. Tucked away at the end of a quiet cul-de-sac, the thoughtfully updated home features 3 bedrooms, 3 bathrooms, rich Brazilian Koa hardwood floors, an updated kitchen with granite countertops, custom cabinetry, stainless steel appliances, spacious living areas, and beautifully remodeled bathrooms. Large windows and French doors fill the home with natural light while framing picturesque waterfront views. A climate-controlled detached shed offers endless flexibility for storage, a home office, art studio, hobby room, or she shed. Designed for enjoying the outdoors as much as the interior, the backyard is your own private oasis featuring a screened saltwater pool, expansive entertaining areas, a fire pit overlooking the water, approximately 225 feet of reinforced concrete seawall, a whole-yard irrigation system supplied by the spring with a newer irrigation pump, a 50-amp RV hookup with sewer connection, and abundant parking for boats, trailers, RVs, and guests. The oversized 3-car garage provides additional storage for kayaks, paddleboards, fishing gear, and all your waterfront toys. The home has never flooded, including during Hurricane Helene, providing added peace of mind. Spend your days boating, kayaking, paddleboarding, fishing, scalloping, or simply relaxing while surrounded by the natural beauty of Florida's Adventure Coast. Manatees, dolphins, turtles, bass, bluegill, snook, and mullet are frequent visitors right from your backyard. Whether you're searching for a private waterfront escape or a fully furnished investment property with exceptional short-term rental potential, opportunities like this are incredibly rare.
For sale
$890,000
6355 SEBRING STREET, WEEKI WACHEE, FL 34607
3beds
1,724sqft
Single Family Residence
Built in 1983
0.29 Acres Lot
$834,600 Zestimate®
$516/sqft
$-- HOA
What's special
Screened saltwater poolDouble waterfront lotClimate-controlled detached shedTurnkey furnishingsBeautifully remodeled bathroomsClimate-controlled bonus roomCustom cabinetry
- 69 days
- 460
- 42
Zillow last checked:
Listing updated:
Listed by:
Josh Martin 727-373-9937,
REALTY ONE GROUP INNOVATION 561-501-0055
Source: Stellar MLS,MLS#: TB8530377 Originating MLS: Orlando Regional
Originating MLS: Orlando Regional
Facts & features
Interior
Bedrooms & bathrooms
- Bedrooms: 3
- Bathrooms: 3
- Full bathrooms: 3
Rooms
- Room types: Family Room
Primary bedroom
- Features: Walk-In Closet(s)
- Level: First
- Area: 208 Square Feet
- Dimensions: 16x13
Bedroom 2
- Features: Dual Closets
- Level: First
- Area: 280 Square Feet
- Dimensions: 20x14
Bedroom 3
- Features: Dual Closets
- Level: First
- Area: 144 Square Feet
- Dimensions: 12x12
Balcony porch lanai
- Level: First
- Area: 240 Square Feet
- Dimensions: 20x12
Dining room
- Level: First
- Area: 149.86 Square Feet
- Dimensions: 12.7x11.8
Foyer
- Level: First
- Area: 42 Square Feet
- Dimensions: 7x6
Kitchen
- Level: First
- Area: 110 Square Feet
- Dimensions: 11x10
Laundry
- Level: First
- Area: 84 Square Feet
- Dimensions: 12x7
Living room
- Level: First
- Area: 256 Square Feet
- Dimensions: 16x16
Heating
- Central
Cooling
- Central Air
Appliances
- Included: Dishwasher, Disposal, Dryer, Electric Water Heater, Exhaust Fan, Ice Maker, Microwave, Range, Refrigerator, Washer
- Laundry: Electric Dryer Hookup, Inside, Laundry Room, Washer Hookup
Features
- Ceiling Fan(s), Crown Molding, Dry Bar, Eating Space In Kitchen, High Ceilings, Living Room/Dining Room Combo, Open Floorplan, Solid Surface Counters, Solid Wood Cabinets, Split Bedroom, Stone Counters, Thermostat, Walk-In Closet(s)
- Flooring: Ceramic Tile, Slate, Hardwood
- Has fireplace: No
- Furnished: Yes
Interior area
- Total structure area: 2,928
- Total interior livable area: 1,724 sqft
Video & virtual tour
Property
Parking
- Total spaces: 3
- Parking features: Boat, Covered, Curb Parking, Driveway, Garage Door Opener, Golf Cart Parking, Ground Level, Guest, Open, Oversized, RV Access/Parking
- Attached garage spaces: 3
- Has uncovered spaces: Yes
- Details: Garage Dimensions: 43x20
Features
- Levels: One
- Stories: 1
- Patio & porch: Covered, Deck, Enclosed, Front Porch, Patio, Porch, Rear Porch, Screened
- Exterior features: RV Hookup
- Has private pool: Yes
- Pool features: In Ground, Lighting, Salt Water
- Fencing: Vinyl
- Has view: Yes
- View description: Garden, Water, Canal, River
- Has water view: Yes
- Water view: Water,Canal,River
- Waterfront features: Brackish Water, Canal - Brackish, Canal Front, River Front, Brackish Canal Access, Freshwater Canal Access, Gulf/Ocean Access, Gulf/Ocean to Bay Access, Marina Access, River Access, Boat Ramp - Private, Bridges - Fixed, Fishing Pier, Minimum Wake Zone, No Wake Zone, Seawall
- Body of water: WEEKI WACHEE RIVER/SPRINGS
- Frontage length: Canal: 225
Lot
- Size: 0.29 Acres
- Features: Corner Lot, Flood Insurance Required, FloodZone, Landscaped, Near Marina, Oversized Lot, Private, Street Dead-End
- Residential vegetation: Fruit Trees, Mature Landscaping, Trees/Landscaped, Wooded
Details
- Additional structures: Boat House, Shed(s), Storage, Workshop
- Parcel number: R3222217418000001180
- Zoning: R1A
- Special conditions: None
Construction
Type & style
- Home type: SingleFamily
- Property subtype: Single Family Residence
Materials
- Wood Frame
- Foundation: Slab
- Roof: Shingle
Condition
- New construction: No
- Year built: 1983
Utilities & green energy
- Sewer: Public Sewer
- Water: Canal/Lake For Irrigation, Public
- Utilities for property: BB/HS Internet Available, Cable Available, Cable Connected, Electricity Available, Electricity Connected, Sewer Available, Sewer Connected, Sprinkler Well, Water Available, Water Connected
Community & HOA
Community
- Security: Closed Circuit Camera(s)
- Pet fee: $0 monthly
- Subdivision: WEEKI WACHEE RIVER RETREATS
HOA
- Has HOA: No
Location
- Region: Weeki Wachee
Financial & listing details
- Price per square foot: $516/sqft
- Tax assessed value: $773,441
- Annual tax amount: $11,502
- Date on market: 7/18/2026
- Cumulative days on market: 70 days
- Listing terms: Cash,Conventional
- Ownership: Fee Simple
- Total actual rent: 0
- Electric utility on property: Yes
- Road surface type: Paved, Asphalt
Estimated market value
$834,600
$793,000 - $876,000
$2,603/mo
Price history
| Date | Event | Price |
|---|---|---|
| 7/18/2026 | Listed for sale | $890,000+42.4%$516/sqft |
Source:  Stellar MLS #TB8530377 Report a problem Stellar MLS #TB8530377 Report a problem | ||
| 9/14/2021 | Sold | $625,000-10.7%$363/sqft |
Source:  HCMLS #2218897 Report a problem HCMLS #2218897 Report a problem | ||
| 8/28/2021 | Pending sale | $699,900$406/sqft |
Source:  HCMLS #2218897 Report a problem HCMLS #2218897 Report a problem | ||
| 8/14/2021 | Listed for sale | $699,900$406/sqft |
Source: HCMLS #2218897 Report a problem | ||
Public tax history
| Year | Property taxes | Tax assessment |
|---|---|---|
| 2025 | $11,502 +3.7% | $773,441 +8.1% |
| 2024 | $11,093 +4.1% | $715,278 +10% |
| 2023 | $10,659 +10.9% | $650,253 +10% |
| 2022 | $9,611 +217.5% | $591,139 +190.6% |
| 2021 | $3,027 +7% | $203,447 +1.4% |
| 2020 | $2,830 | $200,638 +2.5% |
| 2019 | -- | $195,689 +1.9% |
| 2018 | $2,342 -10.7% | $192,040 +2.1% |
| 2017 | $2,623 | $188,090 +2.1% |
| 2016 | $2,623 +3.2% | $184,221 +0.7% |
| 2015 | $2,540 +0.8% | $182,940 +0.8% |
| 2014 | $2,519 +11.6% | $181,488 +1.5% |
| 2013 | $2,258 +4.4% | $178,806 |
| 2012 | $2,162 -9.5% | $178,806 -8.6% |
| 2011 | $2,389 | $195,698 -6.1% |
| 2010 | -- | $208,485 -13.4% |
| 2009 | $3,063 -2% | $240,820 +0.1% |
| 2008 | $3,124 -3.8% | $240,579 +13.9% |
| 2006 | $3,246 | $211,228 +3% |
| 2005 | -- | $205,076 +16.1% |
| 2004 | $3,329 +139.7% | $176,676 +81.1% |
| 2003 | $1,389 +2.9% | $97,534 +2.4% |
| 2002 | $1,349 +3.5% | $95,248 +1.6% |
| 2001 | $1,304 +2.6% | $93,748 +3% |
| 2000 | $1,271 | $91,017 |
Find assessor info on the county website
Monthly payment
Est. payment
Payment breakdown
Explore the cost of this home by adjusting the details. Changes won't be saved.Climate risks
Neighborhood: 34607
Nearby schools
Schools provided by the listing agent
- Elementary: Westside Elementary-HN
- Middle: Fox Chapel Middle School
- High: Weeki Wachee High School
Source: Stellar MLS. This data may not be complete. We recommend contacting the local school district to confirm school assignments for this home.
Similar homes
- $843,0002 bd2 ba1k sqft6080 Waverly Rd, Weeki Wachee, FL 34607For Sale
 MLS ID #2259966, Magdelyne Diaz Herrera, Tropic Shores Realty LLC. HCMLS
 - $877,0003 bd2 ba1.4k sqft3294 Minnow Creek Dr, Hernando Beach, FL 34607For Sale
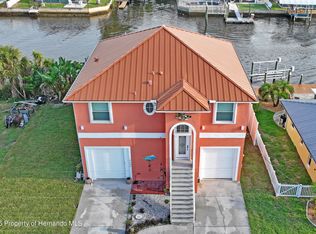 MLS ID #2260438, Silvia Dukes, Tropic Shores Realty LLC. HCMLS
 - $815,0004 bd2 ba2.3k sqft4087 GULF COAST DRIVE, HERNANDO BEACH, FL 34607For Sale

 MLS ID #W7889551, James McCrostie, COLDWELL BANKER WEAVER GROUP REALTY. Stellar MLS
 - $585,0003 bd3 ba2.4k sqft7264 Aberdeen Ct, Weeki Wachee, FL 34607For Sale
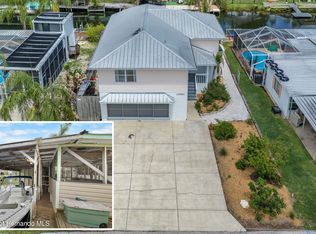 MLS ID #2259526, Sarah M Hill, Hill Point Realty Inc. HCMLS
 - $450,0003 bd2 ba1.4k sqft6244 COLONY CIRCLE, WEEKI WACHEE, FL 34607For SaleMLS ID #W7885877, GREG Klesius, GULF COAST FISHING HOMES RLTY. Stellar MLS
- $599,0002 bd2 ba1.6k sqft7266 TROPICAL DRIVE, WEEKI WACHEE, FL 34607For SaleMLS ID #TB8526856, Cortney Mcree, KELLER WILLIAMS REALTY- PALM HARBOR. Stellar MLS
- $499,0003 bd2 ba912 sqft6183 WAVERLY ROAD, WEEKI WACHEE, FL 34607For SaleMLS ID #TB8508813, Kathleen McClinton, CORCORAN DWELLINGS. Stellar MLS
- $485,0003 bd3 ba1.6k sqft4317 BISCAYNE DRIVE, HERNANDO BEACH, FL 34607For SaleMLS ID #TB8551589, Lucy Derosa, PEOPLE'S TRUST REALTY. Stellar MLS
- $520,0003 bd2 ba1.4k sqft6331 THEODAN STREET, WEEKI WACHEE, FL 34607For SaleMLS ID #TB8523040, Walkis Cruz, FIRST FLA. RLTY. OF TAMPA BAY. Stellar MLS
- $635,0002 bd1 ba1.1k sqft5350 FELKER DRIVE, WEEKI WACHEE, FL 34607For SaleMLS ID #W7888686, Emily Barr, FLORIDA CRACKER PROPERTIES. Stellar MLS
- $499,9002 bd2 ba1.3k sqft6435 FINANCE AVENUE, WEEKI WACHEE, FL 34607New ConstructionMLS ID #W7889736, James Slater, NATURE COAST REAL ESTATE. Stellar MLS
- $489,9004 bd2 ba2.3k sqft5304 PATRICIA PLACE, WEEKI WACHEE, FL 34607For SaleMLS ID #TB8546919, Jen Snells, THE ELITE REALTY EXPERIENCE. Stellar MLS
