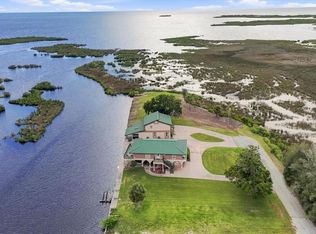
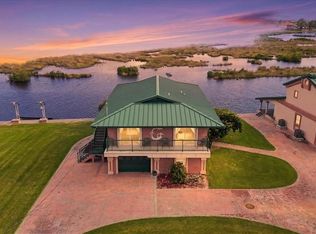
Sweeping Gulf views, direct boating access and a private concrete boat ramp define this renovated waterfront home at 3194 Indian Gulf Lane in Aripeka, within the greater Hernando Beach market area. This 2-bedroom, 2-bath coastal residence offers approximately 1,906 square feet of living area and approximately 60 feet of poured-concrete seawall. The residence has undergone substantial renovation and updating, creating a bright, inviting interior with a flowing layout designed to take full advantage of the waterfront setting. The updated kitchen features granite countertops, stainless-steel appliances, a large center island with seating, generous cabinetry, and an open connection to the dining and living areas. Expansive windows and glass doors bring abundant natural light and coastal views into the principal living spaces. The main level also includes the second bedroom, full bath, interior laundry, and an impressive Florida room overlooking the water. Updated flooring, ceiling fans, contemporary finishes, built-in cabinetry and shelving complete the interior. A dramatic spiral staircase leads to the private upper-level primary suite with walk-in closet and adjoining bath. The exterior renovation represents a significant investment. The home was extensively refinished with a Dryvit stucco exterior system, a substantial and costly improvement that gives the residence a refined architectural appearance and contributes materially to its updated finish quality. Additional improvements include a newer metal roof, newer central air-conditioning system, and extensive deck improvements. The expansive rear deck provides an outstanding setting for dining, entertaining, relaxing, and enjoying spectacular sunsets and ever-changing coastal scenery. From the seawall and private boat ramp, enjoy direct access to the surrounding waterways for boating, kayaking, fishing, and exploration of the Gulf. Open water, tidal wetlands, natural shoreline, and undeveloped coastal views create a setting that is increasingly difficult to find. The location also places an exceptional collection of Nature Coast recreation within convenient reach. Nearby destinations include Bayport Park with Gulf access, fishing pier and boat ramps; Linda Pedersen Park and Jenkins Creek Park along Shoal Line Boulevard; Rogers Park on the Weeki Wachee River; and Alfred McKethan/Pine Island Park with its Gulf beach and swimming area. To the south, SunWest Park in Hudson offers a public swimming beach and additional water recreation. Weeki Wachee Springs is also nearby. Popular Hernando Beach dining options include Brian's Place, The Lazy Lizard and Silver Dolphin Restaurant & Country Store. U.S. Highway 19 provides convenient access to shopping and everyday services, including the familiar Cracker Barrel on Commercial Way. For buyers searching the Hernando Beach and 34607 waterfront market, 3194 Indian Gulf Lane offers a rare combination of extensive renovation, direct boating access, exceptional Gulf views and a remarkably natural coastal setting.
For sale
$1,249,000
3194 INDIAN GULF LANE, HERNANDO BEACH, FL 34607
2beds
1,906sqft
Single Family Residence
Built in 1984
7,920 Square Feet Lot
$1,156,300 Zestimate®
$655/sqft
$-- HOA
What's special
Renovated waterfront homeContemporary finishesGranite countertopsSweeping gulf viewsDirect boating accessExtensive deck improvementsDramatic spiral staircase
- 48 days
- 131
- 3
Zillow last checked:
Listing updated:
Listed by:
Anthony Kanaris PLLC 352-585-3872,
BRIDGE POINT BUSINESS REAL EST 352-515-0226
Source: Stellar MLS,MLS#: W7888817 Originating MLS: West Pasco
Originating MLS: West Pasco
Facts & features
Interior
Bedrooms & bathrooms
- Bedrooms: 2
- Bathrooms: 2
- Full bathrooms: 2
Rooms
- Room types: Family Room, Florida Room, Utility Room
Primary bedroom
- Features: Ceiling Fan(s), En Suite Bathroom, Walk-In Closet(s)
- Level: Second
- Area: 261.84 Square Feet
- Dimensions: 15.25x17.17
Bedroom 2
- Features: Built-in Closet
- Level: First
- Area: 126.7 Square Feet
- Dimensions: 13.58x9.33
Dining room
- Level: First
- Area: 185.6 Square Feet
- Dimensions: 13.83x13.42
Florida room
- Features: Ceiling Fan(s)
- Level: First
- Area: 386.07 Square Feet
- Dimensions: 27.42x14.08
Foyer
- Level: First
- Area: 88.98 Square Feet
- Dimensions: 6x14.83
Kitchen
- Features: Breakfast Bar, Granite Counters, Kitchen Island
- Level: First
- Area: 138.36 Square Feet
- Dimensions: 9.33x14.83
Laundry
- Level: First
- Area: 41.15 Square Feet
- Dimensions: 6.33x6.5
Living room
- Level: First
- Area: 221.06 Square Feet
- Dimensions: 15.33x14.42
Heating
- Central, Electric
Cooling
- Central Air
Appliances
- Included: Dishwasher, Dryer, Microwave, Range, Refrigerator, Washer
- Laundry: Inside, Laundry Room
Features
- Ceiling Fan(s), Open Floorplan, PrimaryBedroom Upstairs, Stone Counters, Thermostat, Walk-In Closet(s)
- Flooring: Ceramic Tile, Laminate
- Doors: Sliding Doors
- Windows: Window Treatments
- Has fireplace: No
- Furnished: Yes
Interior area
- Total structure area: 2,290
- Total interior livable area: 1,906 sqft
Video & virtual tour
Property
Features
- Levels: Two
- Stories: 2
- Patio & porch: Covered, Deck, Patio, Rear Porch
- Exterior features: Balcony
- Has view: Yes
- View description: Water, Gulf/Ocean - Full
- Has water view: Yes
- Water view: Water,Gulf/Ocean - Full
- Waterfront features: Gulf/Ocean, Gulf/Ocean Access, Boat Ramp - Private, Seawall
- Body of water: GULF OF AMERICA
Lot
- Size: 7,920 Square Feet
- Dimensions: 60 x 132
- Features: FloodZone, In County, Level
Details
- Parcel number: R2522316261500100150
- Zoning: R1A
- Special conditions: None
Construction
Type & style
- Home type: SingleFamily
- Architectural style: Coastal
- Property subtype: Single Family Residence
Materials
- Stucco, Wood Frame
- Foundation: Slab
- Roof: Metal
Condition
- Completed
- New construction: No
- Year built: 1984
Utilities & green energy
- Sewer: Septic Tank
- Water: Public
- Utilities for property: Cable Connected, Electricity Connected, Water Connected
Community & HOA
Community
- Security: Touchless Entry
- Pet fee: $0 monthly
- Subdivision: INDIAN BAY COUNTRY HOMES UNREC
HOA
- Has HOA: No
Location
- Region: Spring Hill
Financial & listing details
- Price per square foot: $655/sqft
- Annual tax amount: $18,388
- Date on market: 8/25/2026
- Cumulative days on market: 48 days
- Listing terms: Cash,Conventional,VA Loan
- Ownership: Fee Simple
- Total actual rent: 0
- Electric utility on property: Yes
- Road surface type: Paved
Estimated market value
$1,156,300
$1.10M - $1.21M
$2,303/mo
Price history
| Date | Event | Price |
|---|---|---|
| 8/25/2026 | Listed for sale | $1,249,000-43.2%$655/sqft |
Source:  Stellar MLS #W7888817 Report a problem Stellar MLS #W7888817 Report a problem | ||
| 6/25/2026 | Listing removed | $2,200,000$1,154/sqft |
Source:  HCMLS #2255987 Report a problem HCMLS #2255987 Report a problem | ||
| 3/9/2026 | Price change | $2,200,000-8.3%$1,154/sqft |
Source: Stellar MLS #W7879641 Report a problem | ||
| 11/18/2025 | Price change | $2,400,000-4%$1,259/sqft |
Source: HCMLS #2255987 Report a problem | ||
| 10/7/2025 | Listed for sale | $2,500,000$1,312/sqft |
Source: HCMLS #2255987 Report a problem | ||
Public tax history
Tax history is unavailable.
Monthly payment
Est. payment
Payment breakdown
Explore the cost of this home by adjusting the details. Changes won't be saved.Climate risks
Neighborhood: 34607
Similar homes
- $1,199,0002 bd3 ba1.3k sqft3198 INDIAN GULF LANE, HERNANDO BEACH, FL 34607For Sale
 MLS ID #W7888807, Anthony Kanaris PLLC, BRIDGE POINT BUSINESS REAL EST. Stellar MLS
 - $750,0003 bd3 ba1.9k sqft3423 PALOMETA DRIVE, HERNANDO BEACH, FL 34607For Sale
 MLS ID #TB8554910, Georgia Bickford, BHHS FLORIDA PROPERTIES GROUP. Stellar MLS
 - $1,250,0005 bd3 ba2.7k sqft4389 5TH ISLE DRIVE, HERNANDO BEACH, FL 34607For Sale
 MLS ID #TB8542874, Kurt Neubauer, LPT REALTY, LLC. Stellar MLS
 - $815,0004 bd2 ba2.3k sqft4087 GULF COAST DRIVE, HERNANDO BEACH, FL 34607For Sale
 MLS ID #W7889551, James McCrostie, COLDWELL BANKER WEAVER GROUP REALTY. Stellar MLS
 - $999,9995 bd4 ba2.8k sqft3173 GULFVIEW DRIVE, HERNANDO BEACH, FL 34607For SaleMLS ID #TB8497388, Alvin Klasi, PEOPLE'S TRUST REALTY. Stellar MLS
- $1,175,0004 bd4 ba2.7k sqft5361 CIRCLE DRIVE, WEEKI WACHEE, FL 34607For SaleMLS ID #G5116315, Danon Slinkard, US REALTY HUB LLC. Stellar MLS
- $629,9004 bd4 ba2.2k sqft4178 DES PREZ COURT, HERNANDO BEACH, FL 34607For SaleMLS ID #TB8503938, Mollie Ellis, BINGHAM REALTY INC. Stellar MLS
- $1,285,0003 bd3 ba2.7k sqft2484 CULBREATH ROAD, BROOKSVILLE, FL 34602For SaleMLS ID #W7887895, Misty Prunty, SOUTHLAND PROPERTIES GROUP II. Stellar MLS
- $700,0003 bd3 ba2.1k sqft7247 ARBORDALE DRIVE, WEEKI WACHEE, FL 34607For SaleMLS ID #TB8552874, Dylan Miller, DALTON WADE INC. Stellar MLS
- $799,9002 bd2 ba1.3k sqft3395 EAGLE NEST DRIVE, HERNANDO BEACH, FL 34607For SaleMLS ID #TB8472970, Jonathan Minerick, HOMECOIN.COM. Stellar MLS
- $924,0004 bd3 ba2.6k sqft9550 PURDY STREET, SPRING HILL, FL 34608For SaleMLS ID #W7888421, Tony Fonte, EXP REALTY LLC. Stellar MLS
- $1,249,0004 bd3 ba2.7k sqft8117 BRIGHTON DRIVE, PORT RICHEY, FL 34668For SaleMLS ID #TB8483187, Mike Lacognata, PARK PROPERTY GROUP. Stellar MLS
- $1,299,9003 bd3 ba1.7k sqft8001 BRIGHTON DRIVE, PORT RICHEY, FL 34668For SaleMLS ID #TB8531157, Jennifer Zulian, COLDWELL BANKER REALTY. Stellar MLS
- $749,9003 bd3 ba2.1k sqft3487 SHEEPHEAD DRIVE, HERNANDO BEACH, FL 34607New ConstructionMLS ID #O6374031, Rader Cyrus, Jr, PREMIUM PROPERTIES R.E SERVICE. Stellar MLS
- $1,125,0003 bd2 ba1.9k sqft13875 HATCHER AVENUE, HUDSON, FL 34667For SaleMLS ID #W7882843, GREG Klesius, GULF COAST FISHING HOMES RLTY. Stellar MLS
- $1,075,0003 bd3 ba2.6k sqft8136 BRIGHTON DRIVE, PORT RICHEY, FL 34668For SaleMLS ID #W7889565, Christine Milano, FLORIDA LUXURY REALTY INC. Stellar MLS
- $925,0003 bd2 ba2k sqft16142 BREAKWATER LANE, SPRING HILL, FL 34610For SaleMLS ID #TB8531422, Cody Adams, RUSSELL ADAMS REALTY INC. Stellar MLS
